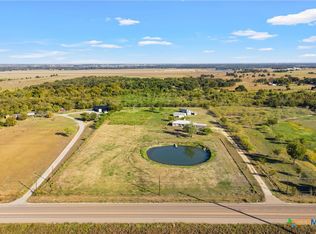
Nestled on a private cul-de-sac halfway between Austin and Waco is the eleven acres of peace and serenity you’ve been searching for.
Perfect for your horses and a private ranch lifestyle, and just fifteen minutes from the interstate and the charming downtown square of Belton, Texas.
The impressive automatic twenty foot entrance gate welcomes you to a fully perimeter and cross fenced property with pipe and no-climb and a separate barbed wire pasture for cattle.
The home features four bedrooms, two baths, with an efficient and thoughtful layout, including soaring ceilings, a cozy fireplace, and newer appliances and roof all installed in 2022.
Sweeping prairie views lend to the best sunsets in Texas. Outside you’ll find peach trees, a huge backyard fenced for your furry friends, and a pea gravel area for your fire pit. The five-stall show barn includes wash rack and tack and feed room with full electric throughout.
A 20’ x 20’ shop with built in shelving and electric. A 50’x 50 pad ready for your guest house, she-shed, additional barn, greenhouse…with limited restrictions the sky’s the limit.
Bring your horses and enjoy the country life you’ve been waiting for.
Lising agent is also owner.
For sale
$930,000
8462 Bell Meadow Blvd, Belton, TX 76513
4beds
1,888sqft
Single Family Residence
Built in 2003
11.2 Acres Lot
$891,100 Zestimate®
$493/sqft
$-- HOA
What's special
Cozy fireplacePeach treesNewer appliancesPrivate cul-de-sacFour bedroomsTwo bathsSweeping prairie views
- 29 days
- 499
- 16
Likely to sell faster than
Zillow last checked:
Listing updated:
Listed by:
Kelley Tammen 0813932 817-626-2000,
Bobby Norris Farm&Ranch Realty 817-626-2000
Source: NTREIS,MLS#: 21386535
Facts & features
Interior
Bedrooms & bathrooms
- Bedrooms: 4
- Bathrooms: 2
- Full bathrooms: 2
Primary bedroom
- Features: Ceiling Fan(s)
- Level: First
- Dimensions: 16 x 12
Bedroom
- Features: Built-in Features, Closet Cabinetry, Ceiling Fan(s)
- Level: First
- Dimensions: 12 x 10
Bedroom
- Features: Closet Cabinetry, Ceiling Fan(s)
- Level: First
- Dimensions: 11 x 11
Bedroom
- Features: Closet Cabinetry, Ceiling Fan(s)
- Level: First
- Dimensions: 11 x 11
Living room
- Features: Ceiling Fan(s), Fireplace
- Level: First
- Dimensions: 11 x 18
Heating
- Central
Cooling
- Central Air
Appliances
- Included: Dryer, Electric Range, Disposal, Ice Maker, Microwave, Refrigerator, Washer
- Laundry: Electric Dryer Hookup, Laundry in Utility Room
Features
- Built-in Features
- Flooring: Concrete
- Has basement: No
- Number of fireplaces: 1
- Fireplace features: Den
Interior area
- Total interior livable area: 1,888 sqft
Video & virtual tour
Property
Parking
- Total spaces: 2
- Parking features: Asphalt, Concrete, Electric Gate
- Attached garage spaces: 2
Features
- Levels: One
- Stories: 1
- Pool features: None
Lot
- Size: 11.2 Acres
Details
- Additional structures: Barn(s)
- Parcel number: 234458
- Horses can be raised: Yes
- Horse amenities: Barn
Construction
Type & style
- Home type: SingleFamily
- Architectural style: Farmhouse
- Property subtype: Single Family Residence
- Attached to another structure: Yes
Materials
- Roof: Composition
Condition
- Year built: 2003
Utilities & green energy
- Sewer: Septic Tank
- Water: Community/Coop
- Utilities for property: Septic Available, Water Available
Community & HOA
Community
- Subdivision: Bell Meadows Ph 1
HOA
- Has HOA: No
Location
- Region: Belton
Financial & listing details
- Price per square foot: $493/sqft
- Tax assessed value: $853,994
- Annual tax amount: $10,107
- Date on market: 9/25/2026
- Road surface type: Asphalt
Estimated market value
$891,100
$847,000 - $936,000
$2,241/mo
Price history
| Date | Event | Price |
|---|---|---|
| 9/25/2026 | Listed for sale | $930,000+16.4%$493/sqft |
Source: NTREIS #21386535 Report a problem | ||
| 7/2/2024 | Listing removed | -- |
Source:  Central Texas MLS #525861 Report a problem | ||
| 6/4/2024 | Price change | $799,000-2.6%$423/sqft |
Source: Central Texas MLS #525861 Report a problem | ||
| 5/10/2024 | Price change | $820,000-2.4%$434/sqft |
Source: Central Texas MLS #525861 Report a problem | ||
| 4/30/2024 | Price change | $840,000-1.2%$445/sqft |
Source: Central Texas MLS #525861 Report a problem | ||
| 3/18/2024 | Price change | $850,000-5%$450/sqft |
Source: Central Texas MLS #525861 Report a problem | ||
| 11/10/2023 | Listed for sale | $895,000+28.8%$474/sqft |
Source: Central Texas MLS #525861 Report a problem | ||
| 9/23/2022 | Sold | -- |
Source: Central Texas MLS #482402 Report a problem | ||
| 8/14/2022 | Pending sale | $695,000$368/sqft |
Source:  WMLS #210149 Report a problem | ||
| 8/11/2022 | Listed for sale | $695,000+135.7%$368/sqft |
Source: Central Texas MLS #482402 Report a problem | ||
| 10/9/2015 | Sold | -- |
Source: Agent Provided Report a problem | ||
| 8/3/2015 | Listed for sale | $294,900+2%$156/sqft |
Source: First Texas Brokerage Co., 254-947-5577 Report a problem | ||
| 9/12/2009 | Listing removed | $289,000$153/sqft |
Source: Realty Executives Of Killeen #150108 Report a problem | ||
| 4/4/2009 | Listed for sale | $289,000$153/sqft |
Source: NCI #83750 Report a problem | ||
Public tax history
| Year | Property taxes | Tax assessment |
|---|---|---|
| 2025 | $9,456 +1.6% | $853,994 +11.4% |
| 2024 | $9,305 -6.3% | $766,744 -1.3% |
| 2023 | $9,926 +75.1% | $776,918 +84.9% |
| 2022 | $5,668 | $420,225 +10.9% |
| 2021 | -- | $378,934 +21.9% |
| 2020 | $4,611 -3.1% | $310,833 +6.2% |
| 2019 | $4,759 -0.9% | $292,587 +1.2% |
| 2018 | $4,800 +13.1% | $289,008 +0.6% |
| 2017 | $4,244 | $287,390 +3.6% |
| 2016 | $4,244 -0.6% | $277,476 +5.5% |
| 2015 | $4,270 | $262,941 |
Find assessor info on the county website
Monthly payment
Est. payment
Payment breakdown
Explore the cost of this home by adjusting the details. Changes won't be saved.Climate risks
Neighborhood: 76513
Nearby schools
Schools provided by the listing agent
- Elementary: Hollandl
- Middle: Bowman
- High: Holland
- District: Holland ISD
Source: NTREIS. This data may not be complete. We recommend contacting the local school district to confirm school assignments for this home.
- $608,1004 bd3 ba3.1k sqft8373 Bell Meadow Blvd, Belton, TX 76513Off Market
- $419,700-- bd-- ba1.7k sqft8545 Bell Meadow Blvd, Belton, TX 76513Off Market
- $835,2004 bd3 ba2.4k sqft8654 Bell Meadow Blvd, Belton, TX 76513Off Market

- $1,083,900-- bd-- ba2.5k sqft5939 Campbell Hill Rd, Belton, TX 76513Off Market
Similar homes
- $899,9005 bd3 ba2.4k sqft10940 Blackberry Rd, Belton, TX 76571Active

 MLS ID #624832, Ashley Whitaker, Juniper Real Estate. Central Texas MLS
- $510,0004 bd3 ba2.6k sqft4544 Fm 1123, Belton, TX 76513Active
 MLS ID #624994, Laura Oaks, All City Real Estate. Central Texas MLS
- $1,390,0003 bd2 ba2.2k sqft7300 W Fm 436, Belton, TX 76513Active
 MLS ID #617291, Ali Thompson, Real Broker, LLC. Central Texas MLS
- $475,0003 bd2 ba1.5k sqft18671 State Highway 95, Holland, TX 76534Active
 MLS ID #628350, Garrett Thomas, Coldwell Banker Apex, REALTORS. Central Texas MLS
- $695,0004 bd3 ba2.6k sqft1018 Saddle Bluff Dr, Salado, TX 76571ActiveMLS ID #628349, Diana Zavala, Homestead Real Estate. Central Texas MLS
- $759,9904 bd3 ba2.8k sqft(Undisclosed Address), Salado, TX 76571ActiveMLS ID #616460, Kimberly Hassinger, Dalton Wade, Inc.. Central Texas MLS
- $549,0003 bd3 ba2.3k sqft10559 Hartrick Bluff Rd, Temple, TX 76502ActiveMLS ID #621296, Beverly Wallace, Century 21 Bill Bartlett. Central Texas MLS
- $595,0004 bd3 ba2.8k sqft9122 Stinnett Mill Rd, Salado, TX 76571ActiveMLS ID #622750, Paul Schoenrock, Century 21 Bill Bartlett. Central Texas MLS
- $589,0003 bd3 ba2.2k sqft3912 Chisholm Trl, Salado, TX 76571ActiveMLS ID #628017, Ara McGregor, Native Real Estate. Central Texas MLS
- $675,0004 bd3 ba2.6k sqft1438 Stone Russell Dr, Salado, TX 76571ActiveMLS ID #623967, Morgan Shine, Magnolia Realty Temple Belton. Central Texas MLS
- $574,9004 bd3 ba2.4k sqft310 Ranger Blvd, Salado, TX 76571ActiveMLS ID #624945, Paula Golden, Covington Real Estate, Inc.. Central Texas MLS
- $699,0004 bd3 ba2.6k sqft1741 Meadow Crest Dr, Salado, TX 76571Active
 MLS ID #4360341, Molly Avila, JBGoodwin REALTORS WL. Unlock MLS
- $1,300,0002 bd2 ba1.8k sqft17690 Fm 1123, Holland, TX 76534ActiveMLS ID #607437, Jonathan Minerick, Homecoin.Com. Central Texas MLS
- $539,0004 bd2 ba2.3k sqft2725 Hester Way, Salado, TX 76571ActiveMLS ID #612852, Melanie Kirchmeier, Century 21 Bill Bartlett. Central Texas MLS
- $749,9004 bd5 ba2.8k sqft1619 Hunt Dr, Salado, TX 76571ActiveMLS ID #623904, Frank Riggle, Keller Williams Advantage-Temple. Central Texas MLS
- $769,9004 bd3 ba2.7k sqft1602 Hunt Dr, Salado, TX 76571ActiveMLS ID #618413, Nancy E. Best, Nancy Best Realty. Central Texas MLS
- $499,0003 bd3 ba2.4k sqft3900 Chisholm Trl, Salado, TX 76571ActiveMLS ID #624646, Rickelle Kennedy, Native Real Estate. Central Texas MLS
- $610,0004 bd3 ba2.7k sqft6518 Gage Ct, Temple, TX 76502ActiveMLS ID #628383, Ellie Arnold, Hometown Realty. Central Texas MLS
- $495,0003 bd2 ba2.2k sqft2319 Fox Glen Ln, Temple, TX 76502ActiveMLS ID #625299, Susana Walace, Susana Walace. Central Texas MLS
- $480,0004 bd2 ba2.2k sqft1601 Guess Dr, Salado, TX 76571ActiveMLS ID #596800, Shellie Downing, Texas Star Real Estate. Central Texas MLS
