Luxury Upgrades | Belton ISD Thoughtfully designed, beautifully upgraded, and truly one of a kind. Located just 5 minutes from Baylor Scott & White, this new build sits on a spacious almost 1/3 -acre lot and showcases high-end finishes throughout. The open layout features a private main-level primary suite and a chef’s kitchen with custom cabinetry, quartz countertops, stainless appliances, and a jack and jill bathroom. Luxury details include high end tile bathroom flooring, upgraded carpet and pad, and a cozy wood burning fireplace. The home also includes an oversized patio, 2 car garage, and front/backyard irrigation and landscaping. The home is also just steps away from the new hike and bike trail. Your new dream home will be ready for move in by February 2027!
Active
$610,000
6518 Gage Ct, Temple, TX 76502
4beds
2,714sqft
Single Family Residence
Built in 2026
0.31 Acres Lot
$-- Zestimate®
$225/sqft
$46/mo HOA
What's special
Cozy wood burning fireplaceOversized patioUpgraded carpet and padHigh-end finishes throughoutStainless appliancesQuartz countertopsCustom cabinetry
- 20 hours
- 55
- 3
Zillow last checked:
Listing updated:
Listed by:
Eleanor Ball 254-760-4465,
Hometown Realty
Source: Central Texas MLS,MLS#: 628383 Originating MLS: Temple Belton Board of REALTORS
Facts & features
Interior
Bedrooms & bathrooms
- Bedrooms: 4
- Bathrooms: 3
- Full bathrooms: 3
Bedroom
- Level: Main
Bedroom 2
- Level: Main
Bedroom 3
- Level: Main
Bedroom 4
- Level: Main
Family room
- Level: Main
Kitchen
- Level: Main
Heating
- Has Heating (Unspecified Type)
Cooling
- 1 Unit
Appliances
- Included: Disposal, Some Electric Appliances, Built-In Oven, Microwave
- Laundry: Washer Hookup, Electric Dryer Hookup, Main Level, Laundry Room
Features
- All Bedrooms Down, Beamed Ceilings, Bookcases, Built-in Features, Ceiling Fan(s), Double Vanity, Entrance Foyer, Pull Down Attic Stairs, Quartz Counters, Recessed Lighting, Storage, Smart Home, Solid Surface Counters, Separate Shower, Tub Shower, Walk-In Closet(s), Custom Cabinets, Kitchen Island, Kitchen/Family Room Combo, Kitchen/Dining Combo, Pantry
- Flooring: Carpet, Luxury Vinyl Plank, Tile
- Attic: Pull Down Stairs
- Has fireplace: Yes
- Fireplace features: Living Room, Wood Burning
Interior area
- Total interior livable area: 2,714 sqft
Video & virtual tour
Property
Parking
- Total spaces: 2
- Parking features: Garage
- Garage spaces: 2
Features
- Levels: One
- Stories: 1
- Patio & porch: Covered, Patio
- Exterior features: Covered Patio
- Pool features: Cabana, Community, In Ground
- Spa features: None
- Fencing: Privacy,Wood
- View description: None
- Body of water: None
Lot
- Size: 0.31 Acres
Details
- Parcel number: 476201
- Special conditions: Builder Owned
Construction
Type & style
- Home type: SingleFamily
- Architectural style: Traditional
- Property subtype: Single Family Residence
Materials
- HardiPlank Type, Masonry, Stone Veneer, Spray Foam Insulation, Stucco
- Foundation: Slab
- Roof: Composition,Shingle
Condition
- New Construction
- New construction: Yes
- Year built: 2026
Utilities & green energy
- Sewer: Public Sewer
- Water: Public
- Utilities for property: Electricity Available
Community & HOA
Community
- Features: Trails/Paths, Community Pool, Curbs
- Security: Prewired, Smoke Detector(s)
HOA
- Has HOA: Yes
- HOA fee: $550 annually
- HOA name: Legacy Ranch HOA
Location
- Region: Temple
Financial & listing details
- Price per square foot: $225/sqft
- Tax assessed value: $28,000
- Annual tax amount: $672
- Date on market: 10/22/2026
- Listing agreement: Exclusive Right To Sell
- Listing terms: Cash,Conventional,FHA,Texas Vet,USDA Loan,VA Loan
- Electric utility on property: Yes
Estimated market value
Not available
Estimated sales range
Not available
Not available
Price history
| Date | Event | Price |
|---|---|---|
| 10/22/2026 | Listed for sale | $610,000$225/sqft |
Source:  Central Texas MLS #628383 Report a problem | ||
Public tax history
| Year | Property taxes | Tax assessment |
|---|---|---|
| 2025 | $672 +2.6% | $28,000 |
| 2024 | $655 -10.8% | $28,000 -12.5% |
| 2023 | $735 +452% | $32,000 +503.8% |
| 2022 | $133 | $5,300 |
| 2021 | -- | $5,300 |
| 2020 | $140 +63.7% | $5,300 +72.9% |
| 2019 | $86 -4.7% | $3,065 |
| 2018 | $90 | $3,065 |
Find assessor info on the county website
Monthly payment
Est. payment
Payment breakdown
Explore the cost of this home by adjusting the details. Changes won't be saved.Climate risks
Neighborhood: 76502
Nearby schools
Schools provided by the listing agent
- District: Belton ISD
Source: Central Texas MLS. This data may not be complete. We recommend contacting the local school district to confirm school assignments for this home.
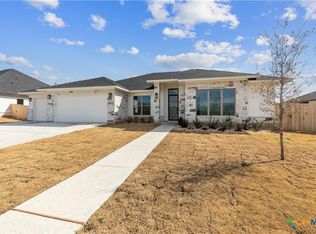
Similar homes
- $564,0004 bd4 ba4k sqft6414 Waggoner Ct, Temple, TX 76502For Sale
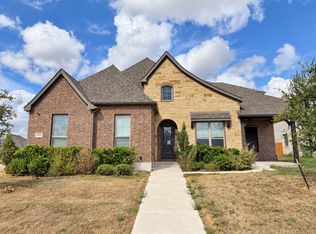 MLS ID #21418752, Sergio Bazan. NTREIS
- $699,9004 bd4 ba3.4k sqft6909 Felix McDaniel Dr, Temple, TX 76502For Sale
 MLS ID #12036315, Shelly Salas, Your Home SOLD Guaranteed Realty Shelly Salas. My State MLS
- $615,0005 bd3 ba2.6k sqft3012 Keifer Marshall Dr, Temple, TX 76502Active
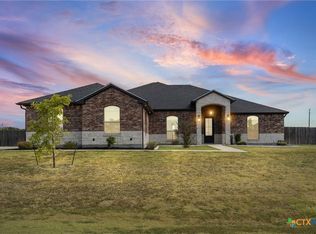
 MLS ID #623905, Crystal Rymer, All City Real Estate Ltd. Co. Central Texas MLS
- $599,0004 bd3 ba2.6k sqft3020 Keifer Marshall Dr, Temple, TX 76502Active
 MLS ID #616450, Jordan Hernandez, Kuper Sotheby's Int'l Realty. Central Texas MLS
- $625,0004 bd3 ba2.6k sqft6903 Felix McDaniel Dr, Temple, TX 76502ActiveMLS ID #617107, Chris Lockett, RE/MAX Temple-Belton. Central Texas MLS
- $699,9904 bd3 ba3.5k sqft7117 Felix McDaniel Dr, Temple, TX 76502ActiveMLS ID #628396, Renee Saunders, Vista Real Estate Group-Compass RE Texas, LLC. Central Texas MLS
- $549,0004 bd3 ba2.4k sqft3108 Monreale, Temple, TX 76502ActiveCentral Texas MLS
- $699,9004 bd3 ba3k sqft7001 Louis Qualls Ln, Temple, TX 76502ActiveMLS ID #627270, Elton Fattig, Vista Real Estate Group-Compass RE Texas, LLC. Central Texas MLS
- $539,0004 bd3 ba2.3k sqft3112 Monreale, Temple, TX 76502ActiveCentral Texas MLS
- $599,9003 bd3 ba3k sqft8292 Hartrick Bluff Rd, Temple, TX 76502ActiveMLS ID #625608, Garrett Ashby, Ashby Real Estate Group. Central Texas MLS
- $669,9004 bd4 ba3.5k sqft6221 Turtle Creek Trl, Temple, TX 76502ActiveMLS ID #622118, Carol Sorensen, Coldwell Banker Realty. Central Texas MLS
- $635,0004 bd4 ba2.8k sqft7026 Troyan Ln, Temple, TX 76502ActiveMLS ID #602267, Jennifer Rowe, Sweetwaters Realty Llc. Central Texas MLS
- $510,0004 bd2 ba2.5k sqft2711 Cibolo Creek Dr, Temple, TX 76502ActiveMLS ID #597182, Jonathan Olvera, Weichert, Realtors. Central Texas MLS
- $495,0003 bd2 ba2.2k sqft2319 Fox Glen Ln, Temple, TX 76502ActiveMLS ID #625299, Susana Walace, Susana Walace. Central Texas MLS
- $650,0004 bd4 ba2.9k sqft706 Norfolk Dr, Temple, TX 76502ActiveMLS ID #615267, Monique Flores, Compass RE Texas, LLC. Central Texas MLS
- $540,0004 bd2 ba2.6k sqft5913 Turtle Creek Trl, Temple, TX 76502ActiveMLS ID #612183, Ali Thompson, Real Broker, LLC. Central Texas MLS
