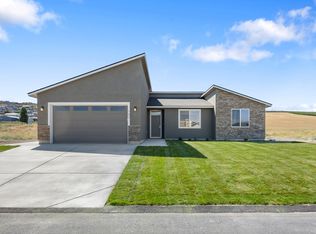
Fully Furnished • Single-level Living • Golf Course Community. Built in 2024, this 4-bedroom, 1.75-bath home offers 1,760 sq ft at Legacy Resort at Frenchman Hills in the heart of the Potholes Reservoir. Luxury vinyl plank flooring runs throughout with no carpet, complemented by white cabinetry and quartz countertops throughout. The primary suite features a walk-in tile shower. A covered back patio opens to a black, chain-link fenced backyard facing future development. The 2-car garage measures almost 26 feet deep, providing additional depth for boat parking and storage. Situated on a 7,841 sq ft lot, the home is offered fully furnished with all appliances included and is currently set up for short-term rental use. The community includes an 18-hole public golf course, driving range and practice green, with nearby Potholes State Park and reservoir recreation. Explore the layout and finishes through the listing's photo and video package.
Active
Listed by: BHGRE Gary Mann Realty • Tara Zerbo • 509-750-3523
$519,900
8463 Desert Greens Loop SE, Othello, WA 99344
4beds
1,760sqft
Single Family Residence
Built in 2024
7,840 Square Feet Lot
$-- Zestimate®
$295/sqft
$167/mo HOA
What's special
- --
- on Zillow
- 31
- views
- 3
- saves
Zillow last checked:
Listing updated:
Listed by:
Tara Zerbo 509-750-3523 tara@garymann.com,
BHGRE Gary Mann Realty
Source: NWMLS as distributed by MLS GRID,MLS#: 2600382
Facts & features
Interior
Bedrooms & bathrooms
- Bedrooms: 4
- Bathrooms: 2
- Full bathrooms: 1
- 3/4 bathrooms: 1
- Main level bathrooms: 2
- Main level bedrooms: 4
Primary bedroom
- Level: Main
Bedroom
- Level: Main
Bedroom
- Level: Main
Bedroom
- Level: Main
Bathroom full
- Level: Main
Bathroom three quarter
- Level: Main
Dining room
- Level: Main
Entry hall
- Level: Main
Great room
- Level: Main
Kitchen with eating space
- Level: Main
Utility room
- Level: Main
Heating
- Forced Air, Heat Pump, Electric
Cooling
- Has cooling: Yes
Appliances
- Included: Dishwasher, Disposal, Dryer, Microwave, Refrigerator, Stove(s)/Range(s), Washer, Dishwasher(s), Dryer(s), Garbage Disposal, Microwave(s), Refrigerator(s), Washer(s), Water Heater: Electric, Water Heater Location: Garage
Features
- Bath Off Primary, Ceiling Fan(s), Dining Room, Pantry
- Flooring: Vinyl Plank
- Windows: Dbl Pane/Storm Window
- Basement: None
- Has fireplace: No
Interior area
- Total structure area: 1,760
- Total interior livable area: 1,760 sqft
Property
Parking
- Total spaces: 4
- Parking features: Attached Garage
- Has attached garage: Yes
- Covered spaces: 2
- Uncovered spaces: 2
Features
- Levels: One
- Stories: 1
- Entry location: Main
- Patio & porch: Bath Off Primary, Ceiling Fan(s), Dbl Pane/Storm Window, Dining Room, Pantry, Walk-In Closet(s), Water Heater
- Has view: Yes
- View description: Golf Course, Territorial
Lot
- Size: 7,840 Square Feet
- Dimensions: 76' x 100'
- Topography: Level
Details
- Parcel number: 071331680
- Zoning description: Jurisdiction: County
- Special conditions: Standard
Construction
Type & style
- Home type: SingleFamily
- Architectural style: 1 Story
- Property subtype: Single Family Residence
Materials
- Cement Planked, Stone, Cement Plank
- Foundation: Poured Concrete
- Roof: Composition
Condition
- Very Good
- Year built: 2024
- Major remodel year: 2024
Details
- Builder name: Bailey & Sons
Utilities & green energy
- Electric: Company: Grant Co PUD
- Sewer: Septic Tank, Company: Frenchman Hills HOA
- Water: Community, Company: Frenchman Hills HOA
Community & HOA
Community
- Features: CCRs, Gated, Golf
- Subdivision: Potholes
HOA
- Services included: Common Area Maintenance, Road Maintenance, Sewer, Snow Removal, Water
- HOA fee: $167 monthly
Location
- Region: Othello
Financial & listing details
- Price per square foot: $295/sqft
- Annual tax amount: $990
- Date on market: 11/13/2026
- Listing terms: Conventional,FHA,USDA Loan,VA Loan
- Inclusions: Dishwasher(s), Dryer(s), Garbage Disposal, Microwave(s), Refrigerator(s), Stove(s)/Range(s), Washer(s)
Estimated market value
Not available
Estimated sales range
Not available
Not available
Price history
| Date | Event | Price |
|---|---|---|
| 11/13/2026 | Listed for sale | $519,900$295/sqft |
Source:  NWMLS as distributed by MLS GRID #2600382 Report a problem | ||
Public tax history
Tax history is unavailable.
Monthly payment
Est. payment
Payment breakdown
Explore the cost of this home by adjusting the details. Changes won't be saved.Climate risks
Neighborhood: Marine View
Nearby schools
Schools provided by the listing agent
- Elementary: Red Rock Elem
- Middle: Royal Mid
- High: Royal High
Source: NWMLS as distributed by MLS GRID. This data may not be complete. We recommend contacting the local school district to confirm school assignments for this home.
- $471,0003 bd2 ba1.7k sqft6549 SE Highway 262 LOT 142, Othello, WA 99344Sold

- $396,0003 bd2 ba1.4k sqft6549 SE Highway 262 LOT 141, Othello, WA 99344Sold

- $334,7003 bd2 ba1.1k sqft8439 SE Desert Greens Loop, Othello, WA 99344New Construction
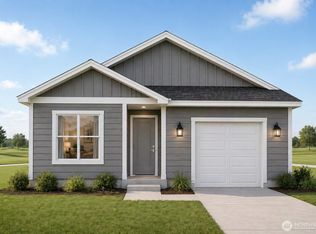
- $321,0002 bd2 ba825 sqft8431 SE Desert Greens Loop, Othello, WA 99344New Construction

Similar homes
- from $501,9754 bd2 ba1.7k sqft1700 PLAN, CAD Homes at The Legacy Resort at Frenchman Hills, Othello, WA 99344New Construction
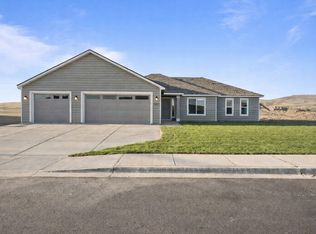 CAD Homes LLC
- $501,9753 bd2 ba1.7k sqft8391 Desert Greens Loop SE, Othello, WA 99344Active
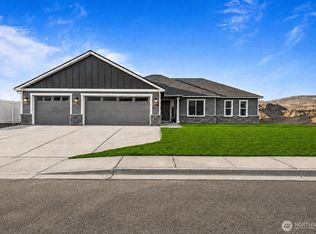 NWMLS as distributed by MLS GRID
- $450,0003 bd2 ba2k sqftThe Legacy Resort At Frenchman Hills, Othello, WA 99344Active
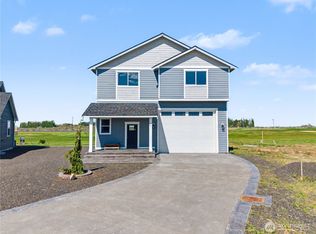 MLS ID #2510781, Toni Stanford. NWMLS as distributed by MLS GRID
- from $369,0003 bd2 ba1.5k sqft1596 PLAN, CAD Homes at The Legacy Resort at Frenchman Hills, Othello, WA 99344New Construction
 CAD Homes LLC
