Beautiful huge 2 story brick home in desirable San Jose that features 4 bedrooms, a lovely loft and includes lots of storage and built-in-shelving. Separate living room, separate dining room and separate family room. Windows replaced with double-pane impact resistant windows. Roof is 18 years old, AC and water heater 9 years old. New driveway approximately 4 years ago. Oversized garage with a studio/office in back. Easy access to shopping and dining. A must see.
Pending
Price cut: $10K (7/21)
$409,000
8468 PHILROSE Drive W, Jacksonville, FL 32217
4beds
2,156sqft
Single Family Residence
Built in 1966
-- sqft lot
$402,100 Zestimate®
$190/sqft
$-- HOA
What's special
Lovely loftOversized garageSeparate family roomLots of storageSeparate dining roomDouble-pane impact resistant windows
- 96 days |
- 482 |
- 13 |
Zillow last checked:
Listing updated:
Listed by:
GLORIA VINSON 904-448-0251,
LANDCO PROPERTIES, INC. 904-448-0251,
CHARLES FARHOUD 904-448-0251
Source: realMLS,MLS#: 2146817
Facts & features
Interior
Bedrooms & bathrooms
- Bedrooms: 4
- Bathrooms: 3
- Full bathrooms: 2
- 1/2 bathrooms: 1
Heating
- Central, Electric
Cooling
- Central Air, Electric
Appliances
- Included: Dishwasher, Disposal, Dryer, Electric Cooktop, Electric Oven, Electric Range, Electric Water Heater, Refrigerator, Washer
- Laundry: Lower Level
Features
- Breakfast Bar, Built-in Features, Ceiling Fan(s), Eat-in Kitchen, Entrance Foyer, Open Floorplan, Pantry, Primary Bathroom - Shower No Tub, Walk-In Closet(s)
- Flooring: Carpet, Wood
Interior area
- Total structure area: 3,074
- Total interior livable area: 2,156 sqft
Property
Parking
- Total spaces: 2
- Parking features: Attached, Garage
- Attached garage spaces: 2
Features
- Levels: Two
- Stories: 2
- Patio & porch: Patio
Details
- Parcel number: 483510000
- Zoning description: Residential
Construction
Type & style
- Home type: SingleFamily
- Architectural style: Traditional
- Property subtype: Single Family Residence
Materials
- Frame
Condition
- New construction: No
- Year built: 1966
Utilities & green energy
- Water: Public
- Utilities for property: Cable Available, Electricity Available, Electricity Connected, Sewer Available, Sewer Connected, Water Available, Water Connected
Community & HOA
Community
- Subdivision: Brierwood
HOA
- Has HOA: No
Location
- Region: Jacksonville
Financial & listing details
- Price per square foot: $190/sqft
- Tax assessed value: $284,678
- Annual tax amount: $2,145
- Date on market: 5/23/2026
- Listing terms: Cash,Conventional,FHA,USDA Loan,VA Loan
- Road surface type: Asphalt
Estimated market value
$402,100
$382,000 - $422,000
$2,384/mo
Price history
| Date | Event | Price |
|---|---|---|
| 8/10/2026 | Pending sale | $409,000$190/sqft |
Source:  realMLS #2146817 Report a problem realMLS #2146817 Report a problem | ||
| 7/21/2026 | Price change | $409,000-2.4%$190/sqft |
Source: realMLS #2146817 Report a problem | ||
| 5/23/2026 | Listed for sale | $419,000+4264.6%$194/sqft |
Source: realMLS #2146817 Report a problem | ||
| 10/22/1986 | Sold | $9,600$4/sqft |
Source: Agent Provided Report a problem | ||
Public tax history
| Year | Property taxes | Tax assessment |
|---|---|---|
| 2024 | $2,145 +3.2% | $149,361 +3% |
| 2023 | $2,079 +9.7% | $145,011 +3% |
| 2022 | $1,895 +1.1% | $140,788 +3% |
| 2021 | $1,874 +1.2% | $136,688 +1.4% |
| 2020 | $1,853 +1.4% | $134,801 +2.3% |
| 2019 | $1,826 +1.5% | $131,771 +1.9% |
| 2018 | $1,799 0% | $129,315 +2.1% |
| 2017 | $1,799 +1.5% | $126,656 +2.1% |
| 2016 | $1,771 +0.8% | $124,051 +0.7% |
| 2015 | $1,757 -0.9% | $123,189 +0.8% |
| 2014 | $1,773 | $122,212 +1.5% |
| 2013 | -- | $120,406 +1.7% |
| 2012 | -- | $118,394 +3% |
| 2011 | -- | $114,946 +1.5% |
| 2010 | -- | $113,248 +2.7% |
| 2009 | -- | $110,271 +5.7% |
| 2006 | -- | $104,344 +3% |
| 2005 | $1,417 | $101,305 +3% |
| 2004 | -- | $98,354 +1.9% |
| 2003 | $1,387 | $96,520 +2.4% |
| 2002 | -- | $94,258 +1.6% |
| 2001 | -- | $92,774 +3% |
| 2000 | -- | $90,072 +2.7% |
| 1999 | -- | $87,704 |
Find assessor info on the county website
Monthly payment
Est. payment
Payment breakdown
Explore the cost of this home by adjusting the details. Changes won't be saved.Climate risks
Neighborhood: Brierwood
Nearby schools
GreatSchools rating
- 4/10Beauclerc Elementary SchoolGrades: PK-5Distance: 0.7 mi
- 2/10Alfred I. Dupont Middle SchoolGrades: 6-8Distance: 2.5 mi
- 6/10Atlantic Coast High SchoolGrades: 9-12Distance: 6 mi
Schools provided by the listing agent
- Elementary: Beauclerc
- Middle: Alfred Dupont
- High: Samuel W. Wolfson
Source: realMLS. This data may not be complete. We recommend contacting the local school district to confirm school assignments for this home.
- $367,1004 bd3 ba2.2k sqft8476 Philrose Dr W, Jacksonville, FL 32217Off Market

- $417,1004 bd3 ba2.5k sqft8460 Philrose Dr W, Jacksonville, FL 32217Off Market
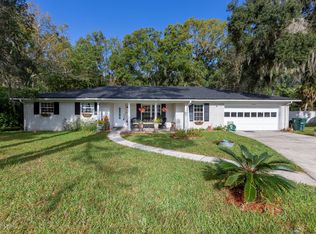
- $430,5004 bd2 ba2.2k sqft8484 Philrose Dr W, Jacksonville, FL 32217Off Market
- $319,1003 bd2 ba1.8k sqft4812 Philrose Dr, Jacksonville, FL 32217Off Market
- $480,0004 bd4 ba2.8k sqft4805 Philrose Dr, Jacksonville, FL 32217Off Market
- $415,0004 bd2 ba1.8k sqft8481 Philrose Dr W, Jacksonville, FL 32217Sold
- $380,7004 bd2 ba1.7k sqft8494 Philrose Dr W, Jacksonville, FL 32217Off Market
- $373,0004 bd3 ba2k sqft4828 Philrose Dr, Jacksonville, FL 32217Off Market
A local agent can set up tours, give advice and negotiate with sellers.
Similar homes
- $299,0004 bd3 ba1.8k sqft8632 BRIERWOOD Road, Jacksonville, FL 32217For Sale
 MLS ID #2160255, LORIE PETERS. realMLS
 - $269,9003 bd2 ba1.7k sqft7919 RONDEAU Drive E, Jacksonville, FL 32217For Sale
 MLS ID #2158919, ATIFA ROSTAYEE. realMLS
 - $439,9004 bd2 ba2.2k sqft8429 HIGHGATE Drive, Jacksonville, FL 32216For Sale
 MLS ID #2158999, CHARITO NEWLAND. realMLS
 - $429,9004 bd3 ba2k sqft116 SUZANNE Avenue, Orange Park, FL 32073For Sale
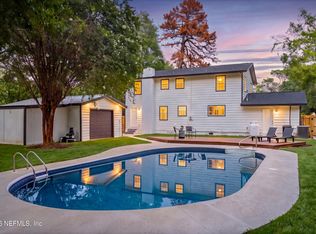 MLS ID #2161037, ATIFA ROSTAYEE. realMLS
 - $380,0003 bd2 ba1.7k sqft11511 ANAMOREE Lane, Jacksonville, FL 32223For SaleMLS ID #2160838, Paula Wynn. realMLS
- $425,0003 bd2 ba1.7k sqft6055 CARLTON Road, Jacksonville, FL 32244For SaleMLS ID #2153999, CHARLES WRONA. realMLS
- $399,9003 bd1 ba1.2k sqft4571 PINEWOOD Avenue, Jacksonville, FL 32207For SaleMLS ID #2156344, RYAN HARBISON. realMLS
- $444,0004 bd3 ba2.4k sqft10206 SHOREVIEW Drive N, Jacksonville, FL 32218For SaleMLS ID #2135660, JAMIE JARAUSCH. realMLS
- $335,0003 bd2 ba1.8k sqft1220 WESTLAWN Drive, Jacksonville, FL 32211For SaleMLS ID #2141508, ERIC DREIBELBIS. realMLS
- $349,0003 bd2 ba1.3k sqft4019 HUNTINGTON FOREST Boulevard, Jacksonville, FL 32257For SaleMLS ID #2158960, SILMARA CASTILHOS SAXENA. realMLS
- $379,5004 bd2 ba1.8k sqft1310 DOLPHIN Street, Orange Park, FL 32073For SaleMLS ID #2149262, PETER BAKER. realMLS
- $495,0004 bd3 ba2.8k sqft2410 CEDAR SHORES Circle, Jacksonville, FL 32210For SaleMLS ID #2158231, MICHAEL HARRINGTON. realMLS
- $339,9004 bd2 ba2.2k sqft1932 DALAMON Street, Jacksonville, FL 32211For SaleMLS ID #2139221, JON SAUL. realMLS
- $314,0003 bd2 ba1.2k sqft2125 Lou Dr W, Jacksonville, FL 32216For SaleMLS ID #263747, E. Betsy Kelly, One Sotheby's - Downtown. St Augustine St Johns County BOR
- $365,0003 bd4 ba2.5k sqft7043 VALLEY CREST Court, Jacksonville, FL 32277For SaleMLS ID #2143658, EVELYN MARTIN. realMLS
- $340,7774 bd2 ba2.1k sqft2542 SPRING PARK Road, Jacksonville, FL 32207For SaleMLS ID #2159818, RENEA LEE OSBORNE. realMLS
- $389,0005 bd2 ba2.3k sqft2204 MYRA Street, Jacksonville, FL 32204For SaleMLS ID #2154361, STEVEN KOLENO. realMLS
- $326,0004 bd3 ba2.2k sqft7002 BEEKMAN LAKE Drive, Jacksonville, FL 32222For SaleMLS ID #2151964, KAREN ALBRIGHT. realMLS
- $240,0003 bd2 ba1.3k sqft3130 BEACHWOOD Boulevard, Jacksonville, FL 32246For SaleMLS ID #2161711, STEPHEN DESANTO. realMLS
- $379,0004 bd3 ba2.2k sqft13796 FISH EAGLE Drive W, Jacksonville, FL 32226For SaleMLS ID #2149925, DREAMA VANBIBBER. realMLS
