There's a lot to love about a home that gives everyone a little room to spread out - and this three-level townhome in Foxbank Plantation does exactly that. With 4 bedrooms, 3.5 baths, a rear-entry 2 car garage, and living spaces thoughtfully separated across three floors, this layout offers flexibility that's hard to find.The first floor features a private bedroom and full bath, creating an ideal setup for overnight guests, a home office, or even a separate space for multigenerational living. Head upstairs and the second floor opens into the heart of the home, where the kitchen, dining, and living areas flow together for easy everyday living. A large center island, quartz countertops, stainless steel appliances, and plenty of cabinetry anchor the kitchen, while LVP flooring carriesthroughout the main living space. Just off the living area, a spacious deck extends the living space outdoors - perfect for morning coffee, grilling, or winding down at the end of the day. The third floor is home to two additional bedrooms, a full hall bath, conveniently located laundry, and the spacious primary suite. The primary bath features dual vanities, a soaking tub, separate walk-in shower, and a generous walk-in closet. And when you're ready to get outside, Foxbank Plantation offers plenty to enjoy without leaving the neighborhood: a community pool, walking trails, parks and playgrounds, gathering areas, and a lake for kayaking and canoeing are all surrounded by the natural Lowcountry landscape. With four true bedrooms, three full baths, a two-car garage, outdoor living space, and a floor plan that gives you options at every level, this isn't your average townhome. Make sure you schedule a showing today!
Active
$345,000
847 Recess Point Dr, Moncks Corner, SC 29461
4beds
2,055sqft
Townhouse
Built in 2023
3,920 Square Feet Lot
$343,800 Zestimate®
$168/sqft
$-- HOA
What's special
Natural lowcountry landscapeLarge center islandStainless steel appliancesQuartz countertopsOutdoor living spacePlenty of cabinetrySoaking tub
- 37 days
- 80
- 9
Zillow last checked:
Listing updated:
Listed by:
The Charleston Property Company
Source: CTMLS,MLS#: 26023614
Facts & features
Interior
Bedrooms & bathrooms
- Bedrooms: 4
- Bathrooms: 4
- Full bathrooms: 3
- 1/2 bathrooms: 1
Rooms
- Room types: Family Room, Eat-In-Kitchen, Family, Laundry
Heating
- Central
Cooling
- Central Air
Appliances
- Laundry: Electric Dryer Hookup, Washer Hookup, Laundry Room
Features
- Ceiling - Smooth, High Ceilings, Garden Tub/Shower, Kitchen Island, Walk-In Closet(s), Ceiling Fan(s), Eat-in Kitchen
- Flooring: Carpet, Ceramic Tile, Luxury Vinyl
- Windows: ENERGY STAR Qualified Windows
- Has fireplace: No
Interior area
- Total structure area: 2,055
- Total interior livable area: 2,055 sqft
Property
Parking
- Total spaces: 2
- Parking features: Garage, Attached, Off Street, Garage Door Opener
- Attached garage spaces: 2
Features
- Levels: Three Or More
- Stories: 3
- Entry location: Ground Level
- Patio & porch: Front Porch
- Exterior features: Balcony, Lawn Irrigation, Rain Gutters
Lot
- Size: 3,920 Square Feet
- Features: 0 - .5 Acre, Interior Lot, Level
Details
- Parcel number: 2110001333
Construction
Type & style
- Home type: Townhouse
- Property subtype: Townhouse
- Attached to another structure: Yes
Materials
- Cement Siding
- Foundation: Slab
- Roof: Architectural
Condition
- New construction: No
- Year built: 2023
Utilities & green energy
- Sewer: Public Sewer
- Water: Public
- Utilities for property: BCW & SA, Berkeley Elect Co-Op, Moncks Corner
Community & HOA
Community
- Features: Dog Park, Fitness Center, Lawn Maint Incl, Park, Pool, Trash, Walk/Jog Trails
- Subdivision: Foxbank Plantation
Location
- Region: Moncks Corner
Financial & listing details
- Price per square foot: $168/sqft
- Tax assessed value: $330,800
- Annual tax amount: $6,118
- Date on market: 8/19/2026
- Listing terms: Any,Cash,Conventional,FHA,USDA Loan,VA Loan
Estimated market value
$343,800
$327,000 - $361,000
$2,470/mo
Price history
| Date | Event | Price |
|---|---|---|
| 8/19/2026 | Listed for sale | $345,000+1.8%$168/sqft |
Source:  CTMLS #26023614 Report a problem CTMLS #26023614 Report a problem | ||
| 9/21/2023 | Sold | $338,878$165/sqft |
Source: Public Record Report a problem | ||
Public tax history
| Year | Property taxes | Tax assessment |
|---|---|---|
| 2024 | $6,118 +1789.4% | $19,850 +2011.7% |
| 2023 | $324 | $940 |
Find assessor info on the county website
Monthly payment
Est. payment
Payment breakdown
Explore the cost of this home by adjusting the details. Changes won't be saved.Climate risks
Neighborhood: 29461
Nearby schools
Schools provided by the listing agent
- Elementary: Foxbank
- Middle: Berkeley
- High: Berkeley
Source: CTMLS. This data may not be complete. We recommend contacting the local school district to confirm school assignments for this home.
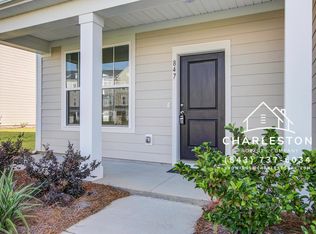
- $352,4004 bd4 ba2k sqft847 Recess Point Dr #34, Moncks Corner, SC 29461Off Market
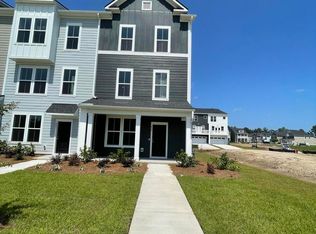
- $386,300-- bd3 ba2k sqft845 Recess Point Dr, Moncks Corner, SC 29461Off Market
- $328,800-- bd3 ba1.1k sqft849 Recess Point Dr, Moncks Corner, SC 29461Off Market
- $339,1153 bd4 ba2k sqft839 Recess Pointe Dr #38, Moncks Corner, SC 29461Sold
Similar homes
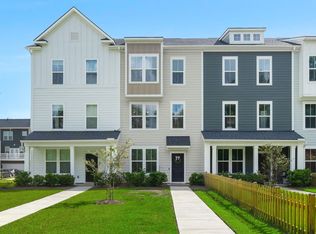
- $335,0004 bd4 ba1.9k sqft357 Herty Park Dr, Moncks Corner, SC 29461For Sale
 MLS ID #26025894, Shannon King. CTMLS
 - $335,0004 bd4 ba2.1k sqft861 Recess Point Dr, Moncks Corner, SC 29461For Sale
 MLS ID #26022088, Jana Bantz. CTMLS
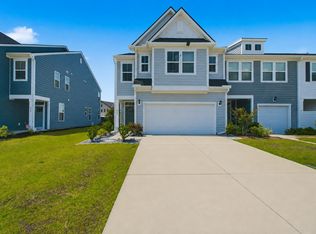
 - $378,0004 bd3 ba2.3k sqft445 Trotters Ln, Moncks Corner, SC 29461For Sale
 MLS ID #26023758, David Broom. CTMLS
 - $375,0004 bd4 ba2k sqft865 Recess Point Dr #25, Moncks Corner, SC 29461For Sale
 MLS ID #25030160, Susie Hummer. CTMLS
 - $342,0004 bd4 ba1.8k sqft115 Worthington Dr, Moncks Corner, SC 29461For SaleMLS ID #26024439, Michael Fox. CTMLS
- $294,5003 bd3 ba1.6k sqft600 Ravensridge Ln, Moncks Corner, SC 29461For SaleMLS ID #26024159, Tracie Mays. CTMLS
- $360,0003 bd3 ba1.9k sqft315 Herty Park Dr, Moncks Corner, SC 29461For SaleMLS ID #26024628, Tyrise Elam. CTMLS
- $385,0003 bd3 ba1.7k sqft217 Old Grove Ave, Moncks Corner, SC 29461For SaleMLS ID #26026328, Nonah Garcia. CTMLS
- $363,5004 bd3 ba2.3k sqft581 Trotters Ln, Moncks Corner, SC 29461For SaleMLS ID #26014629, Ayeshia Smith. CTMLS
- $365,0004 bd3 ba1.9k sqft716 Pine Warbler Ln, Moncks Corner, SC 29461For SaleMLS ID #26023986, Matt Capone. CTMLS
- $385,0004 bd3 ba2.1k sqft222 Weeping Cypress Dr, Moncks Corner, SC 29461For SaleMLS ID #26026158, Chad Woods. CTMLS
- $319,0003 bd3 ba1.6k sqft492 Trotters Ln, Moncks Corner, SC 29461For SaleMLS ID #26015947, Lisa Horan. CTMLS
- $375,0003 bd2 ba1.6k sqft122 Long Trail Way, Moncks Corner, SC 29461For SaleMLS ID #26025851, Kandi Mangual. CTMLS
- $275,0003 bd3 ba1.7k sqft401 Stoneleigh Ln, Moncks Corner, SC 29461For SaleMLS ID #26008264, Dee Tucker. CTMLS
- $410,0004 bd3 ba2.6k sqft144 Weeping Cypress Dr, Moncks Corner, SC 29461For SaleMLS ID #26026226, Sarah Cardoso. CTMLS
- $299,9993 bd3 ba1.6k sqft438 Trotters Ln, Moncks Corner, SC 29461For SaleMLS ID #26009176, Donna Fitzgerald. CTMLS
- $374,9003 bd2 ba1.8k sqft419 Ambergate Ln, Moncks Corner, SC 29461For SaleMLS ID #26023776, Jennifer Shoemaker. CTMLS
- $299,0003 bd3 ba1.6k sqft478 Trotters Ln, Moncks Corner, SC 29461For SaleMLS ID #26019595, Christopher Louviere. CTMLS
- $364,0003 bd3 ba2.5k sqft423 Glenmore Dr, Moncks Corner, SC 29461For SaleMLS ID #26022041, Stephen Kohn. CTMLS
- $369,9994 bd3 ba1.8k sqft705 McRoy St, Moncks Corner, SC 29461For SaleMLS ID #26019841, Julia Donovan. CTMLS
