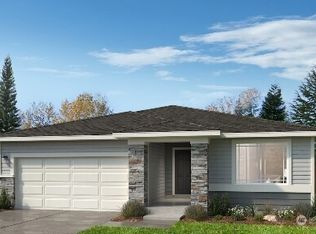
Welcome to Inspiration Point by KB Home! Take advantage of this presale opportunity to build and personalize your new home! This thoughtfully crafted 3-bedroom plus loft home features an open-concept design that lives large. The flexible loft can be enjoyed as a home office, media room, or play area, with the possibility to convert the loft into a 4th bedroom for added versatility. The luxurious primary suite features an oversized walk-in closet, while your personal design finishes will shine throughout, from sleek quartz countertops to durable luxury vinyl plank flooring. The 2-car garage includes a built-in EV charger for modern convenience, and the fully landscaped, fenced yard adds privacy and polished curb appeal. AC is included, and Energy Star certification delivers year-round efficiency and comfort. Final pricing will be based on your selections, allowing you to build a home that fits your lifestyle perfectly! Lake Stevens schools, fantastic floorplans, a community park, and high-quality construction. Special financing rate available through in house lander.Lot premium may apply. Come see us today!
Active
Listed by: KB Home Sales • Fery Nikzat
$599,950
8475 54th St NE #IP-041, Marysville, WA 98270
3beds
1,870sqft
Single Family Residence
Built in 2027
4,434 Square Feet Lot
$-- Zestimate®
$321/sqft
$77/mo HOA
What's special
Flexible loftSleek quartz countertopsLuxurious primary suiteOversized walk-in closetFully landscaped fenced yardBuilt-in ev charger
- 9 days
- 11
- 0
Zillow last checked:
Listing updated:
Listed by:
Fery Nikzat,
KB Home Sales,
Gene Devereaux,
KB Home Sales
Source: NWMLS as distributed by MLS GRID,MLS#: 2573102
Facts & features
Interior
Bedrooms & bathrooms
- Bedrooms: 3
- Bathrooms: 3
- Full bathrooms: 1
- 3/4 bathrooms: 1
- 1/2 bathrooms: 1
- Main level bathrooms: 1
Primary bedroom
- Level: Second
Bedroom
- Level: Second
Bedroom
- Level: Second
Bathroom three quarter
- Level: Second
Bathroom full
- Level: Second
Other
- Level: Main
Entry hall
- Level: Main
Great room
- Level: Main
Kitchen with eating space
- Level: Main
Utility room
- Level: Second
Heating
- 90%+ High Efficiency, Forced Air, Heat Pump, Electric
Cooling
- 90%+ High Efficiency, Forced Air, Heat Pump
Appliances
- Included: Dishwasher, Disposal, Microwave, Stove(s)/Range(s), Dishwasher(s), Garbage Disposal, Microwave(s), Water Heater: Hybrid, Water Heater Location: Garage
Features
- Bath Off Primary, High Tech Cabling, Loft
- Flooring: Vinyl Plank, Carpet
- Basement: None
- Has fireplace: No
Interior area
- Total structure area: 1,870
- Total interior livable area: 1,870 sqft
Property
Parking
- Total spaces: 2
- Parking features: Attached Garage
- Has attached garage: Yes
- Covered spaces: 2
Features
- Levels: Two
- Stories: 2
- Entry location: Main
- Patio & porch: Bath Off Primary, High Tech Cabling, Loft, Walk-In Closet(s), Water Heater
- Has view: Yes
- View description: Territorial
Lot
- Size: 4,434 Square Feet
- Features: Curbs, Paved, Sidewalk, Cable TV, Electric Car Charging, Fenced-Fully, High Speed Internet
- Topography: Level
Details
- Parcel number: IP041
- Zoning description: Jurisdiction: City
- Special conditions: Standard
Construction
Type & style
- Home type: SingleFamily
- Architectural style: 2 Story
- Property subtype: Single Family Residence
Materials
- Wood Siding
- Foundation: Poured Concrete
- Roof: Composition
Condition
- New construction: Yes
- Year built: 2027
Details
- Builder name: KB Home
Utilities & green energy
- Electric: Company: Snohomish County PUD
- Sewer: Sewer Connected, Company: City of Marysville
- Water: Private, Company: City of Marysville
- Utilities for property: Comcast, Comcast/Ziply Fiber
Community & HOA
Community
- Features: CCRs, Park, Playground
- Subdivision: Soper Hill
HOA
- Services included: Common Area Maintenance
- HOA fee: $77 monthly
- HOA phone: 253-848-1947
Location
- Region: Marysville
Financial & listing details
- Price per square foot: $321/sqft
- Date on market: 8/22/2026
- Cumulative days on market: 11 days
- Listing terms: Conventional,FHA,VA Loan
- Inclusions: Dishwasher(s), Garbage Disposal, Microwave(s), Stove(s)/Range(s)
Estimated market value
Not available
Estimated sales range
Not available
Not available
Price history
| Date | Event | Price |
|---|---|---|
| 8/23/2026 | Listed for sale | $599,950$321/sqft |
Source:  NWMLS as distributed by MLS GRID #2573102 Report a problem NWMLS as distributed by MLS GRID #2573102 Report a problem | ||
Public tax history
Tax history is unavailable.
Monthly payment
Est. payment
Payment breakdown
Explore the cost of this home by adjusting the details. Changes won't be saved.Climate risks
Neighborhood: East Sunnyside/Whiskey Ridge
Nearby schools
Schools provided by the listing agent
- Elementary: Stevens Creek Elementary
- Middle: Lake Stevens Middle
- High: Lake Stevens Snr Hig
Source: NWMLS as distributed by MLS GRID. This data may not be complete. We recommend contacting the local school district to confirm school assignments for this home.
- $644,5803 bd3 ba2k sqft5361 85th Avenue Ne 36 #IP, Marysville, WA 98270Pending

- $619,5103 bd3 ba1.8k sqft5369 85th Ave NE #IP-037, Marysville, WA 98270Pending

- $742,1703 bd2 ba1.8k sqft5352 85th Avenue Ne Ip 7 #NE, Marysville, WA 98270Pending

- $718,9503 bd2 ba1.9k sqft8314 54th Street Avenue Ne Ip #2, Marysville, WA 98270Pending
Similar homes
- $624,9003 bd3 ba1.6k sqft8533 55th Place NE, Marysville, WA 98270Active
 MLS ID #2573317, Sonny Shrivastava. NWMLS as distributed by MLS GRID
 - $595,0003 bd2 ba1.3k sqftBrighton Park, Marysville, WA 98270Active
 MLS ID #2575405, Lance Otto. NWMLS as distributed by MLS GRID
 - $635,0003 bd3 ba1.6k sqft5700 86th Drive NE, Marysville, WA 98270Active
 MLS ID #2570700, Majsan Champagne. NWMLS as distributed by MLS GRID
 - $630,0003 bd3 ba1.6k sqft5733 86th Drive NE, Marysville, WA 98270Active
 MLS ID #2562291, Brock Strickland. NWMLS as distributed by MLS GRID
