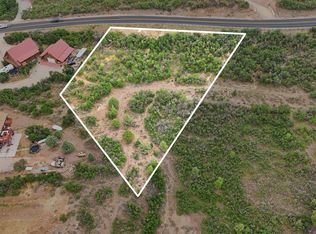
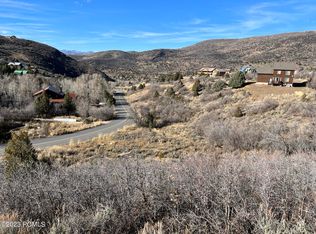
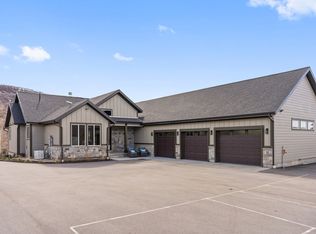
Design your own mountain retreat with this to-be-built 4,422 square foot custom home, offering the flexibility to make every finish choice your own. The floor plan is built for both everyday living and entertaining. Set among mountain views, with abundant wildlife, the location puts you minutes from world-class skiing, golf, and dining, with year-round recreation right outside your door. This is new construction from the ground up, giving buyers a rare chance to select their own construction and finish materials rather than settling for someone else's choices. List price is an estimated total and subject to change. Final sales price will be based on the buyer's selection of construction and finish materials and updated final bids obtained by the builder. All information to be verified by buyer and seller. HOA information can be found at https://timberlakesutah.com/
New construction
$1,550,000
8478 E Lake Pines Dr #266, Heber City, UT 84032
4beds
4,422sqft
Single Family Residence
Built in 2026
1 Acres Lot
$1,532,600 Zestimate®
$351/sqft
$174/mo HOA
What's special
Mountain views
- 12 days
- 566
- 30
Zillow last checked:
Listing updated:
Listed by:
Amy H Christiansen 801-234-0873,
Unity Group Real Estate (Wasatch Back)
Source: UtahRealEstate.com,MLS#: 2179415
Facts & features
Interior
Bedrooms & bathrooms
- Bedrooms: 4
- Bathrooms: 4
- Full bathrooms: 3
- 1/2 bathrooms: 1
- Partial bathrooms: 1
- Main level bedrooms: 2
Rooms
- Room types: Master Bathroom
Primary bedroom
- Level: First
Heating
- Central, >= 95% efficiency
Cooling
- Central Air, Ceiling Fan(s)
Appliances
- Included: Range Hood, Refrigerator, Gas Range, Free-Standing Range
- Laundry: Electric Dryer Hookup
Features
- Walk-In Closet(s), Floor Drains, Vaulted Ceiling(s), Granite Counters
- Flooring: Carpet, Hardwood, Tile
- Windows: None, Double Pane Windows
- Basement: Walk-Out Access
- Number of fireplaces: 1
Interior area
- Total structure area: 4,422
- Total interior livable area: 4,422 sqft
- Finished area above ground: 1,840
- Finished area below ground: 2,582
Property
Parking
- Total spaces: 3
- Parking features: Garage - Attached
- Attached garage spaces: 3
Features
- Stories: 2
- Patio & porch: Covered, Covered Deck, Covered Patio
- Exterior features: Lighting
- Has view: Yes
- View description: Mountain(s)
Lot
- Size: 1 Acres
- Features: Gentle Sloping
- Topography: Terrain Grad Slope
- Residential vegetation: Scrub Oak
Details
- Parcel number: 0000026216
- Zoning description: Single-Family
Construction
Type & style
- Home type: SingleFamily
- Architectural style: Rambler/Ranch
- Property subtype: Single Family Residence
Materials
- Asphalt, Composition, Stone, Stucco
- Roof: Asphalt
Condition
- To Be Built
- New construction: Yes
- Year built: 2026
Utilities & green energy
- Sewer: Septic Tank, Sewer: Septic Tank
- Water: Private
- Utilities for property: Natural Gas Not Available, Electricity Available, Water Available
Community & HOA
Community
- Security: Fire Alarm
- Subdivision: Timber Lakes
HOA
- Has HOA: Yes
- Amenities included: Biking Trails, Controlled Access, Gated, Trail(s), On Site Security, Management, Picnic Area, Playground, Security, Snow Removal
- HOA fee: $2,084 annually
- HOA name: CSS
- HOA phone: 801-955-5126
Location
- Region: Heber City
Financial & listing details
- Price per square foot: $351/sqft
- Annual tax amount: $1
- Date on market: 8/8/2026
- Listing terms: Cash,Conventional
- Inclusions: Ceiling Fan, Range, Range Hood, Refrigerator, Smart Thermostat(s)
- Acres allowed for irrigation: 0
- Electric utility on property: Yes
- Road surface type: Paved
Estimated market value
$1,532,600
$1.46M - $1.61M
$3,018/mo
Price history
| Date | Event | Price |
|---|---|---|
| 8/18/2026 | Listed for sale | $1,550,000$351/sqft |
Source:  UtahRealEstate.com #2179415 Report a problem UtahRealEstate.com #2179415 Report a problem | ||
Public tax history
Tax history is unavailable.
Monthly payment
Est. payment
Payment breakdown
Explore the cost of this home by adjusting the details. Changes won't be saved.Climate risks
Neighborhood: 84032
Nearby schools
Schools provided by the listing agent
- Elementary: J R Smith
- Middle: Timpanogos Middle
- High: Wasatch
- District: Wasatch
Source: UtahRealEstate.com. This data may not be complete. We recommend contacting the local school district to confirm school assignments for this home.

Similar homes
- $1,395,0004 bd4 ba4k sqft1435 S Cottonwood Ct #1201, Heber City, UT 84032For Sale
 MLS ID #2174217, Amber Milton, Century 21 Everest. UtahRealEstate.com
 - $1,395,0003 bd4 ba4k sqft1435 S Cottonwood Ct, Heber, UT 84032For Sale
 MLS ID #12603394, Amber Milton, Century 21 Everest. PCBR
 - $1,750,0004 bd5 ba5.4k sqft1594 Tree Top Ln #825, Heber City, UT 84032For Sale
 MLS ID #2179457, Trent Petersen, Homes International. UtahRealEstate.com
 - $1,895,0004 bd4 ba5.3k sqft9313 E Deer Creek Dr #965, Heber City, UT 84032For Sale
 MLS ID #2179462, Trent Petersen, Homes International. UtahRealEstate.com
 - $1,599,9004 bd3 ba5.2k sqft1761 S Wall St, Heber City, UT 84032For SaleMLS ID #2156848, Stephanie Harrison, R and R Realty LLC. UtahRealEstate.com
- $1,290,0007 bd5 ba5.3k sqft11029 E Aspen Rd, Heber, UT 84032For SaleMLS ID #2182018, Richelle Dopp, EXP Realty, LLC. UtahRealEstate.com
- $1,200,0005 bd4 ba2.9k sqft11192 E Maple Rd Lot 7, Heber City, UT 84032For SaleMLS ID #2182057, Amber Milton, Century 21 Everest. UtahRealEstate.com
- $875,0006 bd4 ba3.8k sqft1556 Ridge Line Dr #1285, Heber City, UT 84032For SaleMLS ID #2176264, Maulik Shah, Amani Realty, PC. UtahRealEstate.com
- $1,299,0005 bd6 ba3.5k sqft1652 S Ridgeline Dr, Heber, UT 84032New ConstructionMLS ID #2160862, Karen J. Curtis, Coldwell Banker Realty (Provo-Orem-Sundance). UtahRealEstate.com
- $1,175,0004 bd3 ba3.5k sqft1420 S Beaver Bench Rd #1306, Heber City, UT 84032For SaleMLS ID #2144071, Patricia Gumina-McMillen, Windermere Real Estate (Park Ave). UtahRealEstate.com
- $1,300,0007 bd4 ba4.6k sqft4090 E 1150 S, Heber, UT 84032For SaleMLS ID #12603624, Brian Douglas, Realtypath LLC. PCBR
- $1,349,0004 bd4 ba3.7k sqft11472 E Marigold Ln #1677, Heber City, UT 84032For SaleMLS ID #2171585, Leah Hiltbrand, ERA Brokers Consolidated (Salt Lake). UtahRealEstate.com
- $1,599,9005 bd3 ba2.8k sqft4516 Eagle Dr, Heber City, UT 84032For SaleMLS ID #12601070, Christie Wilson, Mountain Valley Real Estate. PCBR
- $1,599,9005 bd3 ba2.8k sqft4516 S Eagle Dr #2162, Heber City, UT 84032For SaleMLS ID #2144611, Christie L Wilson, Mountain Valley Real Estate Consultants LLC. UtahRealEstate.com
- $1,175,0004 bd3 ba3.5k sqft1420 S Beaver Bench Rd, Heber, UT 84032For SaleMLS ID #12601039, Patricia Gumina-McMillen, Windermere RE Utah - Park Ave. PCBR
- $800,0004 bd3 ba2.5k sqft10088 E Ridge Pine Dr, Heber, UT 84032For SaleMLS ID #12603538, Creighton Lowe, Summit Sotheby's (Heber). PCBR
- $800,0004 bd3 ba2.5k sqft10088 E Ridge Pine Dr #1199-C, Heber City, UT 84032For SaleMLS ID #2176219, Creighton Lowe, Summit Sotheby's International Realty. UtahRealEstate.com
- $1,295,0004 bd4 ba3.3k sqft10135 E Clubhouse Rd, Heber City, UT 84032New ConstructionMLS ID #12600968, Ryan Thurgood, Kings Peak Realty LLC. PCBR
- $1,250,0004 bd5 ba3.7k sqft11505 E Violet Way #1846, Heber City, UT 84032For SaleMLS ID #2165852, Dani Griffith, The Agency Salt Lake City. UtahRealEstate.com
- $1,250,0004 bd5 ba3.7k sqft11505 E Violet Way, Heber, UT 84032For SaleMLS ID #12602693, Molly Jones, The Agency Salt Lake City. PCBR
