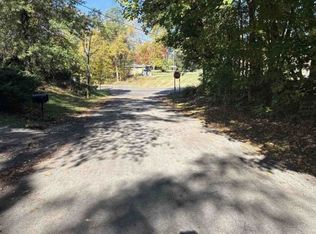
Welcome to this well-proportioned four-bedroom, two-and-a-half-bath residence located in Berrien Springs, Michigan. The home features 1,618 square feet of finished living space, providing comfortable and functional room for various lifestyle needs. Set on a generous 30,000-square-foot lot, this single-residence offers plenty of outdoor space and privacy. The two-car garage provides convenient vehicle storage and protection. This property presents a solid foundation for those seeking a straightforward home with its ideal location in the Berrien Springs area. The pristine neighborhood is graced with an abundance of mature trees, affording you great hiking and recreational spaces, including cross-country skiing, and is alive with beautiful birds and other wildlife. The home is adjacent to Andrews University (AU) property, overlooks a lovely ravine with the St. Joseph River, and is only a one-minute drive to the AU campus entrance. It is also benefits from the AU water service. The sub-surface soil has excellent drainage with its total sand-gravel base. You will love the high-efficiency tank-less water heater. Seller has never lived on the property. Tenant is preparing to exit the property, and the home reflects a move-out appearance. Professional photography will soon appear in the listing page.
Active
$349,000
8486 S Hillcrest Dr, Berrien Springs, MI 49103
4beds
1,618sqft
:
Get pre-qualified$2,281/mo
Single Family Residence
Built in 1964
0.69 Acres Lot
$-- Zestimate®
$216/sqft
$-- HOA
What's special
Abundance of mature treesTwo-car garageHigh-efficiency tank-less water heaterFour-bedroom two-and-a-half-bath residence
- 1 day |
- 115 |
- 3 |
Zillow last checked:
Listing updated:
Listed by:
Steve Mauro 269-470-4494,
Mauro Realty 269-470-4494
Source: MichRIC,MLS#: 26041134
Facts & features
Interior
Bedrooms & bathrooms
- Bedrooms: 4
- Bathrooms: 3
- Full bathrooms: 2
- 1/2 bathrooms: 1
- Main level bedrooms: 3
Primary bedroom
- Level: Main
- Area: 165
- Dimensions: 11.00 x 15.00
Bedroom 2
- Level: Main
- Area: 168
- Dimensions: 12.00 x 14.00
Bedroom 3
- Level: Main
- Area: 121
- Dimensions: 11.00 x 11.00
Bedroom 4
- Level: Basement
- Area: 156
- Dimensions: 12.00 x 13.00
Dining room
- Level: Main
- Area: 264
- Dimensions: 11.00 x 24.00
Kitchen
- Description: Open to dining
- Level: Main
- Area: 90
- Dimensions: 9.00 x 10.00
Living room
- Level: Main
- Area: 273
- Dimensions: 13.00 x 21.00
Heating
- Forced Air
Cooling
- Central Air
Appliances
- Laundry: Other, See Remarks, Washer Hookup
Features
- Ceiling Fan(s)
- Windows: Window Treatments
- Basement: Full
- Number of fireplaces: 1
- Fireplace features: Living Room
Interior area
- Total structure area: 1,618
- Total interior livable area: 1,618 sqft
- Finished area below ground: 800
Property
Parking
- Total spaces: 2
- Parking features: Attached
- Garage spaces: 2
Features
- Stories: 1
Lot
- Size: 0.69 Acres
- Dimensions: 150 x 200
- Features: Wooded, Ravine, Shrubs/Hedges
Details
- Additional structures: Shed(s)
- Parcel number: 111575000008003
- Zoning description: Residential
Construction
Type & style
- Home type: SingleFamily
- Architectural style: Ranch
- Property subtype: Single Family Residence
Materials
- Brick
- Roof: Composition
Condition
- New construction: No
- Year built: 1964
Utilities & green energy
- Sewer: Septic Tank
- Water: Public
- Utilities for property: Phone Available, Natural Gas Available, Electricity Available, Cable Available, Phone Connected, Natural Gas Connected, Cable Connected
Community & HOA
Location
- Region: Berrien Springs
Financial & listing details
- Price per square foot: $216/sqft
- Tax assessed value: $94,177
- Annual tax amount: $4,058
- Date on market: 8/7/2026
- Listing terms: Cash,Conventional
- Electric utility on property: Yes
- Road surface type: Paved
Estimated market value
Not available
Estimated sales range
Not available
Not available
Price history
| Date | Event | Price |
|---|---|---|
| 8/7/2026 | Listed for sale | $349,000+60.8%$216/sqft |
Source:  MichRIC #26041134 Report a problem MichRIC #26041134 Report a problem | ||
| 10/27/2023 | Listing removed | -- |
Source: Zillow Rentals Report a problem | ||
| 10/24/2023 | Price change | $1,850-5.1%$1/sqft |
Source: Zillow Rentals Report a problem | ||
| 10/3/2023 | Price change | $1,950-11.4%$1/sqft |
Source: Zillow Rentals Report a problem | ||
| 8/31/2023 | Listed for rent | $2,200$1/sqft |
Source: Zillow Rentals Report a problem | ||
| 3/6/2020 | Sold | $217,000-1.1%$134/sqft |
Source: MichRIC #20000647 Report a problem | ||
| 1/7/2020 | Listed for sale | $219,500+29.2%$136/sqft |
Source: McLauchlin Realty, Inc. #20000647 Report a problem | ||
| 4/29/2015 | Sold | $169,900$105/sqft |
Source: MichRIC #15005722 Report a problem | ||
| 2/14/2015 | Listed for sale | $169,900$105/sqft |
Source: McLauchlin Realty, Inc. #15005722 Report a problem | ||
Public tax history
| Year | Property taxes | Tax assessment |
|---|---|---|
| 2025 | $3,950 +5.2% | $121,000 +9.1% |
| 2024 | $3,756 | $110,900 +3.7% |
| 2023 | -- | $106,900 +15.2% |
| 2022 | $2,062 | $92,800 +18.8% |
| 2021 | -- | $78,100 +5.5% |
| 2020 | $1,985 +3.7% | $74,000 +1.1% |
| 2019 | $1,915 -2.3% | $73,200 -5.3% |
| 2018 | $1,959 +2.6% | $77,300 -0.4% |
| 2017 | $1,909 +22.9% | $77,600 +3.3% |
| 2016 | $1,554 +45.2% | $75,100 +2.3% |
| 2015 | $1,070 | $73,400 +13.4% |
| 2014 | -- | $64,700 +6.2% |
| 2013 | -- | $60,900 +6.3% |
| 2012 | -- | $57,300 -17.1% |
| 2011 | -- | $69,100 -19.2% |
| 2010 | -- | $85,500 +10.3% |
| 2009 | -- | $77,500 +0.9% |
| 2008 | -- | $76,800 +4.3% |
| 2007 | -- | $73,600 -1.7% |
| 2006 | -- | $74,900 +1.4% |
| 2005 | -- | $73,900 +7.4% |
| 2004 | -- | $68,800 -2.1% |
| 2003 | -- | $70,300 -0.7% |
| 2002 | -- | $70,800 +5.5% |
| 2001 | -- | $67,100 |
Find assessor info on the county website
Monthly payment
Est. payment
Payment breakdown
Explore the cost of this home by adjusting the details. Changes won't be saved.Climate risks
Neighborhood: 49103
Nearby schools
GreatSchools rating
- NAMars Elementary SchoolGrades: PK-2Distance: 1.5 mi
- 8/10Berrien Springs Middle SchoolGrades: 6-8Distance: 1.4 mi
- 5/10Berrien Springs Virtual AcademyGrades: PK-12Distance: 1.5 mi
- $273,2002 bd2 ba1.6k sqft8494 S Hillcrest Dr, Berrien Springs, MI 49103Off Market
- $280,8003 bd2 ba1.4k sqft8474 S Hillcrest Dr, Berrien Springs, MI 49103Off Market
- $---- bd-- ba-- sqft8485 S Hillcrest Dr, Berrien Springs, MI 49103Off Market
- $---- bd-- ba-- sqft8503 S Hillcrest Dr, Berrien Springs, MI 49103Off Market
- $278,9003 bd2 ba1.3k sqft8510 S Hillcrest Dr, Berrien Springs, MI 49103Off Market
- $325,6002 bd2 ba1.6k sqft8460 S Hillcrest Dr, Berrien Springs, MI 49103Off Market
- $---- bd-- ba-- sqft8467 S Hillcrest Dr, Berrien Springs, MI 49103Off Market
- $---- bd-- ba-- sqft8525 S Hillcrest Dr, Berrien Springs, MI 49103Off Market
A local agent can set up tours, give advice and negotiate with sellers.
Similar homes
- $--3 bd2 ba2.1k sqft8882 Sunset Dr, Berrien Springs, MI 49103Auction
 Xome
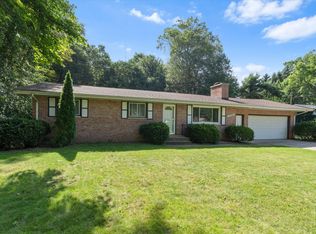
Xome - $290,0004 bd3 ba2.1k sqft8696 Maplewood Dr, Berrien Springs, MI 49103For Sale
 MLS ID #26036335, Douglas W Birkey, Cressy & Everett Real Estate. MichRIC
 - $--2 bd2 ba1.9k sqft5560 Walleye Dr, Saint Joseph, MI 49085Auction
 Auction.com 2
 - $299,0003 bd1 ba1.2k sqft3124 Knight Dr, Buchanan, MI 49107For Sale
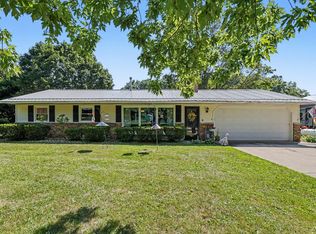 MLS ID #26040861, Lauren Weaver, The Collective Home Group. MichRIC
 - $308,0004 bd2 ba2k sqft5405 Hartman Rd, Eau Claire, MI 49111For SaleMLS ID #26034867, Anissa K DeSanctis, Coldwell Banker Anchor R.E.. MichRIC
- $299,9003 bd3 ba1.2k sqft2575 Huntly Rd, Niles, MI 49120For SaleMLS ID #26041143, Rebecca Wicks, CK Home Group. MichRIC
- $299,9005 bd2 ba1.8k sqft312 N Cass St, Berrien Springs, MI 49103For SaleMLS ID #25045411, Thomas Dyer, Real Broker LLC. MichRIC
- $285,0004 bd2 ba1.7k sqft420 Fisher St, Berrien Springs, MI 49103For SaleMLS ID #26037742, Scott McLauchlin, McLauchlin Realty, Inc.. MichRIC
- $300,0003 bd2 ba2.1k sqft3350 Maple Ln, Saint Joseph, MI 49085For SaleMLS ID #26040651, Cathy Ficks-Blasy, Epique Realty. MichRIC
- $315,0002 bd2 ba1.3k sqft2846 Oak St, Stevensville, MI 49127For SaleMLS ID #26041069, William Edward Underdown, CENTURY 21 Affiliated. MichRIC
- $315,0003 bd2 ba1k sqft30417 Us Highway 12, Niles, MI 49120For SaleMLS ID #26040597, Kassidy Binns, @properties Christie's International R.E.. MichRIC
- $339,0003 bd2 ba1.5k sqft5980 Willow Creek Path, Stevensville, MI 49127For SaleMLS ID #26038693, Michael Bingaman, The Shore Real Estate Group. MichRIC
- $--3 bd1 ba1k sqft28802 Maple Ter, Dowagiac, MI 49047AuctionXome
- $309,0004 bd3 ba2.3k sqft52266 Tallyho Dr N, South Bend, IN 46635For SaleMLS ID #202631589, Nick DeMaegd, Century 21 Circle. IRMLS
- $294,0003 bd2 ba1.7k sqft23153 Arbor Pointe Dr, South Bend, IN 46628For SaleMLS ID #202631927, Joseph E Laskowski, McKinnies Realty, LLC. IRMLS
- $230,0004 bd2 ba1.3k sqft3217 Us Highway 31, Berrien Springs, MI 49103For SaleMLS ID #26030955, Shauna N Knight-Major, RE/MAX Advantage. MichRIC
- $314,5004 bd4 ba1.4k sqft2380 David St, Niles, MI 49120For SaleMLS ID #26038420, Catherine Hager, @properties Christie's International R.E.. MichRIC
- $269,0003 bd2 ba1.4k sqft28783 Sarabyn St, Dowagiac, MI 49047For SaleMLS ID #26040601, Shelly Myers, @properties Christie's International R.E.. MichRIC
- $325,0003 bd2 ba1.3k sqft8973 Gast Rd, Bridgman, MI 49106For SaleMLS ID #26020261, Connie Shearer, Core Real Estate, Inc.. MichRIC
- $350,0003 bd3 ba2.1k sqft2274 Yankee St, Niles, MI 49120For SaleMLS ID #26038323, Jan Luke, Red Shoe Realty. MichRIC
