EXCEPTIONAL VALUE! LOOK AGAIN! Freshly updated with new carpet, fresh interior paint, an included Home Warranty (up to $650), and an exceptional new price. This upper-level end-unit is ready to impress. Vaulted ceilings and abundant natural light create a bright, open feel, while peaceful tree-lined views offer privacy rarely found in condo living. Major improvements are already complete, including impact-resistant replacement windows (2017) that provide year-round comfort and eliminate the hassle of storm shutters. Custom built-in cabinetry in the dining room, office and breakfast area, plantation shutters, crown molding, multiple ceiling fans, a custom primary closet organizer, and a spacious screened lanai add style and functionality. The attached garage includes valuable loft storage. Washer, dryer, regularly serviced HVAC, and Home Warranty are included. Move in and start enjoying the lifestyle you've been waiting for. Call for a showing TODAY! As an end-unit, you'll appreciate the extra windows that fill the home with natural light, along with the peaceful wooded setting that creates privacy from the lanai. The split-bedroom floor plan offers comfortable space for guests, while the office provides flexibility for hobbies or working from home.
Sweetwater by Del Webb is one of Jacksonville's premier gated 55+ communities, offering indoor and outdoor pools, fitness center, pickleball, tennis, walking trails, clubs, classes, concerts, social events, and beautifully maintained grounds. Conveniently located near Mayo Clinic, Jacksonville's beaches, shopping, dining and major highways, it's easy to enjoy everything Northeast Florida has to offer.
If you've toured this home before, it's worth another look. Recent improvements, added value, and an attractive new price have created an exceptional opportunity in today's market.
Pending
Price cut: $10.1K (5/20)
$259,800
8495 LITTLE SWIFT Circle, Jacksonville, FL 32256
2beds
1,797sqft
:
Get pre-qualified$2,417/mo
Condominium
Built in 2006
-- sqft lot
$250,900 Zestimate®
$145/sqft
$635/mo HOA
What's special
Fresh interior paintAbundant natural lightPeaceful tree-lined viewsVaulted ceilingsSpacious screened lanaiSplit-bedroom floor planPlantation shutters
- 276 days |
- 490 |
- 19 |
Zillow last checked:
Listing updated:
Listed by:
LOIS MARRIS 904-994-8247,
PONTE VEDRA CLUB REALTY, INC. 904-285-6927
Source: realMLS,MLS#: 2114172
Facts & features
Interior
Bedrooms & bathrooms
- Bedrooms: 2
- Bathrooms: 2
- Full bathrooms: 2
Heating
- Central
Cooling
- Central Air
Appliances
- Included: Dishwasher, Disposal, Dryer, Electric Range, Electric Water Heater, Ice Maker, Microwave, Refrigerator, Washer
- Laundry: In Unit
Features
- Breakfast Bar, Built-in Features, Ceiling Fan(s), Eat-in Kitchen, Entrance Foyer, Open Floorplan, Primary Bathroom - Shower No Tub, Split Bedrooms, Vaulted Ceiling(s), Walk-In Closet(s)
- Flooring: Carpet, Tile
- Windows: Impact Windows
Interior area
- Total structure area: 1,946
- Total interior livable area: 1,797 sqft
Video & virtual tour
Property
Parking
- Total spaces: 1
- Parking features: Garage, Garage Door Opener, Guest
- Garage spaces: 1
Features
- Levels: One
- Stories: 1
- Patio & porch: Covered, Rear Porch, Screened
- Fencing: Other
- Has view: Yes
- View description: Pond, Trees/Woods
- Has water view: Yes
- Water view: Pond
Lot
- Size: 435 Square Feet
Details
- Parcel number: 1677570156
Construction
Type & style
- Home type: Condo
- Property subtype: Condominium
- Attached to another structure: Yes
Materials
- Concrete, Stucco
Condition
- New construction: No
- Year built: 2006
Utilities & green energy
- Sewer: Public Sewer
- Water: Public
- Utilities for property: Cable Available, Electricity Connected, Sewer Connected, Water Connected
Community & HOA
Community
- Security: Security Gate, Security System Owned
- Senior community: Yes
- Subdivision: Sweetwater By Del Webb
HOA
- Has HOA: Yes
- Amenities included: Pool, Barbecue, Clubhouse, Fitness Center, Gated, Jogging Path, Maintenance Grounds, Management - Full Time, Pickleball, Tennis Court(s), Trash, Water
- Services included: Insurance, Maintenance Grounds, Maintenance Structure, Pest Control, Trash
- HOA fee: $275 monthly
- HOA name: Sweetwater by Del Webb | Tides Condos
- HOA phone: 904-516-6673
- Second HOA fee: $360 monthly
Location
- Region: Jacksonville
Financial & listing details
- Price per square foot: $145/sqft
- Date on market: 10/20/2025
- Listing terms: Cash,Conventional
Estimated market value
$250,900
$238,000 - $263,000
$2,229/mo
Price history
| Date | Event | Price |
|---|---|---|
| 7/7/2026 | Pending sale | $259,800$145/sqft |
Source:  realMLS #2114172 Report a problem realMLS #2114172 Report a problem | ||
| 5/20/2026 | Price change | $259,800-3.7%$145/sqft |
Source: realMLS #2114172 Report a problem | ||
| 4/30/2026 | Price change | $269,900-3.5%$150/sqft |
Source: realMLS #2114172 Report a problem | ||
| 4/8/2026 | Price change | $279,800-3.5%$156/sqft |
Source: realMLS #2114172 Report a problem | ||
| 3/13/2026 | Price change | $289,800-3.3%$161/sqft |
Source: realMLS #2114172 Report a problem | ||
| 1/30/2026 | Price change | $299,800-3.3%$167/sqft |
Source: realMLS #2114172 Report a problem | ||
| 10/20/2025 | Listed for sale | $310,000-5.2%$173/sqft |
Source: realMLS #2114172 Report a problem | ||
| 9/17/2025 | Listing removed | $327,000$182/sqft |
Source: realMLS #2093903 Report a problem | ||
| 6/18/2025 | Listed for sale | $327,000-6%$182/sqft |
Source: realMLS #2093903 Report a problem | ||
| 6/3/2025 | Listing removed | $348,000$194/sqft |
Source: realMLS #2050814 Report a problem | ||
| 4/4/2025 | Price change | $348,000-2.8%$194/sqft |
Source: realMLS #2050814 Report a problem | ||
| 10/5/2024 | Listed for sale | $358,000$199/sqft |
Source: realMLS #2050814 Report a problem | ||
Public tax history
Tax history is unavailable.
Monthly payment
Est. payment
Payment breakdown
Explore the cost of this home by adjusting the details. Changes won't be saved.Climate risks
Neighborhood: Deerwood
Nearby schools
GreatSchools rating
- 5/10Twin Lakes Academy Elementary SchoolGrades: PK-5Distance: 1 mi
- 3/10Twin Lakes Academy Middle SchoolGrades: 6-8Distance: 0.9 mi
- 6/10Atlantic Coast High SchoolGrades: 9-12Distance: 1.2 mi
Schools provided by the listing agent
- Elementary: Twin Lakes Academy
- Middle: Twin Lakes Academy
Source: realMLS. This data may not be complete. We recommend contacting the local school district to confirm school assignments for this home.
- $264,8002 bd2 ba1.8k sqft8503 Little Swift Cir #35E, Jacksonville, FL 32256Off Market

- $317,1003 bd2 ba1.8k sqft8503 Little Swift Cir, Jacksonville, FL 32256Off Market
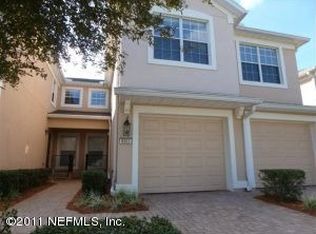
- $246,3002 bd2 ba1.4k sqft8505 Little Swift Cir #35F, Jacksonville, FL 32256Off Market
- $276,7003 bd2 ba1.8k sqft8501 Little Swift Cir #35D, Jacksonville, FL 32256Off Market

- $354,5003 bd2 ba1.8k sqft8501 Little Swift Cir, Jacksonville, FL 32256Off Market
- $241,6002 bd2 ba1.4k sqft8499 Little Swift Cir #35C, Jacksonville, FL 32256Off Market
- $---- bd-- ba-- sqft8499 Little Swift Cir, Jacksonville, FL 32256Off Market
- $260,7002 bd2 ba1.5k sqft8507 Little Swift Cir #35G, Jacksonville, FL 32256Off Market
A local agent can set up tours, give advice and negotiate with sellers.
A local lender can help you make sure your offer is ready when you are.
Similar homes
- $247,0002 bd2 ba1.8k sqft8521 LITTLE SWIFT Circle #34D, Jacksonville, FL 32256For Sale
 MLS ID #2143721, CARRIE ANN FIFE. realMLS
 - $295,0002 bd2 ba1.5k sqft11852 SURFBIRD Circle #41G, Jacksonville, FL 32256For Sale
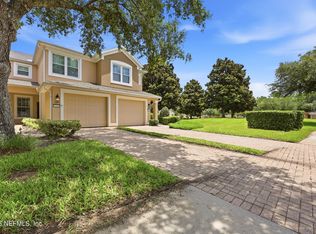 MLS ID #2152408, BRIAN SACKS. realMLS
 - $275,0003 bd3 ba1.6k sqft7990 BAYMEADOWS Road E #1705, Jacksonville, FL 32256For Sale
 MLS ID #2153305, HANNAH RUKAB. realMLS
 - $247,5003 bd3 ba1.6k sqft10200 BELLE RIVE Boulevard #4608, Jacksonville, FL 32256For Sale
 MLS ID #2142801, DALINA ELMASLLARI. realMLS
 - $239,9003 bd2 ba1.3k sqft10961 BURNT MILL Road #711, Jacksonville, FL 32256For SaleMLS ID #2151945, JONATHAN MINERICK. realMLS
- $227,0002 bd3 ba1.2k sqft8077 SUMMERSIDE Circle, Jacksonville, FL 32256For SaleMLS ID #2144919, SANDY MILLER. realMLS
- $250,0003 bd2 ba1.3k sqft10961 BURNT MILL Road #1621, Jacksonville, FL 32256For SaleMLS ID #2147403, CAITLYN HAWKINS. realMLS
- $195,0002 bd2 ba1.2k sqft7800 Point Meadows Dr APT 1338, Jacksonville, FL 32256For SaleMLS ID #261957, Justin Petrucci, Beach State Realty. St Augustine St Johns County BOR
- $245,0002 bd2 ba1.2k sqft12700 BARTRAM PARK #2018, Jacksonville, FL 32258For SaleMLS ID #2154014, STEVEN KOLENO. realMLS
- $250,0003 bd2 ba1.4k sqft13810 SUTTON PARK Drive N #621, Jacksonville, FL 32224For SaleMLS ID #2151099, KATHARINE TARPLEY. realMLS
- $249,0002 bd2 ba1.5k sqft4480 DEERWOOD LAKE Parkway #454, Jacksonville, FL 32216For SaleMLS ID #2134458, TRUDY PADILLA. realMLS
- $280,0002 bd2 ba1k sqft1800 THE GREENS Way #507, Jacksonville Beach, FL 32250For SaleMLS ID #2155932, JORDAN HOOTEN. realMLS
- $239,9002 bd2 ba1.3k sqft3820 LAVISTA Circle #103, Jacksonville, FL 32217For SaleMLS ID #2150850, JULIA E VIRAVONG. realMLS
- $325,0003 bd3 ba1.6k sqft7490 SCARLET IBIS Lane, Jacksonville, FL 32256For SaleMLS ID #2149381, CHAD NEUMANN. realMLS
- $281,0002 bd3 ba1.2k sqft13943 MOLINA Drive, Jacksonville, FL 32256For SaleMLS ID #2119856, CHRISTINE BENHAM. realMLS
- $375,9003 bd3 ba1.8k sqft11131 CASTLEMAIN Circle S, Jacksonville, FL 32256For SaleMLS ID #2145400, CONSTANTY MURPHY. realMLS
- $335,0003 bd3 ba1.5k sqft11473 SURFLINE Court, Jacksonville, FL 32256For SaleMLS ID #2143515, MaryAnne Rodriguez. realMLS
- $240,0002 bd2 ba1.1k sqft27 ARBOR CLUB Drive #106, Ponte Vedra Beach, FL 32082For SaleMLS ID #2153411, DEBRA RENE EVANS. realMLS
- $380,0002 bd2 ba1.3k sqft11140 CITY FRONT Drive, Jacksonville, FL 32256For SaleMLS ID #2146481, TAYLOR DIAZ. realMLS
- $225,0002 bd3 ba1.3k sqft13017 SUNSET LAKE Drive, Jacksonville, FL 32258For SaleMLS ID #2152042, LYNN PACE. realMLS
