Welcome to an extraordinary private estate, built by Rhoads and set on more than 25 breathtaking acres where luxury, nature, and exceptional craftsmanship meet. Tucked behind a gated entrance at the end of a long private drive, this remarkable property is centered around a stunning 3-acre stocked pond, creating a peaceful and picturesque setting unlike any other. From the moment you step inside, you're greeted by soaring walls of windows that span the rear of the home, capturing spectacular water views from nearly every room. Rich architectural details—including intricate millwork, boxed wood ceilings, exposed wood beams, and a grand sweeping staircase. Designed for both everyday living and entertaining, the open-concept floor plan flows seamlessly from the impressive great room, into the beautifully appointed kitchen, family room, and elegant dining room. The primary suite serves as a private retreat, complete with its own patio overlooking the water and a spa-inspired bath designed for ultimate relaxation. A handsome study showcases custom built-ins and exquisite woodwork. Each bedroom features its own en suite for privacy. The walkout lower level is an entertainer's dream, offering an elegant bar, wine room, media area, billiards, fitness room, and abundant storage. An elevator offers convenience too. Car enthusiasts will appreciate the attached 3 car garage, as well as the detached 5 car garage equipped with a vehicle lift and covered space for toys. Down the drive, a beautifully heated barn with overhead doors provides additional space for entertaining, hobbies, or equipment. The outdoor amenities are equally impressive, featuring paver patios, irrigation system fed by pond, a covered veranda with a fireplace, a sport court, hiking trails, pastures, and countless opportunities to enjoy the surrounding nature. This one-of-a-kind Waynesville estate offers an unparalleled opportunity to experience privacy in Clearcreek Twp. and Springboro Schools.
For sale
$3,750,000
8495 State Route 48, Waynesville, OH 45068
5beds
8,119sqft
:
Get pre-qualified$26,108/mo
Single Family Residence
Built in 2008
25.94 Acres Lot
$3,684,600 Zestimate®
$462/sqft
$-- HOA
What's special
Gated entranceOpen-concept floor planSport courtBeautifully appointed kitchenWalkout lower levelPaver patiosHiking trails
- 12 days |
- 3,030 |
- 168 |
Zillow last checked:
Listing updated:
Listed by:
Cynthia A Buckreus (937)439-4500,
Coldwell Banker Heritage
Source: DABR MLS,MLS#: 962565 Originating MLS: Dayton Area Board of REALTORS
Originating MLS: Dayton Area Board of REALTORSFacts & features
Interior
Bedrooms & bathrooms
- Bedrooms: 5
- Bathrooms: 9
- Full bathrooms: 5
- 1/2 bathrooms: 4
- Main level bathrooms: 4
Primary bedroom
- Level: Main
- Dimensions: 26 x 14
Bedroom
- Level: Second
- Dimensions: 18 x 15
Bedroom
- Level: Second
- Dimensions: 14 x 14
Bedroom
- Level: Lower
- Dimensions: 15 x 18
Bedroom
- Level: Lower
- Dimensions: 13 x 14
Dining room
- Level: Main
- Dimensions: 19 x 13
Entry foyer
- Level: Main
- Dimensions: 19 x 19
Exercise room
- Level: Lower
- Dimensions: 15 x 20
Family room
- Level: Main
- Dimensions: 16 x 17
Game room
- Level: Lower
- Dimensions: 18 x 26
Kitchen
- Level: Main
- Dimensions: 17 x 29
Laundry
- Level: Main
- Dimensions: 14 x 8
Living room
- Level: Main
- Dimensions: 18 x 30
Office
- Level: Main
- Dimensions: 17 x 23
Office
- Level: Main
- Dimensions: 17 x 23
Other
- Level: Main
- Dimensions: 8 x 6
Other
- Level: Second
- Dimensions: 13 x 20
Other
- Level: Lower
- Dimensions: 20 x 54
Recreation
- Level: Lower
- Dimensions: 23 x 19
Heating
- Electric, Geothermal
Cooling
- Central Air
Appliances
- Included: Dishwasher, Microwave, Range, Refrigerator, Water Softener, Wine Cooler
Features
- Basement: Finished,Walk-Out Access
- Has fireplace: Yes
- Fireplace features: Multiple
Interior area
- Total structure area: 8,119
- Total interior livable area: 8,119 sqft
Video & virtual tour
Property
Parking
- Total spaces: 4
- Parking features: Air Conditioned Garage, Attached, Barn, Detached, Four or more Spaces, Garage, Heated Garage
- Attached garage spaces: 4
Features
- Levels: Two
- Stories: 2
- Patio & porch: Patio
- Exterior features: Sprinkler/Irrigation, Patio
Lot
- Size: 25.94 Acres
- Dimensions: 25.94 Acres
Details
- Parcel number: 0526100027
- Zoning: Residential
- Zoning description: Residential
- Other equipment: Generator
Construction
Type & style
- Home type: SingleFamily
- Property subtype: Single Family Residence
Materials
- Brick, Fiber Cement, Stone
Condition
- Year built: 2008
Utilities & green energy
- Sewer: Septic Tank
- Water: Public
- Utilities for property: Natural Gas Available, Septic Available, Water Available
Community & HOA
Community
- Features: Trails/Paths
HOA
- Has HOA: No
Location
- Region: Waynesville
Financial & listing details
- Price per square foot: $462/sqft
- Date on market: 7/15/2026
Estimated market value
$3,684,600
$3.50M - $3.87M
$1,772/mo
Price history
| Date | Event | Price |
|---|---|---|
| 7/15/2026 | Listed for sale | $3,750,000+285.8%$462/sqft |
Source:  DABR MLS #962565 Report a problem DABR MLS #962565 Report a problem | ||
| 11/17/2006 | Sold | $972,000+85.1%$120/sqft |
Source:  Cincy MLS #1003476 Report a problem Cincy MLS #1003476 Report a problem | ||
| 1/20/1998 | Sold | $525,000$65/sqft |
Source: Cincy MLS #613616 Report a problem | ||
Public tax history
Tax history is unavailable.
Monthly payment
Est. payment
Payment breakdown
Explore the cost of this home by adjusting the details. Changes won't be saved.Climate risks
Neighborhood: 45068
Nearby schools
GreatSchools rating
- 7/10Five Points ElementaryGrades: 2-5Distance: 0.8 mi
- 8/10Springboro Intermediate SchoolGrades: 6Distance: 3.6 mi
- 9/10Springboro High SchoolGrades: 9-12Distance: 4.5 mi
Schools provided by the listing agent
- District: Springboro
Source: DABR MLS. This data may not be complete. We recommend contacting the local school district to confirm school assignments for this home.
- $743,8003 bd3 ba2.5k sqft8568 Ridge Creek Ct, Springboro, OH 45066Off Market
- $694,8003 bd2 ba2.8k sqft8592 Shelly Woods Ct, Springboro, OH 45066Off Market
- $710,0005 bd5 ba5.2k sqft8567 Ridge Creek Ct, Springboro, OH 45066Sold
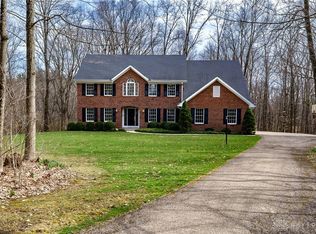
- $839,2005 bd5 ba6k sqft1340 Meadow Woods Ct, Waynesville, OH 45068Off Market
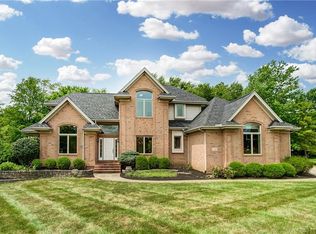
- $675,0005 bd5 ba4.4k sqft1087 Highpoint Dr, Springboro, OH 45066Sold
- $733,8004 bd3 ba3.5k sqft1366 Meadow Woods Ct, Waynesville, OH 45068Off Market
- $435,0004 bd4 ba3.6k sqft8590 Shelly Woods Ct, Springboro, OH 45066Sold
- $474,1004 bd3 ba2.3k sqft8600 Ridge Creek Ct, Springboro, OH 45066Off Market
A local agent can set up tours, give advice and negotiate with sellers.
Similar homes
- $3,740,0005 bd6 ba7.8k sqft3191 McIntire Rd, Morrow, OH 45152For Sale

 MLS ID #1887134, Hillary Justice, Coldwell Banker Realty. Cincy MLS
 - $3,490,0004 bd8 ba11k sqft5048 Oak Manor Ct, Dayton, OH 45429For Sale

 MLS ID #940677, Felix S McGinnis, Coldwell Banker Heritage. DABR MLS
 - $2,295,0006 bd7 ba6.3k sqft1440 Haven Hill Dr, Dayton, OH 45459For Sale
 MLS ID #960313, Brad Slone, Odis Slone Realty LLC. DABR MLS
 - $2,495,0004 bd5 ba7.9k sqft3023 Columbia Rd, Lebanon, OH 45036For Sale
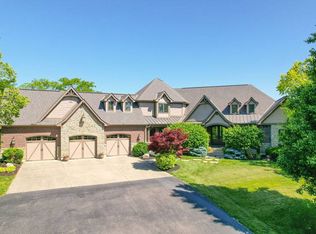 MLS ID #11775102, Nicholas Rabin, Homeshake.com. My State MLS
 - $2,800,0005 bd5 ba5.5k sqft2696 Wilmington Rd, Lebanon, OH 45036For SaleMLS ID #907900, Michael Wages, Irongate Inc.. DABR MLS
- $2,600,0004 bd3 ba5.6k sqft6788 E Us Route 22 #&-3, Morrow, OH 45152For SaleMLS ID #963496, Janelle Sprandel, Comey & Shepherd REALTORS. DABR MLS
- $1,999,9996 bd7 ba7.5k sqft917 Clover Ln, Lebanon, OH 45036For SaleMLS ID #1880172, Jenny Howard, Sibcy Cline, Inc.. Cincy MLS
- $2,249,9005 bd6 ba9.3k sqft1619 Grand Portage Trl, Xenia, OH 45385For SaleMLS ID #958345, Kunal N Patel, Glasshouse Realty Group. DABR MLS
- $1,900,0004 bd8 ba7.2k sqft7644 Millikin Rd, Liberty Township, OH 45044For SaleMLS ID #959458, Monika DeRoussel, eXp Realty. DABR MLS
- $1,920,0006 bd7 ba6.8k sqft5244 Sycamore View Dr, Mason, OH 45040For SaleMLS ID #1870656, Sandra L. Peters, Comey & Shepherd. Cincy MLS
- $2,200,0007 bd6 ba6.2k sqft1160 Waving Willow Dr, Dayton, OH 45409For SaleMLS ID #944588, Felix S McGinnis, Coldwell Banker Heritage. DABR MLS
