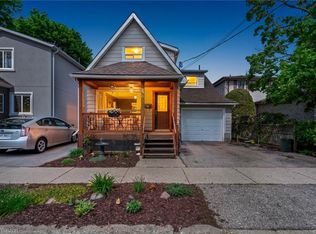
Welcome to 85 Audrey Avenue, a charming century home tucked into the Ward, one of Guelph’s most exciting up-and-coming neighbourhoods. Just steps from the ERAMOSA RIVER TRAIL for hiking or biking, leading to the iconic covered bridge, canoe launch & Royal City Park, this 2 bedroom, 2 bath home blends original character with smart, modern updates. Set behind a CEDAR RAIL FENCE, this CARPET-FREE, MOVE-IN READY home offers a bright, open concept main floor with views of the treed, fully fenced backyard, complete with shed & SEASONAL FLOWER GARDENS that wrap around the home. Slip through the FRENCH DOORS to the living room & cozy up by the ELECTRIC FIREPLACE, or unwind in the deep CLAWFOOT TUB in the main bath. The primary bedroom features a WALK-IN CLOSET, a true rarity for a home of this era. The beautifully finished lower level (2023) features spray foam insulation, a 3-piece bath with HEATED FLOORS, pot lights, and a spacious, versatile layout ideal for additional living space, a home office, gym, or media room. Major updates include NEW WINDOWS plus front & side doors in 2024, all knob & tube replaced with COPPER WIRING in 2005, and a NEW FURNACE installed in 2023 for years of worry-free heating. Parking for 2 vehicles completes the outdoor space. Stroll to the Boathouse Tea Room & ice cream parlour, Lost Aviator Coffee, Lyon Leisure Pool, Guelph Little Theatre, the Greek Garden, & Tim Hortons, and enjoy being just minutes to the UNIVERSITY OF GUELPH, the ONTARIO VETERINARY COLLEGE, and everything downtown Guelph has to offer. Character, location, & updates that just make sense. Don’t miss this one.
Sold for $637,000
C$637,000
85 Audrey Ave, Guelph, ON N1E 5Y1
2beds
932sqft
Single Family Residence, Residential
Built in 1918
2,646 Square Feet Lot
$-- Zestimate®
C$683/sqft
C$2,265 Estimated rent
Home value
Not available
Estimated sales range
Not available
Not available
Owner options
List your home for rent
C$2,265/mo
Rent Zestimate®
Find your next renter with Zillow Rental Manager. Plus, with online applications, you can quickly screen prospective tenants – for free.
C$2,265/mo
Rent Zestimate®
Refinance and save
C$2,693/mo
Est. payment
Refinancing to a lower rate could help reduce your monthly payments and save thousands over the life of the loan.
C$2,693/mo
Est. payment
Explore your selling options
Work with a Zillow partner agent
Leverage their expertise and Zillow's premium Showcase listings to get your home seen by more buyers.
Get startedList with your own agent
Get your home in front of millions of buyers by listing it on Zillow.
Learn how to do itSell it yourself
Take full control of how buyers see your home on Zillow by listing For Sale by Owner (FSBO).
List your homeWhat's special
Cedar rail fenceElectric fireplaceBeautifully finished lower levelHeated floorsPot lights
Zillow last checked:
Listing updated:
Listed by:
Bonnie Bender, Salesperson,
RE/MAX SOLID GOLD REALTY (II) LTD.
Source: ITSO,MLS®#: 40826305Originating MLS®#: Cornerstone Association of REALTORS®
Facts & features
Interior
Bedrooms & bathrooms
- Bedrooms: 2
- Bathrooms: 2
- Full bathrooms: 2
Other
- Features: Carpet Free, Hardwood Floor, Walk-in Closet
- Level: Second
Bedroom
- Features: Carpet Free, Hardwood Floor
- Level: Second
Bathroom
- Features: 4-Piece, Tile Floors
- Level: Second
Bathroom
- Features: 3-Piece, Heated Floor, Tile Floors
- Level: Basement
Dining room
- Features: Carpet Free, Hardwood Floor
- Level: Main
Kitchen
- Level: Main
Living room
- Features: Carpet Free, Fireplace, French Doors, Hardwood Floor
- Level: Main
Recreation room
- Features: Carpet Free
- Level: Basement
Heating
- Forced Air, Natural Gas
Cooling
- Central Air
Appliances
- Included: Water Softener, Dishwasher, Refrigerator, Stove
Features
- Upgraded Insulation
- Basement: Full,Finished
- Number of fireplaces: 1
- Fireplace features: Electric
Interior area
- Total structure area: 1,347
- Total interior livable area: 932 sqft
- Finished area above ground: 932
- Finished area below ground: 415
Property
Parking
- Total spaces: 2
- Parking features: Gravel, Private Drive Single Wide
- Uncovered spaces: 2
Features
- Stories: 1
- Exterior features: Landscaped
- Fencing: Partial
- Waterfront features: River/Stream
- Frontage type: West
- Frontage length: 33.50
Lot
- Size: 2,646 Square Feet
- Dimensions: 33.5 x 79
- Features: Urban, Greenbelt, Landscaped, Park, Public Transit, Quiet Area, Rec./Community Centre, Schools, Shopping Nearby
Details
- Additional structures: Shed(s)
- Parcel number: 712370582
- Zoning: R1B
Construction
Type & style
- Home type: SingleFamily
- Property subtype: Single Family Residence, Residential
Materials
- Brick, Wood Siding
- Foundation: Stone
- Roof: Asphalt Shing
Condition
- 100+ Years
- New construction: No
- Year built: 1918
Utilities & green energy
- Sewer: Sewer (Municipal)
- Water: Municipal
Community & HOA
Location
- Region: Guelph
Financial & listing details
- Price per square foot: C$683/sqft
- Annual tax amount: C$3,648
- Date on market: 5/5/2026
- Inclusions: Dishwasher, Refrigerator, Stove, All Window Coverings, 2nd Fridge In The Basement
- Exclusions: Electric Fireplace In The Basement, Microwave/Air Fryer Combo In The Basement, Decorative Mailbox & Metal Bird Art On Front Porch, Metal Hummingbird, Gecko, Owl & Ceramic Hanging Planter On The Outside Walls Of The Shed.
Price history
| Date | Event | Price |
|---|---|---|
| 6/30/2026 | Sold | C$637,000C$683/sqft |
Source: ITSO #40826305 Report a problem | ||
Public tax history
Tax history is unavailable.
Neighborhood: Two Rivers
Nearby homes
- C$599,9984 bd2 ba1.4k sqft46 Menzie Ave, Guelph, ON N1E5X9Pending
- C$---- bd-- ba-- sqft136 Kingsmill Ave, Guelph, ON N1E5W2Off Market
- C$549,0005,404.22 Square Feet39 Menzie Ave, Guelph, ON N1E5X8Lot/Land

- C$---- bd-- ba-- sqft229 Victoria Rd S, Guelph, ON N1E5P9Off Market
- C$--3 bd1 ba1.1k sqft364 York Rd, Guelph, ON N1E3H1Off Market
- C$515,0003 bd2 ba1.3k sqft362 York Rd, Guelph, ON N1E3G8Sold
- C$699,9992 bd1 ba892 sqft22 Boult Ave, Guelph, ON N1E5W7For Sale
- C$750,0004 bd1 ba-- sqft175 Stevenson St S, Guelph, ON N1E5N8For Sale
Nearby schools
GreatSchools rating
No schools nearby
We couldn't find any schools near this home.
Schools provided by the listing agent
- Elementary: John Galt Ps, King George Ps (Fr), Sacred Heart Cs (Ib), Holy Rosary Cs
- High: Jf Ross Cvi, St James Chs
Source: ITSO. This data may not be complete. We recommend contacting the local school district to confirm school assignments for this home.
- Ontario
- Wellington County
- Guelph
- N1E 5Y1
- Two Rivers
- 85 Audrey Ave
Nearby cities
Nearby neighborhoods
Nearby zip codes
Other Guelph Topics
