Welcome To 46 Menzie Avenue Located In The Highly Sought-After St. Patrick's Ward Community Of Guelph. This Beautifully Maintained Detached Home Offers 3 Bedrooms, 2 Bathrooms, An Attached 1 Car Garage, And A Separate Backyard Workshop-Providing Exceptional Flexibility And Potential. Ideal For Young Families, Downsizers, Or Those Looking To Personalize A Home In A Desirable Neighbourhood, The Functional Layout Features A Convenient Main Floor Bedroom, Two Additional Upper-Level Bedrooms, And A Finished Basement Offering Additional Living Space. Outside, The Large Fully Fenced Backyard Surrounded By Mature Trees Creates A Private Setting Perfect For Relaxing, Gardening, Or Entertaining. Located Close To Parks, Trails, Schools, Shopping, Dining, Transit, And All The Wonderful Amenities Guelph Has To Offer, This Property Presents A Fantastic Opportunity To Make A Truly Special Home Your Own.
Pending
C$599,998
46 Menzie Ave, Guelph, ON N1E 5X9
4beds
1,412sqft
Single Family Residence, Residential
Built in 1920
2,646 Square Feet Lot
$-- Zestimate®
C$425/sqft
C$-- HOA
What's special
Separate backyard workshopFunctional layoutConvenient main floor bedroomLarge fully fenced backyard
- 79 days |
- 0 |
- 0 |
Zillow last checked:
Listing updated:
Listed by:
Jeff Ham, Salesperson,
REVEL Realty Inc,
Non Mem, Salesperson,
Revel Realty Inc. Brokerage
Source: ITSO,MLS®#: 40833925Originating MLS®#: Cornerstone Association of REALTORS®
Facts & features
Interior
Bedrooms & bathrooms
- Bedrooms: 4
- Bathrooms: 2
- Full bathrooms: 2
- Main level bathrooms: 1
- Main level bedrooms: 1
Bedroom
- Level: Main
Other
- Level: Second
Bedroom
- Level: Second
Bedroom
- Level: Second
Bathroom
- Features: 3-Piece
- Level: Main
Bathroom
- Features: 4-Piece
- Level: Second
Kitchen
- Level: Main
Living room
- Level: Main
Other
- Level: Second
Recreation room
- Level: Basement
Heating
- Forced Air, Natural Gas
Cooling
- Central Air
Appliances
- Included: Water Heater Owned, Water Softener, Dryer, Hot Water Tank Owned, Refrigerator, Stove, Washer
- Laundry: Lower Level
Features
- Built-In Appliances
- Windows: Window Coverings
- Basement: Full,Partially Finished
- Has fireplace: No
Interior area
- Total structure area: 1,412
- Total interior livable area: 1,412 sqft
- Finished area above ground: 1,412
Video & virtual tour
Property
Parking
- Total spaces: 2
- Parking features: Attached Garage, Private Drive Single Wide
- Attached garage spaces: 1
- Uncovered spaces: 1
Features
- Stories: 2
- Patio & porch: Porch
- Frontage type: North
- Frontage length: 33.50
Lot
- Size: 2,646 Square Feet
- Dimensions: 33.5 x 79
- Features: Urban, Near Golf Course, Highway Access, Hospital, Library, Major Highway, Open Spaces, Park, Place of Worship, Playground Nearby, Schools, Shopping Nearby
Details
- Parcel number: 712370553
- Zoning: R1B
Construction
Type & style
- Home type: SingleFamily
- Architectural style: Two Story
- Property subtype: Single Family Residence, Residential
Materials
- Vinyl Siding
- Foundation: Unknown
- Roof: Asphalt Shing
Condition
- 100+ Years
- New construction: No
- Year built: 1920
Utilities & green energy
- Sewer: Sewer (Municipal)
- Water: Municipal
Community & HOA
Location
- Region: Guelph
Financial & listing details
- Price per square foot: C$425/sqft
- Annual tax amount: C$3,868
- Date on market: 5/28/2026
- Inclusions: Dryer, Hot Water Tank Owned, Refrigerator, Stove, Washer, Window Coverings, Refrigerator, Stove, Dishwasher, Built-In Microwave, Washer & Dryer (Stackable), Deep Freezer In Basement., Shed, Water Softener (Owned) - 1.5 Year Old, All Electrical Light Fixtures, All Window Coverings (Blinds, Curtains, Rods, Etc.)
Price history
| Date | Event | Price |
|---|---|---|
| 6/8/2026 | Pending sale | C$599,998C$425/sqft |
Source: ITSO #40833925 Report a problem | ||
| 6/1/2026 | Contingent | C$599,998C$425/sqft |
Source: ITSO #40833925 Report a problem | ||
| 5/28/2026 | Listed for sale | C$599,998C$425/sqft |
Source: ITSO #40833925 Report a problem | ||
Public tax history
Tax history is unavailable.
Climate risks
Neighborhood: Two Rivers
Nearby schools
GreatSchools rating
No schools nearby
We couldn't find any schools near this home.
- C$549,0005,404 sqft39 Menzie Ave, Guelph, ON N1E5X8Lot/Land

- C$637,0002 bd2 ba932 sqft85 Audrey Ave, Guelph, ON N1E5Y1Sold
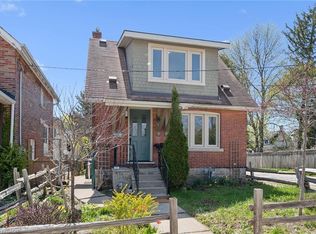
- C$8003 bd1 ba-- sqft25 Menzie Ave, Guelph, ON N1E5X8For Rent

- C$---- bd-- ba-- sqft136 Kingsmill Ave, Guelph, ON N1E5W2Off Market
- C$---- bd-- ba-- sqft229 Victoria Rd S, Guelph, ON N1E5P9Off Market
- C$--3 bd1 ba1.1k sqft364 York Rd, Guelph, ON N1E3H1Off Market
- C$515,0003 bd2 ba1.3k sqft362 York Rd, Guelph, ON N1E3G8Sold
- C$699,9992 bd1 ba892 sqft22 Boult Ave, Guelph, ON N1E5W7For Sale
Similar homes
- C$629,9994 bd2 ba1.2k sqft18 June Ave, Guelph, ON N1H 1H6For Sale
 MLS ID #40853745, Andra Arnold, Salesperson, Royal LePage Royal City Realty. ITSO
 - C$599,9003 bd2 ba848 sqft94 Ottawa Cres, Guelph, ON N1E 2A9For Sale
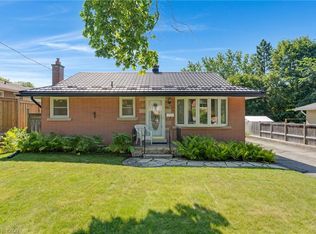 MLS ID #40852906, Brenda Lee Clark, Salesperson, ROYAL LEPAGE CROWN REALTY SERVICES INC.. ITSO
 - C$699,0003 bd3 ba1.7k sqft116 Emma St, Guelph, ON N1E 1T8For Sale
 MLS ID #40855040, Varsha Pasel, Salesperson, Royal LePage Royal City Realty. ITSO
 - C$750,0004 bd2 ba992 sqft22 Mountford Dr, Guelph, ON N1E 6E9For Sale
 MLS ID #40852699, Kelly Caldwell, Salesperson, Real Broker Ontario Ltd.. ITSO
 - C$729,9004 bd2 ba1.2k sqft289 Speedvale Ave E, Guelph, ON N1E 1M8For SaleMLS ID #40852767, Bradley Wylde, Salesperson, RE/MAX REAL ESTATE CENTRE INC., BROKERAGE. ITSO
- C$729,9004 bd3 ba1.4k sqft314 Paisley Rd, Guelph, ON N1H 2P9For SaleMLS ID #40850815, Bradley Wylde, Salesperson, RE/MAX REAL ESTATE CENTRE INC., BROKERAGE. ITSO
- C$678,0002 bd2 ba970 sqft87 Cassino Ave, Guelph, ON N1E 2J4For SaleMLS ID #40843287, Frances Snider, Salesperson, Royal LePage Royal City Realty. ITSO
- C$739,9004 bd2 ba1k sqft10 Paul Ave, Guelph, ON N1E 1S2For SaleMLS ID #40842752, Andra Arnold, Salesperson, Royal LePage Royal City Realty. ITSO
- C$699,9992 bd1 ba1k sqft103 William St, Guelph, ON N1E 5G2For SaleMLS ID #40845675, Andra Arnold, Salesperson, Royal LePage Royal City Realty. ITSO
- C$629,9003 bd3 ba1k sqft124 Gosling Gdns #50, Guelph, ON N1G 5K6For SaleMLS ID #40823805, Steve Murphy, Salesperson, Right at Home Realty. ITSO
- C$739,9993 bd2 ba1.6k sqft85 Sleeman Ave, Guelph, ON N1H 6G5For SaleMLS ID #40844219, Andra Arnold, Salesperson, Royal LePage Royal City Realty. ITSO
- C$599,9004 bd3 ba1.4k sqft39 Henry St, Cambridge, ON N1R 3W3For SaleMLS ID #40850330, Blair Hibbs, Broker, RE/MAX REAL ESTATE CENTRE INC., BROKERAGE. ITSO
- C$599,9004 bd2 ba1.4k sqft97 Uxbridge Cres, Kitchener, ON N2E 2S2For SaleMLS ID #40850618, Adam Padfield, Salesperson, CENTURY 21 HERITAGE HOUSE LTD.. ITSO
- C$889,0004 bd3 ba1.2k sqft14 Elson Dr, Guelph, ON N1G 4R6For SaleMLS ID #40844928, Glen Cronin, Salesperson, RE/MAX Realty Specialists Inc.. ITSO
- C$649,8003 bd2 ba1k sqft148 Carter Cres, Cambridge, ON N1R 6A9For SaleMLS ID #40854510, Michelle Wobst, Salesperson, RE/MAX REAL ESTATE CENTRE INC., BROKERAGE. ITSO
- C$809,0004 bd4 ba1.6k sqft121 Imperial Rd N, Guelph, ON N1H 7Z5For SaleMLS ID #40842746, Michael Christie, Salesperson, Royal LePage Royal City Realty. ITSO
- C$899,9004 bd2 ba1.8k sqft26 Kelly Ct, Guelph, ON N1K 1W3For SaleMLS ID #40835358, Tawnya-Lee Long, Salesperson, Real Broker Ontario Ltd.. ITSO
- C$649,9004 bd2 ba1.2k sqft37 Dunsmere Dr, Kitchener, ON N2E 2E7New ConstructionMLS ID #40852770, John I. Fishbein, Salesperson, RE/MAX TWIN CITY REALTY INC.. ITSO
- C$599,0003 bd3 ba1.2k sqft382 Cyrus St, Cambridge, ON N3H 1H3For SaleMLS ID #40835743, Raquel Blackwell, Salesperson, RE/MAX TWIN CITY REALTY INC.. ITSO
- C$669,0003 bd2 ba1.5k sqft847 Doon Village Rd, Kitchener, ON N2P 1A1For SaleMLS ID #40855445, Maureen Galivan, Salesperson, RE/MAX Escarpment Realty Inc.. ITSO
