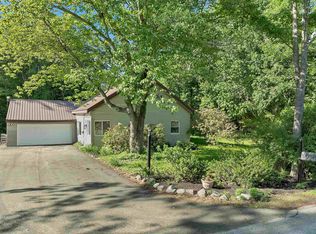
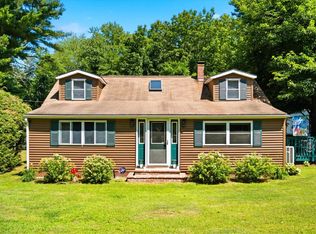
One-level living with privacy and convienience! This beautifully maintained 3-bedroom, 1-bath home is set on just over a half-acre of level, landscaped grounds in a quiet, private setting within a desirable neighborhood. Offering a fantastic commuter location, this turnkey property is ready for its next owner to move right in and enjoy. The bright and inviting kitchen flows seamlessly into the heart of the home, while the stunning four-season heated sunroom features cathedral ceilings and warm pine walls, creating the perfect space to relax year-round. Enjoy outdoor living from the charming front porch or the open rear deck overlooking the expansive backyard complete with a fire pit—ideal for entertaining, gatherings, or peaceful evenings at home. The finished basement provides exceptional flexibility with a dedicated office/bonus room and an additional multifunctional space perfect for a playroom, media room, fitness area, or hobby space. Additional features include public water and sewer, central air conditioning for summer comfort, and a brand-new roof for added peace of mind. Combining charm, functionality, and meticulous upkeep, this home offers the perfect blend of comfort and convenience in a sought-after location OPEN HOUSE SAT/SUN 11-1! **OFFER DEADLINE Monday 6/15 5pm
Pending
Listed by: Coldwell Banker Realty Bedford NH • Jena Ducharme • Contact: Phone: 603-930-7233
$499,000
85 Belmont Drive, Merrimack, NH 03054
3beds
1,696sqft
:
Get pre-qualified$3,654/mo
Ranch
Built in 1971
0.51 Acres Lot
$512,600 Zestimate®
$294/sqft
$-- HOA
What's special
- 44 days |
- 211 |
- 6 |
Zillow last checked:
Listing updated:
Listed by:
Jena Ducharme,
Coldwell Banker Realty Bedford NH Phone:603-930-7233
Source: PrimeMLS,MLS#: 5093710
Facts & features
Interior
Bedrooms & bathrooms
- Bedrooms: 3
- Bathrooms: 1
- Full bathrooms: 1
Heating
- Oil, Electric, Forced Air
Cooling
- Central Air
Appliances
- Included: Dishwasher, Dryer, Microwave, Electric Range, Refrigerator, Washer
- Laundry: In Basement
Features
- Kitchen/Living, Primary BR w/ BA, Natural Light
- Flooring: Hardwood, Laminate
- Basement: Finished,Interior Entry
Interior area
- Total structure area: 2,176
- Total interior livable area: 1,696 sqft
- Finished area above ground: 1,216
- Finished area below ground: 480
Property
Parking
- Parking features: Paved, Off Street
Features
- Levels: One
- Stories: 1
- Exterior features: Deck, Shed, Storage
Lot
- Size: 0.51 Acres
- Features: Level, Neighborhood
Details
- Parcel number: MRMKM0007DL000343S000000
- Zoning description: residential
Construction
Type & style
- Home type: SingleFamily
- Architectural style: Ranch
- Property subtype: Ranch
Materials
- Vinyl Siding
- Foundation: Concrete
- Roof: Asphalt Shingle
Condition
- New construction: No
- Year built: 1971
Utilities & green energy
- Electric: 200+ Amp Service, Circuit Breakers
- Sewer: Public Sewer
- Utilities for property: Cable
Community & HOA
Location
- Region: Merrimack
Financial & listing details
- Price per square foot: $294/sqft
- Tax assessed value: $328,800
- Annual tax amount: $7,270
- Date on market: 6/9/2026
- Road surface type: Paved
Estimated market value
$512,600
$487,000 - $538,000
$3,417/mo
Price history
| Date | Event | Price |
|---|---|---|
| 6/16/2026 | Pending sale | $499,000$294/sqft |
Source:  PrimeMLS #5093710 Report a problem PrimeMLS #5093710 Report a problem | ||
| 6/13/2026 | Listed for sale | $499,000+53.5%$294/sqft |
Source: PrimeMLS #5093710 Report a problem | ||
| 11/2/2020 | Sold | $325,000+4.9%$192/sqft |
Source: Agent Provided Report a problem | ||
| 8/27/2020 | Listed for sale | $309,900+29.1%$183/sqft |
Source: RE/MAX On the Move & Insight #4825207 Report a problem | ||
| 7/15/2016 | Sold | $240,000+4.4%$142/sqft |
Source: Public Record Report a problem | ||
| 5/31/2016 | Pending sale | $229,900$136/sqft |
Source: Keller Williams - Nashua #4492968 Report a problem | ||
| 5/25/2016 | Listed for sale | $229,900$136/sqft |
Source: Keller Williams Realty/NH #4492968 Report a problem | ||
Public tax history
| Year | Property taxes | Tax assessment |
|---|---|---|
| 2024 | $6,803 +6.4% | $328,800 |
| 2023 | $6,395 +11.9% | $328,800 |
| 2022 | $5,715 +2.4% | $328,800 +41.8% |
| 2021 | $5,580 | $231,900 |
| 2020 | $5,580 -0.3% | $231,900 |
| 2019 | $5,596 +0.1% | $231,900 |
| 2018 | $5,593 +3.2% | $231,900 |
| 2017 | $5,420 +2.7% | $231,900 +0.1% |
| 2016 | $5,280 +1% | $231,700 +9.6% |
| 2015 | $5,228 +2.6% | $211,500 |
| 2014 | $5,095 +0.8% | $211,500 |
| 2013 | $5,057 +3% | $211,500 |
| 2012 | $4,909 | $211,500 |
| 2011 | -- | $211,500 -15.4% |
| 2010 | -- | $250,100 +3.8% |
| 2009 | -- | $241,000 |
| 2008 | -- | $241,000 |
| 2007 | -- | $241,000 +23.4% |
| 2005 | -- | $195,300 +10.4% |
| 2004 | -- | $176,900 |
| 2003 | -- | -- |
| 2002 | -- | -- |
| 2001 | -- | $114,800 |
Find assessor info on the county website
Monthly payment
Est. payment
Payment breakdown
Explore the cost of this home by adjusting the details. Changes won't be saved.Climate risks
Neighborhood: 03054
Nearby schools
GreatSchools rating
- 9/10Reeds Ferry SchoolGrades: PK-4Distance: 0.4 mi
- 6/10Merrimack Middle SchoolGrades: 7-8Distance: 3.7 mi
- 4/10Merrimack High SchoolGrades: 9-12Distance: 2.6 mi
Schools provided by the listing agent
- Elementary: Reeds Ferry School
- Middle: Merrimack Middle School
- High: Merrimack High School
- District: Merrimack Sch Dst SAU #26
Source: PrimeMLS. This data may not be complete. We recommend contacting the local school district to confirm school assignments for this home.
- $561,2004 bd2 ba2.1k sqft83 Belmont Dr, Merrimack, NH 03054Off Market
- $460,0004 bd1 ba1.3k sqft87 Belmont Dr, Merrimack, NH 03054Pending

- $495,0003 bd1 ba1.6k sqft84 Belmont Dr, Merrimack, NH 03054Off Market
- $482,9003 bd1 ba1.1k sqft82 Belmont Dr, Merrimack, NH 03054Off Market
- $558,8003 bd2 ba1.8k sqft23 Pheasant Run, Merrimack, NH 03054Off Market
- $577,2003 bd2 ba2.2k sqft81 Belmont Dr, Merrimack, NH 03054Off Market
- $566,7003 bd2 ba1.8k sqft89 Belmont Dr, Merrimack, NH 03054Off Market
- $650,4004 bd3 ba2.8k sqft2 Tamworth Ln, Merrimack, NH 03054Off Market
A local agent can set up tours, give advice and negotiate with sellers.
A local lender can help you make sure your offer is ready when you are.
Similar homes
- $509,9004 bd2 ba1.4k sqft3 Carter Road, Merrimack, NH 03054Active
 MLS ID #5094028, Joan E Blais. PrimeMLS
 - $499,9003 bd2 ba1.6k sqft30 Danis Park Road, Goffstown, NH 03045Active
 MLS ID #5101153, Chelsea Leveille. PrimeMLS
 - $524,9003 bd2 ba2.1k sqft128 Holly Avenue, Manchester, NH 03103Active
 MLS ID #5101518, Richard Dumont. PrimeMLS
 - $539,9003 bd2 ba1.9k sqft36 Highland Street, Hudson, NH 03051Active
 MLS ID #5101130, Erika Stewart. PrimeMLS
 - $659,9003 bd3 ba2.5k sqft25 Camp Sargent Road, Merrimack, NH 03054ActiveMLS ID #5096849, Steve Petz. PrimeMLS
- $489,9003 bd1 ba1.7k sqft220 Norfolk Street, Manchester, NH 03103ActiveMLS ID #5092755, Meghan Tate. PrimeMLS
- $555,0003 bd3 ba2.1k sqft17 Spring Hill Road, Mont Vernon, NH 03057ActiveMLS ID #5098880, Barry Warhola. PrimeMLS
- $490,0003 bd2 ba2.1k sqft3 Craven Terrace, Derry, NH 03038ActiveMLS ID #5092363, Manny Garcia. PrimeMLS
- $614,0004 bd2 ba2.2k sqft49 Patten Road, Bedford, NH 03110ActiveMLS ID #5099006, Erica Trombetto. PrimeMLS
- $465,0004 bd2 ba1.9k sqft109 Weston Road, Manchester, NH 03103ActiveMLS ID #5091990, Majlinda Shishko. PrimeMLS
- $599,0004 bd2 ba1.6k sqft178 Bow Bog Road, Bow, NH 03304ActiveMLS ID #5101119, Guylaine Robidoux. PrimeMLS
- $489,9003 bd3 ba1.7k sqft2263 Elm Street, Manchester, NH 03104ActiveMLS ID #5093172, Karen T Soule. PrimeMLS
- $539,9003 bd2 ba2.1k sqft123 S. Jewett Street, Manchester, NH 03103ActiveMLS ID #5096187, The Adams Home Team. PrimeMLS
- $539,9003 bd2 ba1.7k sqft12 Wheaton Drive, Nashua, NH 03063ActiveMLS ID #5098833, Kaitlin Martel Ghen. PrimeMLS
- $519,0002 bd2 ba1.5k sqft8 Diana Road, Derry, NH 03038ActiveMLS ID #5095237, Kimberley Tufts. PrimeMLS
- $490,0003 bd2 ba1.8k sqft361 Chester Turnpike, Candia, NH 03034ActiveMLS ID #5080844, Jeff Nyhan. PrimeMLS
- $510,0003 bd2 ba1.3k sqft111 Shepard Home Road, Chester, NH 03036ActiveMLS ID #5096706, RachNH Realty Group. PrimeMLS
- $475,0003 bd2 ba1.3k sqft136 Morgan Street, Manchester, NH 03102ActiveMLS ID #5096382, Jason Bellaud. PrimeMLS
- $499,0003 bd2 ba1.6k sqft6 Donna Drive, Pembroke, NH 03275ActiveMLS ID #5082257, Cyndal Vansteensburg. PrimeMLS
- $479,9004 bd2 ba1.2k sqft4 Loop Road, Londonderry, NH 03053ActiveMLS ID #5099143, Andrew Kieffer. PrimeMLS
