Welcome home to this fantastic 4-bedroom home located in a highly sought-after North Merrimack neighborhood. Combining the peace of a private lot with excellent "room to grow" potential, this home is ready for you to move right in and make it your own. The entire home features brand-new interior paint from top to bottom, creating a bright, clean, and modern feel throughout. You'll love the seamless flow of the open-concept kitchen - complete with a newer refrigerator and the living room, which boasts gleaming hardwood floors. Just off the kitchen, a convenient side door leads out to an expansive deck—the perfect spot for outdoor dining while overlooking your private, wooded backyard. Downstairs, the lower level offers incredible expansion potential. It includes one finished room that is ideal for a home office, playroom, or den, plus a massive unfinished area ready to be transformed into a future family room or second bathroom, alongside a newer washer for added convenience. Features public water and sewer, a new water heater, updated electrical panel, a quality Reeds Ferry shed, plus an additional storage building. Schedule your showing today!
Pending
Listed by: Coldwell Banker Realty Nashua • Susan Gage • Contact: Cell: 603-682-7573
$460,000
87 Belmont Drive, Merrimack, NH 03054
4beds
1,372sqft
:
Get pre-qualified$3,369/mo
Single Family Residence
Built in 1972
0.53 Acres Lot
$-- Zestimate®
$335/sqft
$-- HOA
What's special
- 59 days |
- 71 |
- 3 |
Zillow last checked:
Listing updated:
Listed by:
Susan Gage,
Coldwell Banker Realty Nashua Cell:603-682-7573
Source: PrimeMLS,MLS#: 5091105
Facts & features
Interior
Bedrooms & bathrooms
- Bedrooms: 4
- Bathrooms: 1
- Full bathrooms: 1
Heating
- Oil
Cooling
- None
Appliances
- Included: Dryer, Electric Range, Refrigerator, Washer
Features
- Flooring: Hardwood
- Basement: Daylight,Full,Partially Finished,Walk-Out Access
Interior area
- Total structure area: 2,062
- Total interior livable area: 1,372 sqft
- Finished area above ground: 1,050
- Finished area below ground: 322
Property
Parking
- Parking features: Paved
Features
- Levels: Two
- Stories: 2
- Exterior features: Deck, Shed
Lot
- Size: 0.53 Acres
- Features: Country Setting, Level, Wooded, Neighborhood
Details
- Parcel number: MRMKM0007DL000342S000000
- Zoning description: RESIDE
Construction
Type & style
- Home type: SingleFamily
- Property subtype: Single Family Residence
Materials
- Vinyl Siding
- Foundation: Concrete
- Roof: Asphalt Shingle
Condition
- New construction: No
- Year built: 1972
Utilities & green energy
- Electric: 100 Amp Service
- Sewer: Public Sewer
- Utilities for property: Cable Available
Community & HOA
Location
- Region: Merrimack
Financial & listing details
- Price per square foot: $335/sqft
- Tax assessed value: $323,300
- Annual tax amount: $7,148
- Date on market: 5/27/2026
Estimated market value
Not available
Estimated sales range
Not available
Not available
Price history
| Date | Event | Price |
|---|---|---|
| 6/1/2026 | Pending sale | $460,000$335/sqft |
Source:  PrimeMLS #5091105 Report a problem PrimeMLS #5091105 Report a problem | ||
| 5/28/2026 | Listed for sale | $460,000$335/sqft |
Source: PrimeMLS #5091105 Report a problem | ||
Public tax history
| Year | Property taxes | Tax assessment |
|---|---|---|
| 2024 | $6,689 +6.4% | $323,300 |
| 2023 | $6,288 +11.9% | $323,300 |
| 2022 | $5,619 +2.5% | $323,300 +41.9% |
| 2021 | $5,483 | $227,900 |
| 2020 | $5,483 -0.3% | $227,900 |
| 2019 | $5,499 +0% | $227,900 |
| 2018 | $5,497 +3.2% | $227,900 |
| 2017 | $5,326 +2.6% | $227,900 +0% |
| 2016 | $5,192 +5.3% | $227,800 +14.2% |
| 2015 | $4,929 +2.6% | $199,400 |
| 2014 | $4,804 +0.8% | $199,400 |
| 2013 | $4,768 +3% | $199,400 |
| 2012 | $4,628 | $199,400 |
| 2011 | -- | $199,400 -16% |
| 2010 | -- | $237,400 -0.9% |
| 2009 | -- | $239,500 |
| 2008 | -- | $239,500 |
| 2007 | -- | $239,500 +31.1% |
| 2005 | -- | $182,700 |
| 2004 | -- | $182,700 |
| 2003 | -- | -- |
| 2002 | -- | -- |
| 2001 | -- | $118,200 |
Find assessor info on the county website
Monthly payment
Est. payment
Payment breakdown
Explore the cost of this home by adjusting the details. Changes won't be saved.Climate risks
Neighborhood: 03054
Nearby schools
GreatSchools rating
- 9/10Reeds Ferry SchoolGrades: PK-4Distance: 0.5 mi
- 6/10Merrimack Middle SchoolGrades: 7-8Distance: 3.7 mi
- 4/10Merrimack High SchoolGrades: 9-12Distance: 2.6 mi
Schools provided by the listing agent
- Elementary: Reeds Ferry School
- Middle: Merrimack Middle School
- High: Merrimack High School
- District: Merrimack Sch Dst SAU #26
Source: PrimeMLS. This data may not be complete. We recommend contacting the local school district to confirm school assignments for this home.
- $499,0003 bd1 ba1.6k sqft85 Belmont Dr, Merrimack, NH 03054Pending

- $566,7003 bd2 ba1.8k sqft89 Belmont Dr, Merrimack, NH 03054Off Market
- $644,5004 bd3 ba2.8k sqft2 Tamworth Ln, Merrimack, NH 03054Off Market
- $491,2003 bd1 ba1.6k sqft84 Belmont Dr, Merrimack, NH 03054Off Market
- $558,7004 bd2 ba2.1k sqft83 Belmont Dr, Merrimack, NH 03054Off Market
- $604,5003 bd3 ba2.4k sqft21 Pheasant Run, Merrimack, NH 03054Off Market
- $480,0004 bd1 ba1.5k sqft91 Belmont Dr, Merrimack, NH 03054Off Market
- $549,1003 bd2 ba1.8k sqft23 Pheasant Run, Merrimack, NH 03054Off Market
A local agent can set up tours, give advice and negotiate with sellers.
Similar homes
- $509,9004 bd2 ba1.4k sqft3 Carter Road, Merrimack, NH 03054Active
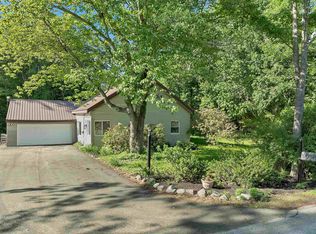 MLS ID #5094028, Joan E Blais. PrimeMLS
 - $450,0003 bd2 ba1.4k sqft42 Jason Drive, Goffstown, NH 03045Active
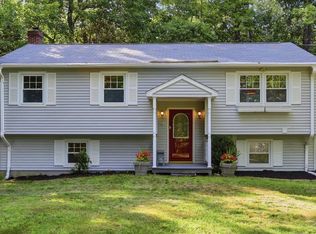 MLS ID #5101272, Colleen M Murphy. PrimeMLS
 - $499,9003 bd2 ba1.6k sqft30 Danis Park Road, Goffstown, NH 03045Active
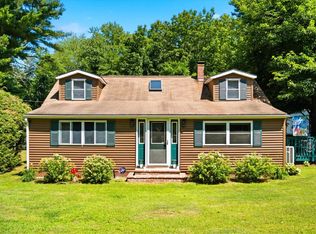 MLS ID #5101153, Chelsea Leveille. PrimeMLS
 - $465,0004 bd2 ba1.9k sqft109 Weston Road, Manchester, NH 03103Active
 MLS ID #5091990, Majlinda Shishko. PrimeMLS
 - $499,9003 bd1 ba1.4k sqft14 Derryfield Road, Derry, NH 03038ActiveMLS ID #5101017, JoJo Koszalka. PrimeMLS
- $419,0002 bd2 ba1.4k sqft7 Homestead Drive #R, Derry, NH 03038ActiveMLS ID #5100921, Kyle Kopaczynski. PrimeMLS
- $390,0002 bd3 ba1.5k sqft7 Chestnut Circle, Merrimack, NH 03054ActiveMLS ID #5098376, Joseph Daigle. PrimeMLS
- $479,9004 bd2 ba1.2k sqft4 Loop Road, Londonderry, NH 03053ActiveMLS ID #5099143, Andrew Kieffer. PrimeMLS
- $409,9003 bd2 ba1.2k sqft354 Seames Drive, Manchester, NH 03103ActiveMLS ID #5100651, Jennifer Coa. PrimeMLS
- $539,9003 bd2 ba1.9k sqft36 Highland Street, Hudson, NH 03051ActiveMLS ID #5101130, Erika Stewart. PrimeMLS
- $499,9004 bd2 ba1.8k sqft58 Lowell Road, Hudson, NH 03051ActiveMLS ID #5101267, Jacqueline Pech Figueroa. PrimeMLS
- $395,0004 bd1 ba1.1k sqft40 Theresa Court, Manchester, NH 03103ActiveMLS ID #5099196, Deb Mcclory. PrimeMLS
- $449,0002 bd2 ba1.4k sqftSouhegan River View, Merrimack, NH 03054ActiveMLS ID #5082984, Kathy H Snyder. PrimeMLS
- $525,0003 bd2 ba1.8k sqft6 Colleen Road, Nashua, NH 03062ActiveMLS ID #5101040, Lori Reed. PrimeMLS
- $599,0003 bd2 ba1.9k sqft9 Bunker Hill Drive, Londonderry, NH 03053ActiveMLS ID #5100645, Austin Sickler. PrimeMLS
- $475,0003 bd2 ba1.9k sqft86 Mo-Sett Avenue, Goffstown, NH 03045ActiveMLS ID #5099318, Elena Kosky. PrimeMLS
- $499,0004 bd2 ba1.7k sqft87 Saint Marie Street, Manchester, NH 03102ActiveMLS ID #5098776, Rebecca Curran. PrimeMLS
- $489,9003 bd1 ba1.7k sqft220 Norfolk Street, Manchester, NH 03103ActiveMLS ID #5092755, Meghan Tate. PrimeMLS
- $599,0004 bd2 ba1.6k sqft178 Bow Bog Road, Bow, NH 03304ActiveMLS ID #5101119, Guylaine Robidoux. PrimeMLS
- $499,0003 bd1 ba1k sqft500 Donald Street, Bedford, NH 03110ActiveMLS ID #5097142, Jeremy Twomey. PrimeMLS
