Welcome to this charming Cape-style home! This well-maintained home features a desirable open-concept layout, creating a bright and inviting space perfect for both everyday living and entertaining. The kitchen is equipped with stainless steel appliances and flows seamlessly into the main living and dining areas. Refinished hardwood floors add warmth and character throughout much of the home. The first floor offers a convenient bedroom and an updated full bathroom, providing flexibility perfect for guests or one-level living. Upstairs, you'll find two additional bedrooms with built-in drawers and plenty of closet space. The partially finished basement offers additional living space. This is perfect if you're working remotely, managing a busy household or simply looking for extra room to spread out. This space features two built-in desks, creating an ideal setup for a home office, study area, craft room or creative workspace. An attached garage and separate storage area provides added convenience. Situated in a convenient Manchester location close to shopping, dining, and major commuter routes, this move-in-ready home offers the perfect blend of charm and functionality. Don't miss your opportunity to make this wonderful property your next home! Some photos are virtually staged.
Active under contract
Listed by: Jill & Co. Realty Group - Real Broker NH, LLC • Meghan Tate • 603-893-7430
Price cut: $14.9K (8/27)
$475,000
220 Norfolk Street, Manchester, NH 03103
3beds
1,728sqft
Single Family Residence
Built in 1958
5,663 Square Feet Lot
$468,100 Zestimate®
$275/sqft
$-- HOA
What's special
Attached garageDesirable open-concept layoutRefinished hardwood floorsBright and inviting spacePlenty of closet spaceSeparate storage area
- 140 days
- 109
- 0
Zillow last checked:
Listing updated:
Listed by:
Meghan Tate,
Jill & Co. Realty Group - Real Broker NH, LLC Phone:603-401-9597
Source: PrimeMLS,MLS#: 5092755
Facts & features
Interior
Bedrooms & bathrooms
- Bedrooms: 3
- Bathrooms: 1
- Full bathrooms: 1
Heating
- Oil, Hot Water
Cooling
- Wall Unit(s)
Features
- Basement: Partially Finished,Interior Entry
Interior area
- Total structure area: 1,840
- Total interior livable area: 1,728 sqft
- Finished area above ground: 1,008
- Finished area below ground: 720
Property
Parking
- Total spaces: 1
- Parking features: Paved
- Garage spaces: 1
Features
- Levels: Two
- Stories: 2
Lot
- Size: 5,663 Square Feet
- Features: Landscaped, Level
Details
- Parcel number: MNCHM0597B000L0011
- Zoning description: R-1B
- Special conditions: Standard
Construction
Type & style
- Home type: SingleFamily
- Architectural style: Cape
- Property subtype: Single Family Residence
Materials
- Vinyl Siding
- Foundation: Concrete
- Roof: Asphalt Shingle
Condition
- New construction: No
- Year built: 1958
Utilities & green energy
- Electric: Circuit Breakers
- Sewer: Public Sewer
- Utilities for property: Cable Available
Community & HOA
Location
- Region: Manchester
Financial & listing details
- Price per square foot: $275/sqft
- Tax assessed value: $276,900
- Annual tax amount: $5,604
- Date on market: 6/4/2026
- Road surface type: Paved
Estimated market value
$468,100
$445,000 - $492,000
$2,725/mo
Price history
| Date | Event | Price |
|---|---|---|
| 8/27/2026 | Price change | $475,000-3%$275/sqft |
Source:  PrimeMLS #5092755 Report a problem PrimeMLS #5092755 Report a problem | ||
| 7/14/2026 | Price change | $489,900-2%$284/sqft |
Source: PrimeMLS #5092755 Report a problem | ||
| 6/16/2026 | Price change | $499,900-2%$289/sqft |
Source: PrimeMLS #5092755 Report a problem | ||
| 6/4/2026 | Listed for sale | $510,000+148.9%$295/sqft |
Source: PrimeMLS #5092755 Report a problem | ||
| 2/11/2016 | Sold | $204,933+0%$119/sqft |
Source: Public Record Report a problem | ||
| 1/4/2016 | Pending sale | $204,900$119/sqft |
Source: The Real Estate Hub, LLC #71931601 Report a problem | ||
| 11/13/2015 | Listed for sale | $204,900-10.9%$119/sqft |
Source: The Real Estate Hub, LLC #71931601 Report a problem | ||
| 11/16/2014 | Listing removed | $229,900$133/sqft |
Source: Perfect Choice Properties, Inc Report a problem | ||
| 9/25/2014 | Listed for sale | $229,900-8%$133/sqft |
Source: Perfect Choice Properties, Inc Report a problem | ||
| 8/29/2005 | Sold | $250,000$145/sqft |
Source: Public Record Report a problem | ||
Public tax history
| Year | Property taxes | Tax assessment |
|---|---|---|
| 2024 | $5,422 +3.8% | $276,900 |
| 2023 | $5,222 +3.4% | $276,900 |
| 2022 | $5,051 +3.2% | $276,900 |
| 2021 | $4,896 +8.4% | $276,900 +51.2% |
| 2020 | $4,515 +1.4% | $183,100 |
| 2019 | $4,453 +2.7% | $183,100 |
| 2018 | $4,336 +1.5% | $183,100 |
| 2017 | $4,270 +0.8% | $183,100 |
| 2016 | $4,237 -1.2% | $183,100 +0.1% |
| 2015 | $4,287 -0.3% | $182,900 |
| 2014 | $4,298 +5.9% | $182,900 |
| 2012 | $4,057 | $182,900 |
| 2011 | -- | $182,900 -15% |
| 2010 | -- | $215,300 |
| 2009 | $1,974 +11.8% | $215,300 |
| 2005 | $1,765 +9.1% | -- |
| 2004 | $1,618 +2.8% | -- |
| 2003 | $1,574 +7.8% | -- |
| 2002 | $1,460 +2% | -- |
| 2001 | $1,431 | $93,300 |
Find assessor info on the county website
Monthly payment
Est. payment
Payment breakdown
Explore the cost of this home by adjusting the details. Changes won't be saved.Climate risks
Neighborhood: Highlands

Similar homes
- $499,9003 bd2 ba1.5k sqft205 Bourne Street, Manchester, NH 03103Active
 MLS ID #5113183, Julia E Martinage. PrimeMLS
 - $430,0003 bd1 ba1.3k sqft60 Constant Street, Manchester, NH 03103Active
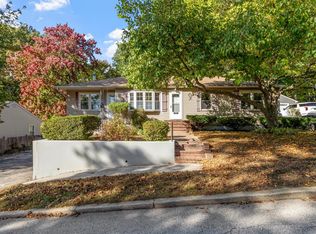 MLS ID #5113477, Steven Smith. PrimeMLS
 - $399,9003 bd2 ba1.6k sqft15 Springview Avenue, Manchester, NH 03103Active
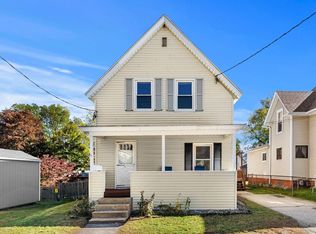 MLS ID #5114731, Sandra C Spicer. PrimeMLS
 - $400,0003 bd2 ba1.4k sqft238 South Lincoln Street, Manchester, NH 03103Active
 MLS ID #5112602, Anthony Pung. PrimeMLS
