Welcome to this lovely well-maintained 3 Bedroom 1 Full Bath Cape Cod offering timeless charm and exceptional functionality. Its classic character and thoughtful layout make it an inviting place to call home. A sun-filled charming breezeway creates a warm and welcoming transition into the living area. The spacious kitchen features a pantry and opens seemlessly to the Dining Room, creating a comfortable space for everyday living and entertaining. From the dining area flow right into the bright and inviting living room. The first floor primary bedroom adds convenience, while ample storage throughout helps keep everything organized. The full basement offers endless possibilities, whether you need additional storage, workshop, home gym, or future finished family room. An attached oversized one car garage provides extra room for tools, equipment, and seasonal items, with additional parking in the driveway. Outside you'll find a welcoming front yard and a private fenced backyard with plenty of space for relaxation, gardening or entertaining with friends and family. This charming well-cared for home presents a wonderful opportunity to enjoy comfortable living with classic appeal and a practical layout. Ideally located near the LIE, Sunrise Hwy, and the vibrant shops, restaurants, and entertainment of downtown Patchogue, This delightful home is ready for its next chapter.
Pending
$499,000
85 Harris Street, Patchogue, NY 11772
3beds
1,340sqft
Single Family Residence, Residential
Built in 1944
7,405 Square Feet Lot
$-- Zestimate®
$372/sqft
$-- HOA
What's special
- 50 days
- 70
- 3
Likely to sell faster than
Zillow last checked:
Listing updated:
Listed by:
Coldwell Banker M&D Good Life 631-289-1400,
Renee Tiskevics 631-624-7490
Source: OneKey® MLS as distributed by MLS GRID,MLS#: 1046489
Facts & features
Interior
Bedrooms & bathrooms
- Bedrooms: 3
- Bathrooms: 1
- Full bathrooms: 1
Bathroom 2
- Description: 2 Bedrooms
- Level: Second
Basement
- Description: Partly finished - utilities
- Level: Basement
Living room
- Description: Foyer-Living Room-EIK-Dining Room-Primary Bedroom-Bathroom-Breezeway
- Level: First
Heating
- Baseboard, Hot Water, Oil
Cooling
- Wall/Window Unit(s)
Appliances
- Included: Dishwasher, Dryer, Electric Oven, Electric Range, Freezer, Refrigerator, Washer
- Laundry: In Basement
Features
- First Floor Bedroom, First Floor Full Bath, Eat-in Kitchen, Entrance Foyer, Formal Dining
- Flooring: Hardwood
- Basement: Partially Finished
- Attic: None
- Has fireplace: No
Interior area
- Total structure area: 1,340
- Total interior livable area: 1,340 sqft
Property
Parking
- Total spaces: 1
- Parking features: Driveway, Garage
- Garage spaces: 1
- Has uncovered spaces: Yes
Features
- Levels: Two
- Patio & porch: Patio
- Fencing: Back Yard
Lot
- Size: 7,405 Square Feet
- Features: Back Yard
Details
- Parcel number: 0200953.0003.00025.000
- Special conditions: None
Construction
Type & style
- Home type: SingleFamily
- Architectural style: Cape Cod
- Property subtype: Single Family Residence, Residential
Materials
- Vinyl Siding
- Foundation: Block
Condition
- Actual
- Year built: 1944
Utilities & green energy
- Sewer: Cesspool
- Water: Public
- Utilities for property: Electricity Connected, Trash Collection Public, Water Connected
Community & HOA
Community
- Security: Smoke Detector(s)
HOA
- Has HOA: No
Location
- Region: Patchogue
Financial & listing details
- Price per square foot: $372/sqft
- Tax assessed value: $419,792
- Annual tax amount: $9,924
- Date on market: 9/8/2026
- Cumulative days on market: 43 days
- Listing agreement: Exclusive Right To Sell
- Electric utility on property: Yes
Estimated market value
Not available
Estimated sales range
Not available
Not available
Price history
| Date | Event | Price |
|---|---|---|
| 9/22/2026 | Pending sale | $499,000$372/sqft |
Source:  OneKey® MLS as distributed by MLS GRID #1046489 Report a problem | ||
| 9/8/2026 | Listed for sale | $499,000$372/sqft |
Source: OneKey® MLS as distributed by MLS GRID #1046489 Report a problem | ||
Public tax history
| Year | Property taxes | Tax assessment |
|---|---|---|
| 2025 | -- | $2,015 |
| 2024 | -- | $2,015 |
| 2023 | -- | $2,015 |
| 2022 | -- | $2,015 |
| 2021 | -- | $2,015 |
| 2020 | -- | $2,015 |
| 2019 | -- | $2,015 |
| 2018 | -- | $2,015 |
| 2017 | $5,279 | $2,015 |
| 2016 | -- | $2,015 |
| 2015 | -- | $2,015 |
| 2014 | -- | $2,015 |
| 2013 | -- | $2,015 |
| 2012 | -- | $2,015 |
| 2011 | -- | $2,015 |
| 2010 | -- | $2,015 |
| 2009 | -- | $2,015 |
| 2008 | -- | $2,015 |
| 2007 | $3,941 +29.5% | $2,015 |
| 2005 | $3,043 +7.3% | $2,015 |
| 2004 | $2,837 +9.2% | $2,015 |
| 2003 | $2,599 -10.3% | $2,015 |
| 2002 | $2,896 | $2,015 |
Find assessor info on the county website
Monthly payment
Climate risks
Neighborhood: North Patchogue
Nearby schools
Schools provided by the listing agent
- Elementary: Canaan Elementary School
- Middle: Saxton Middle School
- High: Patchogue-Medford High School
Source: OneKey® MLS as distributed by MLS GRID. This data may not be complete. We recommend contacting the local school district to confirm school assignments for this home.
Similar homes
- $529,9964 bd2 ba1.5k sqft373 Oak Street, Patchogue, NY 11772For Sale
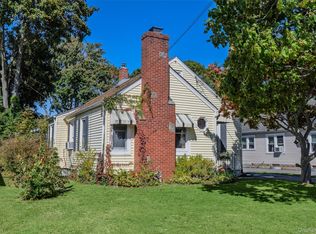
 MLS ID #1057657, Laura M. Cochran, Listing by: BERKSHIRE HATHAWAY. OneKey® MLS as distributed by MLS GRID
- $460,0002 bd1 ba1.1k sqft8 Woodburn Street, Patchogue, NY 11772For Sale
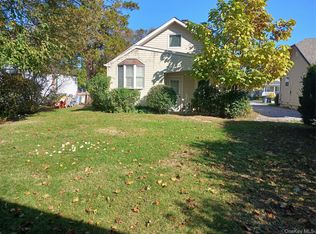 MLS ID #927852, Gail R. Botchler, Listing by: Coldwell Banker M&D Good Life. OneKey® MLS as distributed by MLS GRID
- $425,0003 bd1 ba1k sqft212 Union Avenue, East Patchogue, NY 11772For Sale
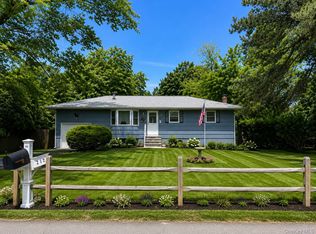 MLS ID #1018495, Donna Neyland CBR SRS, Listing by: Coldwell Banker M&D Good Life. OneKey® MLS as distributed by MLS GRID
- $635,0002 bd1 ba966 sqft25 Campbell Street, Patchogue, NY 11772For Sale
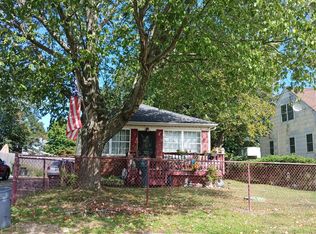 MLS ID #1052397, Gail R. Botchler, Listing by: Coldwell Banker M&D Good Life. OneKey® MLS as distributed by MLS GRID
- $429,0004 bd1 ba960 sqft548 Taylor Avenue, East Patchogue, NY 11772For SaleMLS ID #1021579, Joseph Cordani CBR, Listing by: H & G Realty New York. OneKey® MLS as distributed by MLS GRID
- $530,0004 bd2 ba1.3k sqft79 Hawkins Path, Coram, NY 11727For SaleMLS ID #1058296, Derek J. Greene, Listing by: Greene Realty Group. OneKey® MLS as distributed by MLS GRID
- $470,0003 bd2 ba1.2k sqft50 Beatrice Drive, Shirley, NY 11967For SaleMLS ID #1012892, Roselinda Lugo, Listing by: Coldwell Banker M&D Good Life. OneKey® MLS as distributed by MLS GRID
- $490,0003 bd1 ba1.2k sqft233 Beaver Drive, Mastic Beach, NY 11951For SaleMLS ID #1056368, Sophia Walker, Listing by: Signature Premier Properties. OneKey® MLS as distributed by MLS GRID
- $539,9993 bd1 ba1.9k sqft33 Elmwood Avenue, Selden, NY 11784For SaleMLS ID #1037464, Dari A. Rudge SRES SRS, Listing by: Gateway to The Hamptons R E. OneKey® MLS as distributed by MLS GRID
- $529,9003 bd1 ba1k sqft102 Magnolia Drive, Selden, NY 11784For SaleMLS ID #1036543, Margaret Tsoukaris, Listing by: BH&G R E Realty Connect. OneKey® MLS as distributed by MLS GRID
- $522,5003 bd2 ba1.7k sqft7 Squires Avenue, Port Jefferson Station, NY 11776For SaleMLS ID #1016408, Donna Barnes SFR, Listing by: BH&G R E Realty Connect. OneKey® MLS as distributed by MLS GRID
- $479,0002 bd1 ba1k sqft3 Elmwood Avenue, Selden, NY 11784For SaleMLS ID #1056171, Michael Watts, Listing by: Michael J Watts & Assoc Inc. OneKey® MLS as distributed by MLS GRID
- $529,9003 bd1 ba1.4k sqft128 Rocky Point Landing Road, Rocky Point, NY 11778For SaleMLS ID #1043876, Adam B. Heller, Listing by: Old Orchard Estates R E Inc. OneKey® MLS as distributed by MLS GRID
- $480,0004 bd1 ba1.2k sqft142 Palmer Street, Brentwood, NY 11717For SaleMLS ID #1063182, Jonathan Sarria, Listing by: ARVY Realty. OneKey® MLS as distributed by MLS GRID
- $569,9903 bd1 ba1k sqft226 Estelle Avenue, Holbrook, NY 11741For SaleMLS ID #1059971, Patrice Armstrong, Listing by: Century 21 Princeton Prop. OneKey® MLS as distributed by MLS GRID
- $489,9903 bd1 ba864 sqft56 Cranberry Drive, Mastic Beach, NY 11951For SaleMLS ID #1045258, Amy Schuler, Listing by: Your Team D&G Realty Ltd. OneKey® MLS as distributed by MLS GRID
- $549,0003 bd1 ba1.2k sqft16 Morning Drive, Centereach, NY 11720For SaleMLS ID #1031733, Paul A. Musso SFR, Listing by: BH&G R E Realty Connect. OneKey® MLS as distributed by MLS GRID
- $499,9993 bd1 ba1k sqft30 Tamarack Street, Central Islip, NY 11722For SaleMLS ID #975191, Sandra D. Lewis Belle, Listing by: BH&G R E Realty Connect. OneKey® MLS as distributed by MLS GRID
- $450,0003 bd1 ba1.3k sqft96 Trafalgar Drive, Shirley, NY 11967For SaleMLS ID #1050091, Jeanine L. Carroll CBR, Listing by: Leesa Byrnes Realty Inc. OneKey® MLS as distributed by MLS GRID
- $497,5002 bd1 ba1.1k sqft51 Aloma Road, Rocky Point, NY 11778For SaleMLS ID #1032667, Katherine M. Batal SFR, Listing by: Howard Hanna Coach. OneKey® MLS as distributed by MLS GRID
