Some properties just get the Cottage Country lifestyle, but this year-round home in Molega North does both, exceptionally well. Whether you’re looking for a full-time home, weekend escape or a property with room for guests, this one packs a lot into a beautiful, private setting. Best of all, deeded lake access is just a quick two-minute walk through a wooded path, so swimming, paddling and summer days by the water are never far away. Inside, the home feels fresh, comfortable and easy to enjoy, with two bedrooms and a full bath on the main level, along with a heat pump for efficient heating and cooling. A screened room extends your living space outdoors, while the new deck and staircase are great new features. The fully finished lower level adds another bedroom, a second full bath and plenty of additional living space, making it ideal for overnight guests, extended family or the potential to create a separate suite or rental space. Outside might just steal the show. Gardeners will love the two large, fully fenced vegetable gardens designed to keep the deer out, along with a greenhouse, garden shed and outdoor sink that make growing your own food that much easier. Gorgeous lawn space, flagstone walkways and a flagstone firepit area create a backyard that feels made for long summer evenings. And when the temperature drops? Fire up the barrel wood-fired sauna and settle into Cottage Country life. With a metal roof, all new windows, numerous updates and plenty of privacy, much of the work here has already been done. Not directly on the water, but close enough to grab your towel and walk there in minutes, this is a sweet way to enjoy Molega North without the waterfront price tag.
Under contract
C$225,000
85 High Point Ter, Queens, NS B0T 1X0
3beds
1,414sqft
Single Family Residence
Built in 1989
0.86 Acres Lot
$-- Zestimate®
C$159/sqft
C$-- HOA
What's special
- 4 hours
- 12
- 2
Zillow last checked:
Listing updated:
Listed by:
Mark Seamone,
EXIT Realty Inter Lake Brokerage,
Cheri Young,
EXIT Realty Inter Lake
Source: NSAR,MLS®#: 202623214 Originating MLS®#: Nova Scotia Association of REALTORS®
Originating MLS®#: Nova Scotia Association of REALTORS®Facts & features
Interior
Bedrooms & bathrooms
- Bedrooms: 3
- Bathrooms: 2
- Full bathrooms: 2
- Main level bathrooms: 1
- Main level bedrooms: 2
Bedroom
- Level: Main
- Area: 93.44
- Dimensions: 9.58 x 9.75
Bedroom 1
- Level: Basement
- Area: 88.56
- Dimensions: 9.08 x 9.75
Bathroom
- Level: Main
- Area: 55.61
- Dimensions: 7.33 x 7.58
Bathroom 1
- Level: Basement
- Area: 60.9
- Dimensions: 6.58 x 9.25
Kitchen
- Level: Main
- Area: 140.63
- Dimensions: 10.42 x 13.5
Living room
- Level: Main
- Area: 232.56
- Dimensions: 13.42 x 17.33
Heating
- Baseboard, Heat Pump -Ductless, Stove
Cooling
- Ductless
Appliances
- Included: Propane Cooktop, Oven - Propane, Dishwasher, Refrigerator
- Laundry: Laundry Room
Features
- High Speed Internet, Master Downstairs
- Flooring: Ceramic Tile, Concrete, Laminate
- Basement: Full,Finished,Walk-Out Access
- Has fireplace: Yes
- Fireplace features: Wood Burning Stove
Interior area
- Total structure area: 1,414
- Total interior livable area: 1,414 sqft
- Finished area above ground: 707
Property
Parking
- Total spaces: 1
- Parking features: Carport, Other, Gravel, Single
- Has carport: Yes
- Details: Garage Details(Carport 10 X 20)
Features
- Patio & porch: Deck
- Waterfront features: Access: Deeded
Lot
- Size: 0.86 Acres
- Features: Partially Cleared, Partial Landscaped, Wooded, 1 to 2.99 Acres
Details
- Additional structures: Shed(s)
- Parcel number: 70143789
- Zoning: Res
- Other equipment: Fuel Tank(s)
Construction
Type & style
- Home type: SingleFamily
- Architectural style: Bungalow
- Property subtype: Single Family Residence
Materials
- Shingle Siding
- Roof: Metal
Condition
- New construction: No
- Year built: 1989
Utilities & green energy
- Sewer: Septic Tank
- Water: Drilled Well
- Utilities for property: Cable Connected, Electricity Connected, Electric
Community & HOA
Community
- Features: Beach
Location
- Region: Queens
Financial & listing details
- Price per square foot: C$159/sqft
- Price range: C$225K - C$225K
- Date on market: 9/14/2026
- Ownership: Freehold
- Electric utility on property: Yes
Price history
| Date | Event | Price |
|---|---|---|
| 9/14/2026 | Contingent | C$225,000C$159/sqft |
Source:  NSAR #202623219 Report a problem NSAR #202623219 Report a problem | ||
| 9/14/2026 | Listed for sale | C$225,000C$159/sqft |
Source: NSAR #202623214 Report a problem | ||
Public tax history
Tax history is unavailable.
Climate risks
Neighborhood: B0T
Nearby schools
GreatSchools rating
No schools nearby
We couldn't find any schools near this home.
Similar homes
- C$215,0003 bd1 ba1.5k sqft9773 Highway 8, Caledonia, NS B0T 1B0For Sale
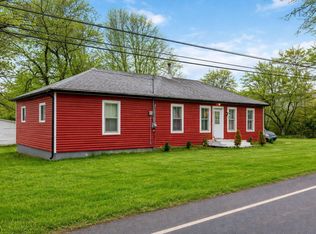 MLS ID #202607586, Tina Williamson, Royal Lepage Atlantic (Mahone Bay) Brokerage. NSAR
 - C$219,7003 bd2 ba1k sqft2491 Highway 210, Chelsea, NS B4V 7M1For Sale
 MLS ID #202619016, Patricia MacLeod, EXIT Realty Inter Lake Brokerage. NSAR
 - C$265,0003 bd1 ba1.3k sqft9490 Highway 8, Caledonia, NS B0T 1B0For Sale
 MLS ID #202622014, Jenna Fralic, EXIT Realty Inter Lake Brokerage. NSAR
 - C$235,0003 bd1 ba1.1k sqft10 We St, Caledonia, NS B0T 1B0For Sale
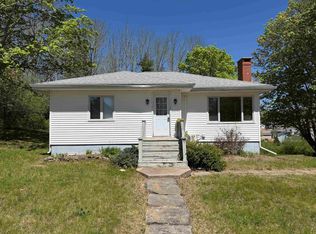 MLS ID #202602735, Morgan Lunn, EXIT Realty Inter Lake Brokerage. NSAR
