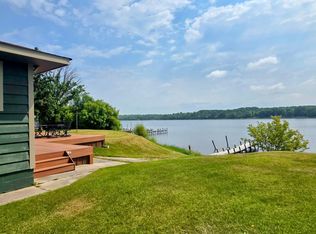
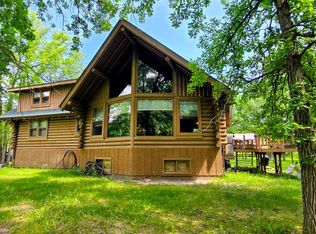
Set on a private 2.6-acre waterfront lot with 590 ft along the Rainy River, this 4,428 sq. ft. log home offers space, privacy, and direct access to the number 1 fishing lake in Canada! The home features classic log construction with vaulted ceilings, exposed beams, and large windows that bring in natural light and showcase spectacular views of the river from all angles within the inside. The layout is open and spacious, well suited for family living, entertaining, or hosting guests. There are four bedrooms, including two with private ensuites, the additional two bedrooms located in the upper level could be reconfigured for extra bedrooms, office space, or hobby rooms depending on your needs. Heating is currently wood-based, giving the home a warm, traditional feel, with the option to add or supplement with another heat source if desired. A major bonus is the 50' x 40' detached 3 plus car garage, which includes a workshop area and separate storage room for your hunting and fishing gear with the concrete floor to the garage already having in-floor heating lines installed. The property is located on a dead end road with no immediate neighbors within several hundred feet, offering a noticeable sense of space and seclusion. Located approximately 15 minutes from the Canada–U.S. border crossing at Rainy River/Baudette, making travel and cross-border access convenient. A truly one-of-a-kind waterfront property, offering a rare combination of space, privacy, and river frontage on the majestic Rainy River and the Walleye Capital of the World! Call today for your viewing of this one of a kind property.
Under contract
C$489,900
85 Jenkins Dr, Dawson, ON P0W 1L0
4beds
4baths
Single Family Residence
Built in ----
2 Square Feet Lot
$-- Zestimate®
C$--/sqft
C$-- HOA
What's special
- 8 days |
- 8 |
- 0 |
Zillow last checked:
Listing updated:
Listed by:
RE/MAX NORTHWEST REALTY LTD.
Source: TRREB,MLS®#: X13251388 Originating MLS®#: Thunder Bay Real Estate Board
Originating MLS®#: Thunder Bay Real Estate BoardFacts & features
Interior
Bedrooms & bathrooms
- Bedrooms: 4
- Bathrooms: 4
Rooms
- Room types: Primary Bedroom, Foyer, Bedroom 2, Kitchen, Bedroom 3, Bedroom 4, Living Room, Laundry, Bathroom
Primary bedroom
- Level: Main
- Dimensions: 18 X 17
Bedroom 2
- Level: Main
- Dimensions: 14'4 11'6
Bedroom 3
- Level: Second
- Dimensions: 20 X 20
Bedroom 4
- Level: Second
Bathroom
- Level: Second
- Dimensions: 3 PIECE
Bathroom
- Level: Main
- Dimensions: 3 PIECE
Bathroom
- Level: Main
Foyer
- Level: Main
- Dimensions: 22 X 10'6
Kitchen
- Level: Main
- Dimensions: 20 X 24
Laundry
- Level: Main
- Dimensions: 11'4 X 5'3
Living room
- Level: Main
- Dimensions: 32 X 28
Living room
- Level: Second
- Dimensions: 21 X 19
Heating
- Other, Wood
Cooling
- Other
Appliances
- Included: Water Purifier, Water Softener
Features
- Storage, Wheelchair Access, Other
- Basement: Partial,Crawl Space,Unfinished
- Has fireplace: Yes
- Fireplace features: Wood Burning, Insert
Property
Parking
- Parking features: Other
- Has garage: Yes
Features
- Stories: 1.5
- Patio & porch: Deck, Patio
- Pool features: None
- Water view: Unknown
- On waterfront: Yes
- Waterfront features: Dock
Lot
- Size: 2 Square Feet
- Features: Irregular Lot
Details
- Parcel number: 560580020
Construction
Type & style
- Home type: SingleFamily
- Property subtype: Single Family Residence
Materials
- Log
- Foundation: Poured Concrete
- Roof: Asphalt Shingle
Utilities & green energy
- Sewer: Septic
- Utilities for property: Electricity Connected, Transit Services
Community & HOA
Location
- Region: Dawson
Financial & listing details
- Annual tax amount: C$3,119
- Date on market: 7/22/2026
RE/MAX NORTHWEST REALTY LTD.
RE/MAX NORTHWEST REALTY LTD.
By pressing Contact Agent, you agree that the real estate professional identified above may call/text you about your search, which may involve use of automated means and pre-recorded/artificial voices. You don't need to consent as a condition of buying any property, goods, or services. Message/data rates may apply. You also agree to our Terms of Use. Zillow does not endorse any real estate professionals. We may share information about your recent and future site activity with your agent to help them understand what you're looking for in a home.
Price history
Price history is unavailable.
Public tax history
Tax history is unavailable.
Climate risks
Neighborhood: P0W
Nearby schools
GreatSchools rating
- 5/10Lake Of The Woods Elementary SchoolGrades: PK-5Distance: 7.2 mi
- 5/10Lake Of The Woods SecondaryGrades: 6-12Distance: 7.2 mi
- $610,900-- bd-- ba-- sqft2522 Birchview Dr NW, Baudette, MN 56623Off Market
- $500,0003 bd3 ba1.8k sqft2502 Birchview Dr NW, Baudette, MN 56623Sold
- $517,100-- bd-- ba-- sqft2542 Birchview Dr NW, Baudette, MN 56623Off Market
- $736,100-- bd-- ba-- sqft2488 Birchview Dr NW, Baudette, MN 56623Off Market
- $70,000-- bd-- ba-- sqft2488 Birchview Dr NW, Baudette, MN 56623Off Market
- $373,700-- bd-- ba-- sqft2470 Birchview Dr NW, Baudette, MN 56623Off Market
- $356,100-- bd-- ba-- sqft2462 Birchview Dr NW, Baudette, MN 56623Off Market
- $483,1003 bd2 ba1.9k sqft2444 Birchview Dr NW, Baudette, MN 56623Off Market
Similar homes
- $419,0003 bd2 ba3k sqft2846 Hawthorn Dr NW, Baudette, MN 56623For Sale
 MLS ID #7106334, Gregg Hennum, Reed Realty. NorthstarMLS as distributed by MLS GRID
 - $525,0003 bd2 ba2.6k sqft1421 Riverside Dr NW, Baudette, MN 56623For Sale
 MLS ID #7096065, Michael Reed, Reed Realty. NorthstarMLS as distributed by MLS GRID
 - C$263,0003 bd1 ba-- sqft51 Grant Dr, Dawson, ON P0W 1L0For Sale
 MLS ID #X13245242, RE/MAX NORTHWEST REALTY LTD.. TRREB
 - $354,0002 bd2 ba2.2k sqft2904 State Highway 172 NW, Baudette, MN 56623For Sale
 MLS ID #7110339, Patrick LaValla, North Border Realty. NorthstarMLS as distributed by MLS GRID
 - $525,0006 bd5 ba4.4k sqft838 Noble Dr NW, Baudette, MN 56623For SaleMLS ID #7098079, Robert Brellenthin, Tru North Realty. NorthstarMLS as distributed by MLS GRID
- $650,0004 bd4 ba4.7k sqft1469 Woodland Loop NW, Baudette, MN 56623For SaleMLS ID #7083065, Michael Reed, Reed Realty. NorthstarMLS as distributed by MLS GRID
- $340,0004 bd3 ba3.5k sqft2866 12th St NW, Baudette, MN 56623For SaleMLS ID #7074558, Jennessa Pahlen, Pahlen Realty, Inc.. NorthstarMLS as distributed by MLS GRID
- $499,0003 bd3 ba1.9k sqft1923 State Highway 11 SE, Baudette, MN 56623For SaleMLS ID #7092711, Moe Mossa, Savvy Avenue, LLC. NorthstarMLS as distributed by MLS GRID
- $399,0004 bd3 ba2.8k sqft1401 State Highway 11 SW, Baudette, MN 56623For SaleMLS ID #6798137, Jody Hasbargen-Tessier, North Border Realty. NorthstarMLS as distributed by MLS GRID
- $449,9994 bd2 ba3.2k sqft516 Tower Dr NE, Baudette, MN 56623For Sale By Owner
- $440,0003 bd2 ba2.6k sqft970 County Road 89, Baudette, MN 56623For SaleMLS ID #6808346, Jody Hasbargen-Tessier, North Border Realty. NorthstarMLS as distributed by MLS GRID
- $308,9003 bd2 ba2k sqft2640 18th St NW, Baudette, MN 56623For SaleMLS ID #7079142, Jody Hasbargen-Tessier, North Border Realty. NorthstarMLS as distributed by MLS GRID
- $348,9004 bd5 ba2k sqft1682 State Highway 11 SE, Baudette, MN 56623For SaleMLS ID #7051992, Patrick LaValla, North Border Realty. NorthstarMLS as distributed by MLS GRID
- $325,0004 bd2 ba2.5k sqft6402 Krull St, Williams, MN 56686For SaleMLS ID #6782704, April Stavig, Lake Country Realty. NorthstarMLS as distributed by MLS GRID
- $254,9002 bd1 ba576 sqft6502 Birch Beach Dr NW, Williams, MN 56686For SaleMLS ID #7027941, Dillon Reed, Reed Realty. NorthstarMLS as distributed by MLS GRID
