Remarks Conveniently located in Garden City, this 3-bedroom, 1-bath home offers 1,647 square feet of living space on a spacious 0.45-acre lot, just minutes from Gulfstream, the Georgia Ports Authority, Savannah/Hilton Head International Airport, and only 10 minutes from Downtown Savannah. Inside, you'll find generously sized bedrooms, a functional floor plan, and an original kitchen and tile bathroom that have been well maintained and offer the perfect opportunity to personalize over time. A newer stainless steel refrigerator is already in place, and all major systems are operational, making this home move-in ready while leaving room to add your own style and build equity. Outside, the mature landscaping and expansive backyard provide plenty of space for entertaining, gardening, pets, or future projects. A detached two-car carport with an adjoining laundry room offers additional convenience, while washer and dryer hookups inside the home give buyers the flexibility to choose the setup that best fits their lifestyle. Whether you're a first-time homebuyer looking for extra space, a Gulfstream or Port employee seeking an easy commute, or an investor searching for a property with strong rental potential, this Garden City home is packed with opportunity at an affordable price. Schedule your private showing today.
Pending
$210,000
85 Lee Ave, Garden City, GA 31408
3beds
1,647sqft
:
Get pre-qualified$1,422/mo
Single Family Residence
Built in 1960
0.45 Acres Lot
$212,100 Zestimate®
$128/sqft
$-- HOA
What's special
Detached two-car carportExpansive backyardFunctional floor planMature landscapingNewer stainless steel refrigeratorAdjoining laundry roomGenerously sized bedrooms
- 6 days |
- 240 |
- 8 |
Likely to sell faster than
Zillow last checked:
Listing updated:
Listed by:
Mia Phan 912-308-7187,
Keller Williams Realty Coastal
Source: GAMLS,MLS#: 10810743
Facts & features
Interior
Bedrooms & bathrooms
- Bedrooms: 3
- Bathrooms: 1
- Full bathrooms: 1
- Main level bathrooms: 1
- Main level bedrooms: 3
Rooms
- Room types: Bonus Room
Heating
- Central
Cooling
- Central Air
Appliances
- Included: Dishwasher, Dryer, Electric Water Heater, Ice Maker, Oven/Range (Combo), Refrigerator, Washer
- Laundry: Other
Features
- Master On Main Level
- Flooring: Carpet, Hardwood, Tile, Vinyl
- Basement: None
- Attic: Pull Down Stairs
- Has fireplace: No
Interior area
- Total structure area: 1,647
- Total interior livable area: 1,647 sqft
- Finished area above ground: 1,647
- Finished area below ground: 0
Property
Parking
- Parking features: Carport, Off Street
- Has carport: Yes
Features
- Levels: One
- Stories: 1
Lot
- Size: 0.45 Acres
- Features: City Lot
Details
- Parcel number: 60009 03012
Construction
Type & style
- Home type: SingleFamily
- Architectural style: Brick 4 Side,Traditional
- Property subtype: Single Family Residence
Materials
- Brick
- Roof: Composition
Condition
- Resale
- New construction: No
- Year built: 1960
Utilities & green energy
- Sewer: Public Sewer
- Water: Public
- Utilities for property: Cable Available, Electricity Available, High Speed Internet, Sewer Connected, Water Available
Community & HOA
Community
- Features: Walk To Schools
- Subdivision: Industrial City Gardens
HOA
- Has HOA: No
- Services included: None
Location
- Region: Garden City
Financial & listing details
- Price per square foot: $128/sqft
- Tax assessed value: $217,000
- Annual tax amount: $2,846
- Date on market: 7/23/2026
- Cumulative days on market: 7 days
- Listing agreement: Exclusive Right To Sell
- Electric utility on property: Yes
Estimated market value
$212,100
$201,000 - $223,000
$1,732/mo
Price history
| Date | Event | Price |
|---|---|---|
| 7/24/2026 | Pending sale | $210,000$128/sqft |
Source:  Hive MLS #SA360563 Report a problem Hive MLS #SA360563 Report a problem | ||
| 7/23/2026 | Listed for sale | $210,000$128/sqft |
Source: Hive MLS #SA360563 Report a problem | ||
Public tax history
| Year | Property taxes | Tax assessment |
|---|---|---|
| 2025 | $1,404 +1.7% | $86,800 +14.4% |
| 2024 | $1,380 +63.4% | $75,880 +6.3% |
| 2023 | $845 -32% | $71,400 +23.2% |
| 2022 | $1,243 +9.4% | $57,960 +18% |
| 2021 | $1,136 +3.2% | $49,120 +8.3% |
| 2020 | $1,100 +0.8% | $45,360 +1.1% |
| 2019 | $1,091 | $44,880 +1.4% |
| 2018 | $1,091 +1.1% | $44,240 -2.3% |
| 2017 | $1,079 +7.3% | $45,280 -0.6% |
| 2016 | $1,006 -2.1% | $45,560 -2.5% |
| 2015 | $1,028 -29.7% | $46,720 +2.7% |
| 2014 | $1,463 | $45,480 -0.1% |
| 2013 | -- | $45,520 +3.7% |
| 2012 | -- | $43,880 |
| 2011 | -- | $43,880 -10.1% |
| 2010 | -- | $48,800 -13.8% |
| 2009 | -- | $56,600 |
| 2008 | -- | $56,600 |
| 2007 | -- | $56,600 +18.4% |
| 2006 | -- | $47,800 +18.3% |
| 2005 | -- | $40,400 |
| 2003 | -- | $40,400 +8% |
| 2002 | -- | $37,400 +2.7% |
| 2001 | -- | $36,400 |
Find assessor info on the county website
Monthly payment
Est. payment
Payment breakdown
Explore the cost of this home by adjusting the details. Changes won't be saved.Climate risks
Neighborhood: 31408
Nearby schools
GreatSchools rating
- 4/10Bartow Elementary SchoolGrades: PK-5Distance: 2.4 mi
- 2/10Mercer Middle SchoolGrades: 6-8Distance: 0.4 mi
- 2/10Groves High SchoolGrades: PK,9-12Distance: 0.4 mi
Schools provided by the listing agent
- Elementary: Garden City
- Middle: Mercer
- High: Groves
Source: GAMLS. This data may not be complete. We recommend contacting the local school district to confirm school assignments for this home.
- $299,0003 bd2 ba2k sqft89 Lee Ave, Garden City, GA 31408Off Market
- $204,600-- bd1 ba1.1k sqft81 Lee Ave, Garden City, GA 31408Off Market
- $209,6043 bd2 ba1.2k sqft93 Lee Ave, Garden City, GA 31408Sold

- $283,2003 bd2 ba1.4k sqft77 Lee Ave, Garden City, GA 31408Off Market
- $315,2003 bd2 ba2.3k sqft70 Lee Ave, Garden City, GA 31408Off Market
- $357,700-- bd2 ba1.8k sqft64 Lee Ave, Garden City, GA 31408Off Market
- $254,2003 bd1 ba1.3k sqft40 Varnedoe Ave, Garden City, GA 31408Off Market
- $303,7003 bd2 ba2k sqft97 Lee Ave, Garden City, GA 31408Off Market
A local agent can set up tours, give advice and negotiate with sellers.
Similar homes
- $239,9004 bd3 ba1.5k sqft17 Russell Avenue, Savannah, GA 31408For Sale
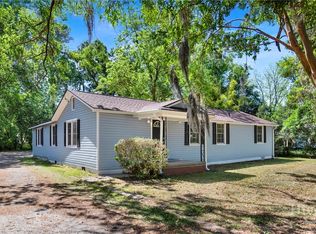
 MLS ID #SA354050, Tiffany M. Wolfe, McIntosh Realty Team LLC. Hive MLS
 - $249,9003 bd2 ba1.7k sqft9 Hickory Drive, Savannah, GA 31408For Sale
 MLS ID #SA358030, Susan Hilliard, Keller Williams Coastal Area P. Hive MLS
 - $285,9003 bd3 ba1.7k sqft14 Redmond Ave, Garden City, GA 31408Active
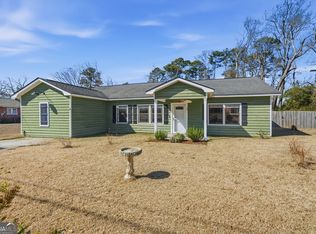
 MLS ID #10689964, Sherri Anderson, Century 21 Results. GAMLS
 - $247,9003 bd2 ba1k sqft4124 4th Street, Garden City, GA 31408For Sale
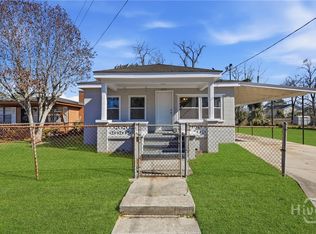 MLS ID #SA348316, Angel S. Thomas, Keller Williams Coastal Area P. Hive MLS
 - $195,0003 bd1 ba1k sqft111 S Coastal Hwy, Port Wentworth, GA 31407For SaleMLS ID #170426, Alden Fike, Weichert,REALTORS - Real Estate Professionals. HABR
- $229,7503 bd1 ba1.1k sqft104 Gordon St, Port Wentworth, GA 31407Active Under ContractMLS ID #10781932, Steven C Hewitt, Realty One Group Inclusion. GAMLS
- $214,9003 bd2 ba1.2k sqft1838 Stuyvesant Street, Savannah, GA 31405For SaleMLS ID #SA352364, John R. Carr V, Seaport Real Estate Group. Hive MLS
- $220,0003 bd1 ba864 sqft1907 Mitchell Street, Savannah, GA 31405For SaleMLS ID #SA354709, Victoria Williams Adcock, Seaport Real Estate Group. Hive MLS
- $195,0003 bd1 ba1k sqft105 S Coastal Hwy, Port Wentworth, GA 31407For SaleMLS ID #170427, Alden Fike, Weichert,REALTORS - Real Estate Professionals. HABR
- $214,8003 bd1 ba1.1k sqft904 Sherman Ave, Savannah, GA 31405ActiveMLS ID #10787110, James Pirkle, Bluefield Realty Group. GAMLS
- $224,9003 bd2 ba1.8k sqft7217 Van Buren Avenue, Savannah, GA 31406For SaleMLS ID #SA357527, Ralph M. Harvey III, List with Freedom. Hive MLS
- $219,0003 bd2 ba1k sqft5326 Athena Drive, Savannah, GA 31404For SaleMLS ID #SA360280, Josette K. Van Pelt, J Lowery & Associates LLC. Hive MLS
- $214,9003 bd1 ba1.2k sqft406 Mckenzie Place, Savannah, GA 31405For SaleMLS ID #SA347373, Wynn Martin, Eighteen O'Two Realty LLC. Hive MLS
- $175,0003 bd1 ba1.3k sqft5105 Cordell Street, Savannah, GA 31405For SaleMLS ID #SA359079, Samuel O. Clark, Parker Scott Properties. Hive MLS
- $247,0002 bd1 ba1.1k sqft2120 Louis Mills Boulevard, Savannah, GA 31405For SaleMLS ID #SA355361, Jane Beare, Keller Williams Coastal Area P. Hive MLS
- $224,9003 bd2 ba1.1k sqft1809 DeLesseps Avenue, Savannah, GA 31404For SaleMLS ID #SA352653, Ivan Shalavuta, Realty One Group Inclusion. Hive MLS
- $245,0003 bd2 ba1.3k sqft320 W Whatley St, Pooler, GA 31322ActiveMLS ID #10766248, Logan Fox, Coast & Country Real Estate Experts. GAMLS
- $249,9003 bd2 ba1k sqft2114 Weldon Street, Savannah, GA 31415For SaleMLS ID #SA348109, Yolanda Owens, Keller Williams Coastal Area P. Hive MLS
- $245,0003 bd2 ba1.4k sqft300 Garden Acres Way, Pooler, GA 31322For SaleMLS ID #SA358230, Steffany P. Farmer, Better Homes and Gardens Real. Hive MLS
- $255,0003 bd2 ba1.1k sqft114 Antrim Street, Port Wentworth, GA 31407For SaleMLS ID #SA357220, John Sheahan, Keller Williams Coastal Area P. Hive MLS
