Welcome to Old Stables Estates! Introducing A Rare Collection Of Seven Homesites Set Upon Historic Land in Speonk-Remsenburg, Where Life Moves At a Gentler Pace. Minutes From Hamptons Beaches Beaches, Farm Stands, Charming Cafes, And Local Dining, With The LIRR Offering an Effortless Connection to Manhattan. A Place Where Country Roads, Coastal Breezes, and Community Still Matter. Currently Under Construction with An Estimated delivery Date of November 2026. Still Time To Pick Your Colors and Upgrades! 5 Old Stables Lane will be the new Postal address.
New construction
$2,499,990
85 N North Phillips Avenue Lot #3, Remsenburg, NY 11972
4beds
4,100sqft
Single Family Residence, Residential
Built in 2026
0.69 Acres Lot
$-- Zestimate®
$610/sqft
$-- HOA
What's special
- 83 days
- 48
- 1
Zillow last checked:
Listing updated:
Listed by:
Coldwell Banker Reliable R E 631-288-0400,
Natalie A. Lewis 516-982-9572,
Robert T. Privitera 631-521-5276,
Coldwell Banker Reliable R E
Source: OneKey® MLS as distributed by MLS GRID,MLS#: 1018750
Facts & features
Interior
Bedrooms & bathrooms
- Bedrooms: 4
- Bathrooms: 4
- Full bathrooms: 3
- 1/2 bathrooms: 1
Heating
- Forced Air, Propane
Cooling
- Central Air
Appliances
- Included: ENERGY STAR Qualified Appliances
- Laundry: Washer/Dryer Hookup, Laundry Room
Features
- First Floor Bedroom, First Floor Full Bath, Cathedral Ceiling(s), Chefs Kitchen, Eat-in Kitchen, Entrance Foyer, Formal Dining, Kitchen Island, Open Floorplan, Open Kitchen, Pantry, Primary Bathroom, Master Downstairs, Quartz/Quartzite Counters, Recessed Lighting, Walk-In Closet(s)
- Flooring: Hardwood
- Basement: Full,Partially Finished
- Attic: Full
- Number of fireplaces: 1
- Fireplace features: Gas
Interior area
- Total structure area: 4,100
- Total interior livable area: 4,100 sqft
Property
Parking
- Total spaces: 2
- Parking features: Driveway
- Garage spaces: 2
- Has uncovered spaces: Yes
Features
- Levels: Two
- Patio & porch: Covered, Patio, Porch
- Exterior features: Lighting
Lot
- Size: 0.69 Acres
- Features: Back Yard, Cleared, Front Yard, Landscaped, Level, Near Public Transit, Near Shops, Sprinklers In Front
- Residential vegetation: Partially Wooded
Details
- Parcel number: 0900350000300088003
- Special conditions: None
Construction
Type & style
- Home type: SingleFamily
- Architectural style: Craftsman
- Property subtype: Single Family Residence, Residential
Materials
- Frame
Condition
- New Construction
- New construction: Yes
- Year built: 2026
- Major remodel year: 2026
Details
- Builder model: Georgica
Utilities & green energy
- Sewer: Cesspool
- Water: Public
- Utilities for property: Electricity Connected
Community & HOA
Community
- Subdivision: Old Stables Estate
HOA
- Has HOA: No
Location
- Region: Remsenburg
Financial & listing details
- Price per square foot: $610/sqft
- Annual tax amount: $16,000
- Date on market: 6/26/2026
- Cumulative days on market: 84 days
- Listing agreement: Exclusive Right To Sell
- Electric utility on property: Yes
Estimated market value
Not available
Estimated sales range
Not available
Not available
Price history
| Date | Event | Price |
|---|---|---|
| 6/26/2026 | Listed for sale | $2,499,990$610/sqft |
Source:  OneKey® MLS as distributed by MLS GRID #1018750 Report a problem OneKey® MLS as distributed by MLS GRID #1018750 Report a problem | ||
Public tax history
Tax history is unavailable.
Monthly payment
Climate risks
Neighborhood: 11972
Nearby schools
Schools provided by the listing agent
- Elementary: Eastport Elementary School
- Middle: Eastport-South Manor Jr-Sr Hs
- High: Eastport-South Manor Jr-Sr Hs
Source: OneKey® MLS as distributed by MLS GRID. This data may not be complete. We recommend contacting the local school district to confirm school assignments for this home.
Similar homes
- $2,499,9904 bd4 ba4.1k sqft85 N Phillips Ave Lot 3, Speonk, NY 11972New Construction
 MLS ID #396710, Natalie A Lewis - Associate Real Estate Broker, Listing by: Coldwell Banker Reliable Real Estate. Out East
 - $2,595,0004 bd3 ba3.4k sqft53 Phillips Ave, Speonk, NY 11972New Construction
 MLS ID #421868, Kimberly Cammarata, Listing by: Douglas Elliman. Douglas Elliman
 - $2,599,0004 bd3 ba2.7k sqft147B Old Country Road, Remsenburg, NY 11960For Sale
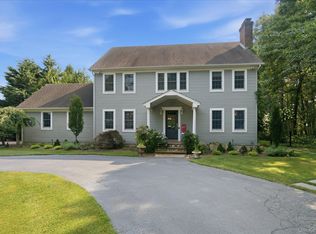
 MLS ID #1045104, Allison Galasso, Listing by: Daniel Gale Sothebys Intl Rlty. OneKey® MLS as distributed by MLS GRID
 - $2,595,0004 bd3 ba3.4k sqft53 S Phillips Ave, Speonk, NY 11972New Construction
 MLS ID #394148, Kimberly Cammarata - Real Estate Sales Person, Listing by: Douglas Elliman Real Estate. Out East
 - $2,199,9904 bd4 ba3.5k sqft85 - Lot 4 N North Phillips Avenue, Speonk, NY 11972New ConstructionMLS ID #1018468, Natalie A. Lewis, Listing by: Coldwell Banker Reliable R E. OneKey® MLS as distributed by MLS GRID
- $2,900,0005 bd6 ba6k sqft34 S Phillips Avenue, Speonk, NY 11972New ConstructionMLS ID #1036862, Enzo Morabito, Listing by: Douglas Elliman Real Estate. OneKey® MLS as distributed by MLS GRID
- $2,195,0004 bd3 ba2.8k sqft7 Wood Hollow Drive, Westhampton, NY 11977For SaleMLS ID #1047038, Diane M. Leyden, Listing by: LAFFEY REAL ESTATE. OneKey® MLS as distributed by MLS GRID
- $2,500,0007 bd5 ba4k sqft533, 531, 529 Montauk Highway, Westhampton Beach, NY 11978For SaleMLS ID #1007572, Frances Puch, Listing by: Daniel Gale Sothebys Intl Rlty. OneKey® MLS as distributed by MLS GRID
