Welcome to Old Stables Estates! Introducing A Beautiful Collection Of Seven Homesites in the Remsenburg-Speonk Hamlet in the Town of Southampton. Where Life Moves At a Gentler Pace. Minutes From Beaches, Farms, Charming Cafes, and Local Dining, with The LIRR Offering an Effortless Connection to Manhattan. A Place Where Country Roads, and Community Still Matter. Old Stables Lane will be the new postal address and the community will be eligible to purchase a Village of Westhampton Beach permit for Rogers Beach. Ideal for weekend escapes or year round living. Room for Pool! This gem is Currently Underway with an Estimated delivery Date of November 2026. Still Time To Pick Your Colors and Upgrades!
New construction
$2,199,990
85 - Lot 4 N North Phillips Avenue, Speonk, NY 11972
4beds
3,500sqft
Single Family Residence, Residential
Built in 2026
0.56 Acres Lot
$-- Zestimate®
$629/sqft
$-- HOA
What's special
- 91 days
- 68
- 3
Zillow last checked:
Listing updated:
Listed by:
Coldwell Banker Reliable R E 631-288-0400,
Natalie A. Lewis 516-982-9572,
Robert T. Privitera 631-521-5276,
Coldwell Banker Reliable R E
Source: OneKey® MLS as distributed by MLS GRID,MLS#: 1018468
Facts & features
Interior
Bedrooms & bathrooms
- Bedrooms: 4
- Bathrooms: 4
- Full bathrooms: 3
- 1/2 bathrooms: 1
Primary bedroom
- Description: Primary Suite With hardwood floors, custom full bath
- Level: First
Bonus room
- Description: Office/Study Floor to Ceiling Windows, Hardwood Floors and Volume ceilings
- Level: First
Heating
- Ducts, Propane
Cooling
- Central Air
Appliances
- Included: ENERGY STAR Qualified Appliances
- Laundry: Washer/Dryer Hookup, Electric Dryer Hookup, Laundry Room, Washer Hookup
Features
- First Floor Bedroom, First Floor Full Bath, Cathedral Ceiling(s), Chefs Kitchen, Eat-in Kitchen, Entrance Foyer, Formal Dining, High Ceilings, Kitchen Island, Open Floorplan, Open Kitchen, Pantry, Primary Bathroom, Master Downstairs, Quartz/Quartzite Counters, Recessed Lighting, Walk-In Closet(s)
- Flooring: Hardwood
- Windows: Double Pane Windows, ENERGY STAR Qualified Windows
- Basement: Partially Finished,See Remarks,Unfinished
- Attic: Full
- Number of fireplaces: 1
- Fireplace features: Gas
Interior area
- Total structure area: 3,500
- Total interior livable area: 3,500 sqft
Property
Parking
- Total spaces: 2
- Parking features: Driveway
- Garage spaces: 2
- Has uncovered spaces: Yes
Features
- Levels: Two
- Patio & porch: Covered, Patio, Porch
Lot
- Size: 0.56 Acres
- Features: Back Yard, Cul-De-Sac, Front Yard, Landscaped, Level, Sprinklers In Front
Details
- Parcel number: 0900350000300088000
- Special conditions: None
- Other equipment: Irrigation Equipment
Construction
Type & style
- Home type: SingleFamily
- Architectural style: Craftsman
- Property subtype: Single Family Residence, Residential
Materials
- Energy Star, Foam Insulation, Frame
Condition
- New Construction
- New construction: Yes
- Year built: 2026
- Major remodel year: 2026
Details
- Builder model: Sundra
Utilities & green energy
- Sewer: Cesspool
- Water: Public
- Utilities for property: Cable Available, Electricity Connected, Propane
Community & HOA
Community
- Features: Curbs
- Subdivision: Old Stables of Speonk
HOA
- Has HOA: No
Location
- Region: Remsenburg
Financial & listing details
- Price per square foot: $629/sqft
- Annual tax amount: $16,000
- Date on market: 6/26/2026
- Cumulative days on market: 92 days
- Listing agreement: Exclusive Right To Sell
- Electric utility on property: Yes
Estimated market value
Not available
Estimated sales range
Not available
Not available
Price history
| Date | Event | Price |
|---|---|---|
| 6/26/2026 | Listed for sale | $2,199,990$629/sqft |
Source:  OneKey® MLS as distributed by MLS GRID #1018468 Report a problem OneKey® MLS as distributed by MLS GRID #1018468 Report a problem | ||
Public tax history
Tax history is unavailable.
Monthly payment
Climate risks
Neighborhood: 11972
Nearby schools
Schools provided by the listing agent
- Elementary: Eastport Elementary School
- Middle: Eastport-South Manor Jr-Sr Hs
- High: Eastport-South Manor Jr-Sr Hs
Source: OneKey® MLS as distributed by MLS GRID. This data may not be complete. We recommend contacting the local school district to confirm school assignments for this home.
Similar homes
- $2,199,9904 bd4 ba3.4k sqft85 N Phillips Ave Lot 4, Speonk, NY 11972New Construction
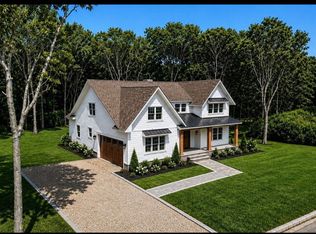 MLS ID #396711, Natalie A Lewis - Associate Real Estate Broker, Listing by: Coldwell Banker Reliable Real Estate. Out East
 - $2,499,9904 bd4 ba4.1k sqft85 N Phillips Ave Lot 3, Speonk, NY 11972New Construction
 MLS ID #396710, Natalie A Lewis - Associate Real Estate Broker, Listing by: Coldwell Banker Reliable Real Estate. Out East
 - $2,599,0004 bd3 ba2.7k sqft147B Old Country Road, Remsenburg, NY 11960For Sale
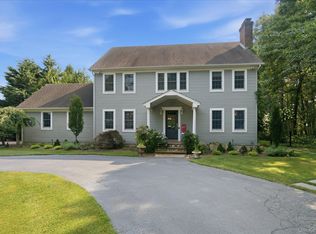
 MLS ID #1045104, Allison Galasso, Listing by: Daniel Gale Sothebys Intl Rlty. OneKey® MLS as distributed by MLS GRID
 - $2,595,0004 bd3 ba3.4k sqft53 Phillips Ave, Speonk, NY 11972New Construction
 MLS ID #421868, Kimberly Cammarata, Listing by: Douglas Elliman. Douglas Elliman
 - $1,699,0003 bd4 ba2.7k sqft56 S Country Road, Westhampton, NY 11977For SaleMLS ID #1019701, Jodi R. Saslaw, Listing by: Signature Premier Properties. OneKey® MLS as distributed by MLS GRID
- $2,500,0007 bd5 ba4k sqft533, 531, 529 Montauk Highway, Westhampton Beach, NY 11978For SaleMLS ID #1007572, Frances Puch, Listing by: Daniel Gale Sothebys Intl Rlty. OneKey® MLS as distributed by MLS GRID
- $1,799,0005 bd6 ba5.1k sqft52 Brushy Neck Lane, Westhampton, NY 11977For SaleMLS ID #952388, Matthew Schnepf, Listing by: Keller Williams Legendary. OneKey® MLS as distributed by MLS GRID
