Tucked beneath mature shade trees in the peaceful countryside of Wildwood, 85 Sims Drive offers the quiet setting of country living while keeping you just 20 minutes from downtown Chattanooga. From the moment you arrive, the classic red siding, white trim, and freshly redone wraparound porch create a welcoming first impression.
The porch is truly one of the highlights of the property, offering views toward Lookout Mountain and plenty of space for rocking chairs, morning coffee, or relaxing at the end of the day. Multiple porch and deck areas give you even more ways to enjoy the peaceful surroundings, mature trees, and mountain scenery.
Inside, abundant natural light creates a bright, comfortable atmosphere. The living and dining areas flow together while offering views of the backyard, and sliding glass doors allow you to enjoy the mountain views from inside. Hardwood flooring in the living room adds warmth and character, while the kitchen sits at the heart of the home.
Outside, the home's placement on the property creates a setting that feels private and established. Mature trees provide shade and natural beauty, while a detached storage shed adds useful space for tools, equipment, or hobbies.
What makes this property especially appealing is the balance: peaceful country living without giving up convenience. Enjoy a quiet community and scenic surroundings while remaining an easy drive from Chattanooga's restaurants, shopping, entertainment, and attractions.
If you've been looking for a place where you can slow down, sit on the porch, look toward the mountains, and still stay close to Chattanooga, 85 Sims Drive is ready to welcome you home.
Contingent
$210,000
85 Sims Dr, Wildwood, GA 30757
3beds
1,248sqft
Single Family Residence
Built in 1977
1 Acres Lot
$210,200 Zestimate®
$168/sqft
$-- HOA
What's special
Abundant natural lightViews of the backyardFreshly redone wraparound porchMountain sceneryClassic red sidingMature treesBright comfortable atmosphere
- 36 days
- 68
- 2
Zillow last checked:
Listing updated:
Listed by:
Isaac Hall 541-508-9400,
Keller Williams Realty,
Mike Machaskee 423-316-6819,
Keller Williams Realty
Source: Greater Chattanooga Realtors,MLS#: 1540698
Facts & features
Interior
Bedrooms & bathrooms
- Bedrooms: 3
- Bathrooms: 1
- Full bathrooms: 1
Heating
- Central
Cooling
- Central Air
Appliances
- Included: Dishwasher, Electric Oven, Electric Water Heater, Refrigerator
- Laundry: Laundry Room
Features
- Flooring: Carpet, Hardwood, Tile
- Windows: Vinyl Frames
- Basement: Crawl Space
- Number of fireplaces: 1
Interior area
- Total structure area: 1,248
- Total interior livable area: 1,248 sqft
- Finished area above ground: 1,248
Property
Parking
- Total spaces: 1
- Parking features: Driveway, Gravel
- Carport spaces: 1
Features
- Levels: One
- Patio & porch: Covered, Wrap Around
- Exterior features: Storage
- Pool features: None
- Has view: Yes
- View description: Mountain(s)
Lot
- Size: 1 Acres
- Dimensions: 247 x 97
- Features: Landscaped, Wooded
Details
- Additional structures: Shed(s)
- Parcel number: 051 00 022 00
Construction
Type & style
- Home type: SingleFamily
- Architectural style: Ranch
- Property subtype: Single Family Residence
Materials
- Block, Vinyl Siding
- Foundation: Block
- Roof: Aluminum
Condition
- New construction: No
- Year built: 1977
Utilities & green energy
- Sewer: Septic Tank
- Water: Public
- Utilities for property: Electricity Connected, Water Connected
Community & HOA
Community
- Subdivision: None
HOA
- Has HOA: No
Location
- Region: Wildwood
Financial & listing details
- Price per square foot: $168/sqft
- Tax assessed value: $150,610
- Annual tax amount: $1,266
- Date on market: 8/13/2026
- Listing terms: Cash,Conventional,FHA,USDA Loan,VA Loan
- Road surface type: Gravel
Estimated market value
$210,200
$200,000 - $221,000
$1,098/mo
Price history
| Date | Event | Price |
|---|---|---|
| 8/16/2026 | Contingent | $210,000$168/sqft |
Source: Greater Chattanooga Realtors #1540698 Report a problem | ||
| 8/13/2026 | Listed for sale | $210,000+129.5%$168/sqft |
Source: Greater Chattanooga Realtors #1540698 Report a problem | ||
| 12/4/2009 | Sold | $91,500$73/sqft |
Source: Public Record Report a problem | ||
Public tax history
| Year | Property taxes | Tax assessment |
|---|---|---|
| 2025 | $232 -3.2% | $60,244 +0.8% |
| 2024 | $239 -2.9% | $59,764 +9.7% |
| 2023 | $246 -0.1% | $54,484 +8.2% |
| 2022 | $247 +0.1% | $50,364 +15.9% |
| 2021 | $247 -0.6% | $43,464 +9.5% |
| 2020 | $248 -62.7% | $39,704 +3% |
| 2019 | $666 -1.8% | $38,544 |
| 2018 | $678 | $38,544 +24.2% |
| 2017 | $678 | $31,024 +0.4% |
| 2016 | $678 | $30,904 -4% |
| 2015 | -- | $32,184 -0.1% |
| 2014 | -- | $32,224 +6.5% |
| 2013 | -- | $30,264 |
| 2011 | -- | -- |
| 2010 | -- | -- |
| 2009 | -- | -- |
Find assessor info on the county website
Monthly payment
Est. payment
Payment breakdown
Explore the cost of this home by adjusting the details. Changes won't be saved.Climate risks
Neighborhood: 30757
Nearby schools
Schools provided by the listing agent
- Elementary: Dade County Elementary
- Middle: Dade County Middle
- High: Dade County High
Source: Greater Chattanooga Realtors. This data may not be complete. We recommend contacting the local school district to confirm school assignments for this home.
Similar homes
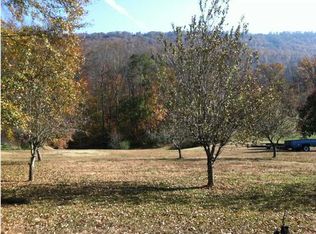
- $215,0003 bd1 ba1k sqft188 N Case Ave, Trenton, GA 30752For Sale By Owner

- $240,0003 bd2 ba1.4k sqft705 Scenic Dr, Rossville, GA 30741For Sale
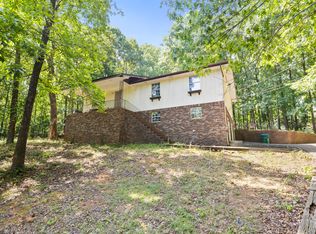 MLS ID #1540898, Jake Kellerhals. Greater Chattanooga Realtors
 - $225,0003 bd1 ba1.2k sqft697 Newt Johnson Rd, Chickamauga, GA 30707For Sale
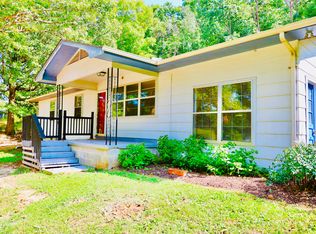 MLS ID #1541808, Steffanie Green. Greater Chattanooga Realtors
 - $214,0003 bd2 ba1.2k sqft220 Alpine Dr, Rossville, GA 30741For Sale
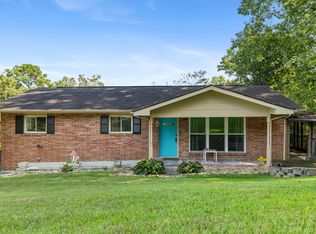 MLS ID #1540835, Christopher T Seale. Greater Chattanooga Realtors
