Floor Plan: Miramar Homes (Concrete Block Construction, 4 Bedrooms, 2 Baths, 2151 SF)
Miramar American Series (Contract date: 4/14/2018)
Premium Lot Upgrade (Treaty Oaks Phase 1 Preserve Lot) Flooring Options:
Tile Tub / Shower Level 1 Bath #2
Structural Options:
Hall Bath Window Master Bath Window 3 Car Garage
Landscape / Irrigation Options:
Sod with Irrigation System Level 1 Standard Lot
Appliance Options:
Refrigerator Upgrade Stainless
Exterior Finish Options: Stone Accent
4" Etched Bands Side & Rear Interior Finish Options: Master Bath Door ILO Opening Optional Crown Molding Deluxe Interior Trim Package
Gourmet Kitchen Plumbing Options:
Lighting & Electrical Options:
Garage Door Opener with Remotes
8 LED Lights in Family Room
3 Pendant Light Rough-In
Cable TV Prewire Per Design
Ceramic Level 4 First Floor & Baths
Kitchen Tile Backsplash Level 2
Alt Shower Master Bath
Cabinetry / Counter Top Options: Gourmet Kitchen Solid Surface Gourmet Kitchen / Bath Cab UG1
Master Granite Vanity Tops Cabinet Upgrade 1 36" Granite Vanity Top Unit 1 Driveway and Ext Concrete Options:
Driveway Paver Option
Lead Walk / Entry Paver Option
Note1 : All Counter Tops upgraded to Quartz
Source of data : Maronda Homes Purchase Agreement dated 4/14/
Post Closing Upgrades (11/28/2018 through today)
Backyard Pavers (approximately 300 SF of additional outdoor living area)
Backyard Fencing (6' PVC / Vinyl Fence including 3 secure and lockable Gates)
Ceiling Fans (6) included in: Bedrooms 1, 2, & 3, Master Bedroom, Great Room and back Patio
Fixtures (1) Elk Home Seashore Mini Pendant - 3-Light in Satin Nickel Finish, with Multicolor Hand Painted Glass with Seashore Motif, Transitional Style
Fixtures (3) Elk Home 20000/1 Seashore Configurable Multi Satin Nickel Finish Pendant Light, 7W X 7D X 10H
LED Lighting throughout and LIFX smart lights (3 in dinning area and 3 over kitchen island)
Nest Protect Smoke/Carbon monoxide alarms (2) and Nest Thermostat
Ring Doorbell and Ring Floodlight Cam Plus
Track Lighting installed in the Master Bedroom Closet
Garage has Bonus Room (72 SF Air Conditioned/Heated space, includes 110 Amp Circuit Breaker, four Outlets, Fan, Light & Switches
Garage has Epoxy Floor coating installed throughout
Garage has Gladiator (by Whirlpool) adjustable height Hammered Granite Hardwood Work Bench
Garage has Gladiator GearTrack installed on walls, Gladiator GearBox cabinets (2) freestanding, and Gladiator GearBox cabinets (2) wall-mounted
Hot Tub (South Seas Spas 853 DL by Artesian Spas) 5 Seats, 53 Jets, enhanced water purification with the FROG @EASE In-Line System
Hot Tub 220 Amp Electrical Circuit & SPA Breaker Box
Landscaping upgrades (Lemon Tree, Palm Trees, Plants)
Laundry Room has Samsung Washer and Dryer
Laundry Room has Cabinets installed above the washer and dryer
Homeowners Maintenance:
Heat Beaters, LLC. Heating and Air Conditioning Annual Service Plan (Renewed 4/28/2026)
Turner Pest Control Termite Repair Bond & Retreatment Servicing Agreement (contract good through 4/7/2031; renewed 3/31/2026)
The Treaty Oaks Amenity Center is about a 1/2 mile walk from this home. There's a Club House with ample Parking, Bathrooms, covered outdoor Tables & Grilling area, Fitness Center, Playground, and Pool.
The Treaty Oaks private entrance into Treaty Park is about a 4/10 mile walk from this home. Enjoy the St Johns County maintained Baseball Fields, Basketball Courts, Dog Parks, Greenfields Outdoor Fitness equipment, Pickleball Courts, Running/Walking Trails, Skating Parks, Tennis Courts, and more!
Some of the local businesses (within walking distance) are listed below:
Atlantic Self Storage
Dentist at Treaty Oaks
HorsePlay Therapy Center
Prodigy Early Learning at Treaty Oaks
Publix Shopping Center
Starbucks
Treaty Oaks Preparatory Academy (Tuition Free Charter School)
Pending
$459,000
85 Tumbled Stone Way, Saint Augustine, FL 32086
4beds
2,151sqft
SingleFamily
Built in 2018
10,018 Square Feet Lot
$444,800 Zestimate®
$213/sqft
$64/mo HOA
Overview
What the owner loves about this home
The Treaty Oaks Amenity Center is about a 1/2 mile walk from this home. There's a Club House with ample Parking, Bathrooms, covered outdoor Tables & Grilling area, Fitness Center, Playground, and Pool.
The Treaty Oaks private entrance into Treaty Park is about a 4/10 mile walk from this home. Enjoy the St Johns County maintained Baseball Fields, Basketball Courts, Dog Parks, Greenfields Outdoor Fitness equipment, Pickleball Courts, Running/Walking Trails, Skating Parks, Tennis Courts, and more!
Some of the local businesses (within walking distance) are listed below:
Atlantic Self Storage
Dentist at Treaty Oaks
HorsePlay Therapy Center
Prodigy Early Learning at Treaty Oaks
Publix Shopping Center
Starbucks
Treaty Oaks Preparatory Academy (Tuition Free Charter School)
- 123 days
- 30
- 0
Listed by:
Property Owner
Facts & features
Interior
Bedrooms & bathrooms
- Bedrooms: 4
- Bathrooms: 2
- Full bathrooms: 2
Heating
- Other
Cooling
- Central
Appliances
- Included: Dishwasher, Dryer, Garbage disposal, Microwave, Range / Oven, Refrigerator, Washer
Features
- Flooring: Tile
- Has fireplace: No
Interior area
- Total interior livable area: 2,151 sqft
Property
Features
- Exterior features: Stone, Stucco, Cement / Concrete
Lot
- Size: 10,018 Square Feet
Details
- Parcel number: 1361410760
Construction
Type & style
- Home type: SingleFamily
Materials
- masonry
- Foundation: Concrete
- Roof: Composition
Condition
- New construction: No
- Year built: 2018
Community & HOA
HOA
- Has HOA: Yes
- HOA fee: $64 monthly
Location
- Region: Saint Augustine
Financial & listing details
- Price per square foot: $213/sqft
- Tax assessed value: $388,420
- Annual tax amount: $3,310
- Date on market: 5/7/2026
Estimated market value
$444,800
$423,000 - $467,000
$2,709/mo
Price history
| Date | Event | Price |
|---|---|---|
| 6/10/2026 | Sold | $445,000-3.1%$207/sqft |
Source: Public Record Report a problem | ||
| 5/14/2026 | Pending sale | $459,000$213/sqft |
Source: Owner Report a problem | ||
| 5/7/2026 | Listed for sale | $459,000+55.7%$213/sqft |
Source: Owner Report a problem | ||
| 1/7/2019 | Sold | $294,760$137/sqft |
Source: Public Record Report a problem | ||
Public tax history
| Year | Property taxes | Tax assessment |
|---|---|---|
| 2025 | $3,310 +14.6% | $285,082 +2.9% |
| 2024 | $2,889 -8.8% | $277,048 +3% |
| 2023 | $3,169 +3% | $268,979 +3% |
| 2022 | $3,075 +0.7% | $261,145 +3% |
| 2021 | $3,054 +0.4% | $253,539 +1.4% |
| 2020 | $3,042 -1.9% | $250,038 +2.1% |
| 2019 | $3,102 +272.3% | $244,802 +314.9% |
| 2018 | $833 +1828.4% | $59,000 +1866.7% |
| 2017 | $43 | $3,000 |
Find assessor info on the county website
Monthly payment
Est. payment
Payment breakdown
Explore the cost of this home by adjusting the details. Changes won't be saved.Climate risks
Neighborhood: 32086

- $395,5003 bd2 ba1.8k sqft69 Tumbled Stone Way, Saint Augustine, FL 32086Off Market
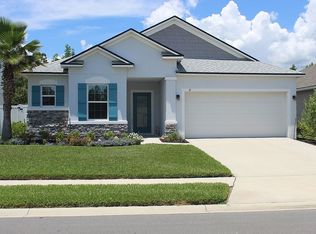
- $430,3003 bd2 ba1.9k sqft31 Tumbled Stone Way, Saint Augustine, FL 32086Off Market
- $427,3003 bd2 ba2.5k sqft95 Tumbled Stone Way, Saint Augustine, FL 32086Off Market
- $668,5004 bd2 ba3.2k sqft51 Tumbled Stone Way, Saint Augustine, FL 32086Off Market
Similar homes
- $439,9005 bd3 ba2.5k sqft611 MORGANS TREASURE Road, St. Augustine, FL 32084For Sale
 MLS ID #2162233, RYAN ROBBINS. realMLS
 - $445,0004 bd2 ba2k sqft81 HICKORY RIDGE ROAD, ST AUGUSTINE, FL 32084For Sale
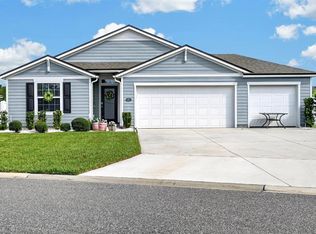
 MLS ID #GC542778, Andrew Manalis, PEPINE REALTY. Stellar MLS
 - $349,9003 bd2 ba1.4k sqft84 Monroe Ave, Saint Augustine, FL 32086For Sale
 MLS ID #262967, Sheila Clark, PA, Watson Realty Corp (A1A). St Augustine St Johns County BOR
 - $325,0003 bd2 ba1.4k sqft317 S CHURCHILL Drive, St. Augustine, FL 32086For Sale
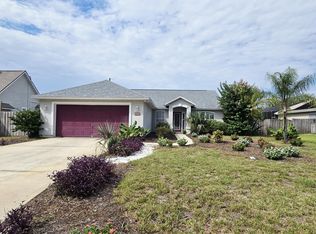 MLS ID #2159019, JAMES H DIAMOND. realMLS
 - $399,9004 bd2 ba2.2k sqft10 FLINTHILL LANE, PALM COAST, FL 32137For SaleMLS ID #FC319812, Vitaly Vinogradov, 1ST GLOBAL REALTY, LLC. Stellar MLS
