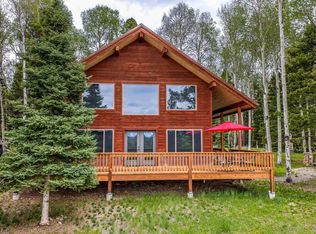
Wooded Mountain Retreat - Comfortable Living in the Sought-After Arrowhead Commuity Tucked into the trees and bathed in glorious western sunshine, this spacious home is where mountain living meets everyday comfort. Set on a dead-end stretch of Balsam Rd., the property enjoys an abundance of privacy. A generous front deck invites you to entertain under the open sky, while a covered porch on one side offers a quiet spot to unwind and a welcoming entry area with a closet on the other opens directly into the great room. Step inside to gorgeous hardwood floors and a great room where large fixed windows frame stunning views of the wooded lot, filling the space with natural light and bringing the beauty of the outdoors in. A Quadrafire porcelain-clad wood-burning stove adds warmth and charm on crisp days. The spacious kitchen offfers plenty of storage and counter space with a beautiful stone backsplash, a large island with built-in wine cooler, and a trash compactor. Gas range and oven. The main bath includes a newly tiled shower. Upstairs, a private retreat awaits: a relaxing sitting area, a serene master bedroom, and a tasteful 3/4 bath. An oversized one-car garage and a separate storage shed provide plenty of room for vehicles, tools, and all your mountain gear—from skis and snowshoes, fishing rods and hiking packs to snowmobiles and ATVs. Beyond your doorstep, the community delivers the best of the high country—fishing in three private lakes. Shady lanes made for walking and biking. With Forest Service and BLM lands close at hand, adventure is always within reach. Winter access is part of the charm, reached via snowmobile or tracked vehicle along groomed roads—your own four-season escape.
Uc/contingent/call lb
$537,500
850 Balsam Drive, Cimarron, CO 81220
3beds
1,625sqft
:
Get pre-qualified$3,258/mo
Stick Built
Built in 1999
0.72 Acres Lot
$536,200 Zestimate®
$331/sqft
$-- HOA
What's special
Oversized one-car garageAbundance of privacyTrash compactorGas range and ovenSerene master bedroomBeautiful stone backsplashGorgeous hardwood floors
- 29 days |
- 281 |
- 15 |
Likely to sell faster than
Zillow last checked:
Listing updated:
Listed by:
Lucia Lebon arrowheadrre@gmail.com,
Arrowhead Ranch Real Estate,
Gari Colleen Zweigle 970-901-4234,
Keller Williams Colorado West Realty
Source: CREN,MLS#: 836416
Facts & features
Interior
Bedrooms & bathrooms
- Bedrooms: 3
- Bathrooms: 2
- 3/4 bathrooms: 2
Primary bedroom
- Level: Upper
- Area: 200
- Dimensions: 16 x 12.5
Bedroom 2
- Area: 152.25
- Dimensions: 14.5 x 10.5
Bedroom 3
- Area: 152.25
- Dimensions: 14.5 x 10.5
Dining room
- Features: Living Room Dining
Kitchen
- Area: 93.5
- Dimensions: 11 x 8.5
Living room
- Length: 29
Cooling
- Ceiling Fan(s)
Appliances
- Included: Dishwasher, Disposal, Dryer, Microwave, Range, Refrigerator, Washer
Features
- Ceiling Fan(s), Vaulted Ceiling(s)
- Flooring: Carpet-Partial, Hardwood, Tile, Vinyl
- Windows: Window Coverings
- Has fireplace: Yes
- Fireplace features: Living Room, Wood Burning Stove, Wood Stove
Interior area
- Total structure area: 1,625
- Total interior livable area: 1,625 sqft
- Finished area above ground: 1,624
Property
Parking
- Total spaces: 1
- Parking features: Detached Garage
- Garage spaces: 1
Features
- Levels: One and One Half
- Stories: 1
- Patio & porch: Deck
Lot
- Size: 0.72 Acres
- Features: Adj to Greenbelt, Wooded
Details
- Additional structures: Shed/Storage
- Parcel number: 404907006023
- Zoning description: Residential Single Family
Construction
Type & style
- Home type: SingleFamily
- Architectural style: Bungalow
- Property subtype: Stick Built
Materials
- Wood Frame
- Foundation: Stemwall
- Roof: Metal
Condition
- New construction: No
- Year built: 1999
Utilities & green energy
- Sewer: Septic Tank
- Water: Central Water, Installed Paid
Community & HOA
Community
- Subdivision: Arrowhead
HOA
- Has HOA: Yes
- HOA name: Arrowhead Improvements Assoc.
Location
- Region: Cimarron
Financial & listing details
- Price per square foot: $331/sqft
- Tax assessed value: $477,960
- Annual tax amount: $1,611
- Date on market: 6/25/2026
- Road surface type: Gravel
Estimated market value
$536,200
$509,000 - $563,000
$2,636/mo
Price history
| Date | Event | Price |
|---|---|---|
| 6/30/2026 | Contingent | $537,500$331/sqft |
Source:  CREN #836416 Report a problem CREN #836416 Report a problem | ||
| 6/25/2026 | Listed for sale | $537,500+110.8%$331/sqft |
Source: CREN #836416 Report a problem | ||
| 11/2/2017 | Sold | $255,000+17%$157/sqft |
Source: Public Record Report a problem | ||
| 10/5/2016 | Sold | $218,000-22.1%$134/sqft |
Source: Public Record Report a problem | ||
| 7/17/2007 | Sold | $279,900$172/sqft |
Source: Public Record Report a problem | ||
Public tax history
| Year | Property taxes | Tax assessment |
|---|---|---|
| 2025 | $1,573 +1.7% | $29,880 -12.7% |
| 2024 | $1,546 +28.8% | $34,240 +2% |
| 2023 | $1,201 +11% | $33,560 +65.2% |
| 2022 | $1,081 +1.6% | $20,320 -2.8% |
| 2021 | $1,064 | $20,910 +7.7% |
| 2020 | $1,064 +23.5% | $19,420 -0.7% |
| 2019 | $862 | $19,560 +24.9% |
| 2018 | $862 +56.7% | $15,660 -25% |
| 2015 | $550 | $20,890 +6.5% |
| 2014 | -- | $19,610 |
| 2013 | -- | $19,610 -23.1% |
| 2012 | -- | $25,510 |
| 2011 | -- | $25,510 -0.3% |
| 2010 | -- | $25,580 +3% |
| 2009 | -- | $24,830 |
Find assessor info on the county website
Monthly payment
Est. payment
Payment breakdown
Explore the cost of this home by adjusting the details. Changes won't be saved.Climate risks
Neighborhood: 81220
Nearby schools
GreatSchools rating
- 8/10Gunnison Elementary SchoolGrades: PK-5Distance: 27.6 mi
- 6/10Gunnison Middle SchoolGrades: 6-8Distance: 27.6 mi
- 4/10Gunnison High SchoolGrades: 9-12Distance: 27.4 mi
- $217,480-- bd-- ba-- sqft850 Balsam Dr, Cimarron, CO 81220Off Market
- $217,4803 bd2 ba1.6k sqft850 Balsam Dr, Cimarron, CO 81220Off Market
- $22,5100.75 Acres820 Balsam Dr, Cimarron, CO 81220Off Market
- $22,5100.75 Acres820 Balsam Dr, Cimarron, CO 81220Off Market
- $40,0000.75 Acres820 Balsam Dr, Arrowhead Area, CO 81220Off Market
- $40,0000.75 Acres870 Balsam Dr, Cimarron, CO 81220Off Market
- $17,5000.75 Acres851 Balsam Dr, Cimarron, CO 81220Off Market
- $17,5000.75 Acres851 Balsam Dr, Cimarron, CO 81220Off Market
A local agent can set up tours, give advice and negotiate with sellers.
A local lender can help you make sure your offer is ready when you are.
Similar homes
- $535,0002 bd2 ba1.3k sqft779 Balsam Dr, Cimarron, CO 81220For Sale
 NextHome
 - $549,5993 bd3 ba1.7k sqft1380 Spruce Road, Cimarron, CO 81220For Sale

 MLS ID #836078, Melanie Caton. CREN
 - $440,0002 bd2 ba1.3k sqft201 Lake Road, Cimarron, CO 81220For Sale
 MLS ID #836777, Jennifer Thomas. CREN
 - $440,0002 bd2 ba1.3k sqft201 Lake Rd, Cimarron, CO 81220For Sale
 NextHome
 - $499,9003 bd2 ba2.2k sqft301 Crest Dr, Cimarron, CO 81220For SaleMLS ID #20262168, DEBBIE THOMAS, DKT REALTY,INC/MB. GJARA
- $695,0003 bd3 ba2.1k sqft200 Lake Road, Cimarron, CO 81220For SaleMLS ID #833138, Jennifer Thomas. CREN
- $695,0003 bd3 ba2.1k sqft200 Lake Rd, Cimarron, CO 81220For SaleNextHome
- $315,0002 bd1 ba1.1k sqft125 Aspen Trl, Cimarron, CO 81220For SaleNextHome
- $485,0003 bd2 ba1.2k sqft713 Blue Mesa Drive, Powderhorn, CO 81243For SaleMLS ID #835662, Michelle Burns. CREN
- $475,0003 bd1 ba1.3k sqft704 Hampton Road, Cimarron, CO 81220For SaleMLS ID #835225, Halley Combs. CREN
- $499,0003 bd2 ba1.1k sqft147 Mackinaw Way, Gunnison, CO 81230For SaleMLS ID #831414, Heather Woodward. CREN
- $425,0002 bd2 ba1.1k sqft1118 Slumgullion Trail, Powderhorn, CO 81243For SaleMLS ID #832814, Michael Murphy. CREN
- $649,0003 bd3 ba1.9k sqft945 State 149 Highway, Powderhorn, CO 81243For SaleMLS ID #833026, A. Danielle Worthen. CREN
- $599,0003 bd2 ba2.4k sqft82653 Highway 92, Crawford, CO 81415For SaleMLS ID #830869, Liz Heidrick. CREN
- $449,5001 bd2 ba948 sqft851 Kebler Trail, Powderhorn, CO 81243For SaleMLS ID #832746, Audrie Townsend. CREN
- $379,0002 bd1 ba896 sqft1019 Uncompahgre Drive, Powderhorn, CO 81243For SaleMLS ID #831295, Audrie Townsend. CREN
- $735,0002 bd2 ba1.8k sqft75160 Q72 Rd, Montrose, CO 81401For Sale
 MLS ID #44394, Shari B Gardner. TRIDEMLS
