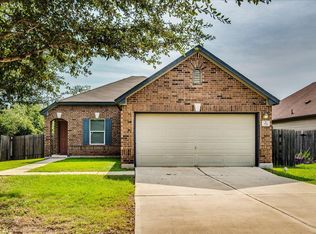
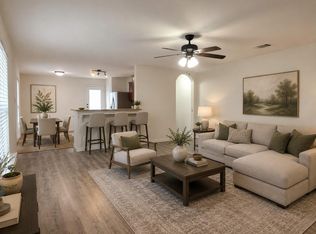
At a price that's getting harder to find in Central Texas, this Bunton Creek Reserve home delivers an opportunity that's just as appealing for first-time buyers as it is for savvy investors. Built in 2019 and priced under $230K, it's clean, beautifully maintained, and completely move-in ready, giving you the freedom to enjoy it now while updating finishes over time to match your own style. The single-story layout keeps everyday living simple with three bedrooms, two baths, tall ceilings, durable luxury vinyl plank flooring, and an open design that brings the living, dining, and kitchen together. The kitchen is fully functional from day one with rich cabinetry, pantry storage, a window over the sink, all appliances included, making it easy to personalize whenever inspiration strikes. Tucked away at the back of the home, the private primary suite overlooks the backyard and includes a walk-in closet and ensuite bath. Two additional bedrooms and a full second bath offer flexibility for guests, a home office, hobbies, or future roommates. Step outside and discover one of this home's biggest surprises - a generously sized backyard that's ready for whatever you imagine. Whether it's gardens, a fire pit, a workshop, outdoor entertaining, or simply room to spread out, this blank canvas is yours to create. Sidewalk-lined streets, a neighborhood park, playground, and walking trails add to the appeal, while easy access to Downtown Kyle, San Marcos, and Austin makes commuting simple and keeps long-term rental demand strong. Affordable, move-in ready, and full of future potential - come see why this is one opportunity you won't want to miss.
Active
$229,990
850 Bunton Reserve Blvd, Kyle, TX 78640
3beds
1,200sqft
:
Get pre-qualified$1,677/mo
Single Family Residence
Built in 2019
6,777 Square Feet Lot
$-- Zestimate®
$192/sqft
$32/mo HOA
What's special
Three bedroomsTwo bathsAll appliances includedSidewalk-lined streetsFull second bathSingle-story layoutTall ceilings
- 1 day |
- 194 |
- 12 |
Likely to sell faster than
Zillow last checked:
Listing updated:
Listed by:
Katie Wilsey (858) 761-8799,
Compass RE Texas, LLC (512) 575-3644
Source: Unlock MLS,MLS#: 5847601
Facts & features
Interior
Bedrooms & bathrooms
- Bedrooms: 3
- Bathrooms: 2
- Full bathrooms: 2
- Main level bedrooms: 3
Primary bedroom
- Description: The primary suite is secluded away at the back of the home for privacy and offers peaceful backyard views, a walk-in closet, and a private ensuite bathroom
- Features: High Ceilings, See Remarks, Walk-In Closet(s)
- Level: Main
Bedroom
- Description: Two secondary bedrooms offer space for guests, family, a home office, and more
- Features: High Ceilings, See Remarks
- Level: Main
Primary bathroom
- Description: Private primary ensuite bath with a walk-in shower
- Features: Full Bath, High Ceilings, Recessed Lighting, See Remarks, Walk-in Shower
- Level: Main
Bathroom
- Description: Full secondary bathroom located between the two secondary bedrooms with a shower/tub combo
- Features: Full Bath, See Remarks
- Level: Main
Dining room
- Description: The centrally located dining area opens to both the kitchen and living room making it easy to entertain
- Features: Dining Area, High Ceilings, See Remarks
- Level: Main
Kitchen
- Description: The kitchen comes ready to use with rich cabinetry, pantry storage, a window over the sink, and all appliances included plus walkout access to the back porch; Excellent potential for you to make your ideal modern upgrades at your own pace
- Features: High Ceilings, Open to Family Room, Pantry, Recessed Lighting, See Remarks
- Level: Main
Laundry
- Description: In home laundry closet with side by side washer and drye hookups
- Features: Electric Dryer Hookup, See Remarks, Washer Hookup
- Level: Main
Living room
- Description: Open floor plan living with easy maintenance luxury vinyl plank flooring and soft neutral white paint that pairs well with any decor or style: open to the kitchen and dining area for seamless connectivity
- Features: High Ceilings, See Remarks
- Level: Main
Heating
- Central
Cooling
- Central Air
Appliances
- Included: Dishwasher, Disposal, Electric Range, Exhaust Fan, Microwave, Electric Oven, Electric Water Heater
Features
- High Ceilings, Electric Dryer Hookup, No Interior Steps, Open Floorplan, Pantry, Primary Bedroom on Main, Recessed Lighting, Storage, Walk-In Closet(s), Washer Hookup
- Flooring: Vinyl
- Windows: Blinds
Interior area
- Total interior livable area: 1,200 sqft
Video & virtual tour
Property
Parking
- Total spaces: 2
- Parking features: Attached, Door-Single, Driveway, Garage, Garage Door Opener, Garage Faces Front
- Attached garage spaces: 2
Accessibility
- Accessibility features: None
Features
- Levels: One
- Stories: 1
- Patio & porch: Covered, Front Porch, Rear Porch
- Exterior features: Lighting, Private Yard
- Pool features: None
- Fencing: Back Yard, Fenced, Privacy, Wood
- Has view: Yes
- View description: Neighborhood
- Waterfront features: None
Lot
- Size: 6,777 Square Feet
- Features: Back Yard, Curbs, Few Trees, Front Yard, Interior Lot, Landscaped, Public Maintained Road, Trees-Small (Under 20 Ft)
Details
- Additional structures: None
- Parcel number: 110986000D004002
- Special conditions: Standard
Construction
Type & style
- Home type: SingleFamily
- Property subtype: Single Family Residence
Materials
- Foundation: Slab
- Roof: Composition, Shingle
Condition
- Resale
- New construction: No
- Year built: 2019
Details
- Builder name: Starlight Homes Texas
Utilities & green energy
- Sewer: Public Sewer
- Water: Public
- Utilities for property: Cable Available, Electricity Available, Internet-Cable, Sewer Available, Water Available
Community & HOA
Community
- Features: Common Grounds, Curbs, Park, Playground, Sidewalks, Suburban
- Subdivision: Bunton Creek Reserve Ph 1
HOA
- Has HOA: Yes
- Services included: Common Area Maintenance
- HOA fee: $32 monthly
- HOA name: Bunton Creek Reserve
Location
- Region: Kyle
Financial & listing details
- Price per square foot: $192/sqft
- Tax assessed value: $241,430
- Annual tax amount: $5,907
- Date on market: 7/31/2026
- Listing terms: Cash,Conventional,FHA,VA Loan
- Electric utility on property: Yes
Estimated market value
Not available
Estimated sales range
Not available
Not available
Price history
| Date | Event | Price |
|---|---|---|
| 7/31/2026 | Listed for sale | $229,990-8%$192/sqft |
Source:  Unlock MLS #5847601 Report a problem Unlock MLS #5847601 Report a problem | ||
| 7/23/2026 | Listing removed | $1,750$1/sqft |
Source: Zillow Rentals Report a problem | ||
| 7/10/2026 | Price change | $1,750-2.8%$1/sqft |
Source: Zillow Rentals Report a problem | ||
| 4/1/2026 | Listed for rent | $1,800+2.9%$2/sqft |
Source: Zillow Rentals Report a problem | ||
| 8/5/2025 | Listing removed | $249,900$208/sqft |
Source: Unlock MLS #3996964 Report a problem | ||
| 6/20/2025 | Listed for sale | $249,900$208/sqft |
Source: Unlock MLS #3996964 Report a problem | ||
| 4/2/2024 | Listing removed | -- |
Source: Zillow Rentals Report a problem | ||
| 3/29/2024 | Price change | $1,750-2.8%$1/sqft |
Source: Zillow Rentals Report a problem | ||
| 3/16/2024 | Price change | $1,800-4%$2/sqft |
Source: Zillow Rentals Report a problem | ||
| 1/17/2024 | Listed for rent | $1,875$2/sqft |
Source: Zillow Rentals Report a problem | ||
| 4/21/2022 | Listing removed | -- |
Source: Zillow Rental Manager Report a problem | ||
| 4/4/2022 | Listed for rent | $1,875$2/sqft |
Source: Zillow Rental Manager Report a problem | ||
| 12/13/2021 | Listing removed | -- |
Source: Zillow Rental Manager Report a problem | ||
| 11/24/2021 | Listed for rent | $1,875$2/sqft |
Source: Zillow Rental Manager Report a problem | ||
| 3/11/2020 | Sold | -- |
Source: Realty Austin solds #1536435_78640 Report a problem | ||
Public tax history
| Year | Property taxes | Tax assessment |
|---|---|---|
| 2025 | -- | $241,430 -8.9% |
| 2024 | $5,975 -3.5% | $264,900 -6.1% |
| 2023 | $6,192 -2.8% | $282,100 +7.8% |
| 2022 | $6,368 +24.1% | $261,650 +30.5% |
| 2021 | $5,130 +30.3% | $200,460 +35.1% |
| 2020 | $3,938 +387.1% | $148,420 +404.8% |
| 2019 | $808 | $29,400 |
Find assessor info on the county website
Monthly payment
Est. payment
Payment breakdown
Explore the cost of this home by adjusting the details. Changes won't be saved.Climate risks
Neighborhood: 78640
Nearby schools
GreatSchools rating
- 5/10Tobias Elementary SchoolGrades: PK-5Distance: 1.3 mi
- 5/10Armando Chapa Middle SchoolGrades: 6-8Distance: 3.1 mi
- 4/10Lehman High SchoolGrades: 9-12Distance: 1.6 mi
Schools provided by the listing agent
- Elementary: LamontRamage
- Middle: Armando Chapa
- High: Lehman
- District: HaysCONSISD
Source: Unlock MLS. This data may not be complete. We recommend contacting the local school district to confirm school assignments for this home.
- $264,5003 bd2 ba2k sqft860 Bunton Reserve Blvd, Kyle, TX 78640Off Market
- $280,2004 bd4 ba2.3k sqft870 Bunton Reserve Blvd, Kyle, TX 78640Off Market
- $--3 bd2 ba1.6k sqft840 Bunton Reserve Blvd, Kyle, TX 78640Sold

- $--3 bd2 ba1.2k sqft880 Bunton Reserve Blvd, Kyle, TX 78640Sold

- $--3 bd2 ba1.4k sqft830 Bunton Reserve Blvd, Kyle, TX 78640Sold
- $270,8004 bd3 ba2.3k sqft1641 Amy Dr, Kyle, TX 78640Off Market
- $--3 bd2 ba1.3k sqft1633 Amy Dr, Kyle, TX 78640Sold
- $227,4003 bd2 ba1.3k sqft1649 Amy Dr, Kyle, TX 78640Off Market
A local agent can set up tours, give advice and negotiate with sellers.
Similar homes
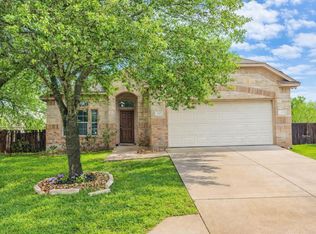
- $260,0003 bd2 ba1.5k sqft270 Cushman Dr, Kyle, TX 78640Active
 MLS ID #2609096, Stephanie Alexander, Keller Williams Realty. Unlock MLS
 - $232,9003 bd2 ba1.2k sqft1616 Treeta Trl, Kyle, TX 78640Active
 MLS ID #6223191, Dean Blackmor, Realty One Group Prosper. Unlock MLS
 - $229,0003 bd2 ba1.7k sqft140 Dropper, Kyle, TX 78640Active
 MLS ID #2502919, Janin Dispo, Dash Realty. Unlock MLS
 - $259,9003 bd2 ba1.5k sqft151 Shiro Dr, Kyle, TX 78640Active
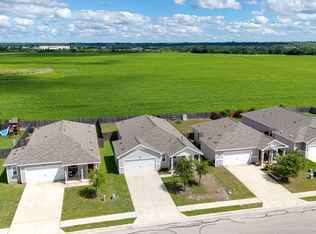 MLS ID #6511184, Patrick Broadwell, Greenbelt Realty. Unlock MLS
 - $275,0003 bd-- ba1.2k sqft771 Bunton Reserve Blvd, Kyle, TX 78640ActiveMLS ID #5053094, Lilly Perez, All City Real Estate Ltd. Co. Unlock MLS
- $285,0003 bd2 ba1.4k sqft136 Musgrav, Kyle, TX 78640Active
 MLS ID #619579, Betty Coleman, Canyon Land Real Estate & PM. Central Texas MLS
 - $215,0003 bd2 ba1.1k sqft140 Caddis Cv, Kyle, TX 78640For SaleMLS ID #82239778, Anthony Giglio, Metrolina Estate Realty, LLC. HAR
- $249,0003 bd2 ba1.6k sqft111 Hess Dr, Kyle, TX 78640ActiveMLS ID #5229209, Toby Rocha, Casa Blanca Realty. Unlock MLS
- $270,0003 bd2 ba1.3k sqft161 Collared Dove Cv, Kyle, TX 78640ActiveMLS ID #4339737, Carol Whisenant, On Centre Street Realty. Unlock MLS
- $259,9903 bd3 ba1.1k sqft258 Texas Agate Dr, Kyle, TX 78640ActiveUnlock MLS
- $265,0004 bd2 ba1.5k sqft350 Fabion St, Kyle, TX 78640ActiveMLS ID #6292479, Amar Gulhane, Ramendu Realty LLC. Unlock MLS
- $227,6913 bd2 ba1.2k sqft398 Ebbsfleet Dr, Uhland, TX 78640ActiveMLS ID #8921381, Dave Clinton, D.R. Horton, AMERICA'S Builder. Unlock MLS
- $265,0003 bd3 ba1.7k sqft1257 Goforth Rd, Kyle, TX 78640ActiveMLS ID #5054188, Amar Gulhane, Ramendu Realty LLC. Unlock MLS
- $299,0003 bd3 ba1.7k sqft530 Sheep Trail Dr, Kyle, TX 78640ActiveMLS ID #4152496, Jennifer Martin, Christies Intl Real Estate Lone Star. Unlock MLS
- $270,0003 bd2 ba1.3k sqft180 Zion Dr, Kyle, TX 78640ActiveMLS ID #615687, Cyndy Trueblood, StepStone Realty, LLC. Central Texas MLS
- $285,9003 bd2 ba1.3k sqft448 Nottingham Loop, Kyle, TX 78640ActiveMLS ID #7444195, Jaime Elizalde, La Casa Realty Group. Unlock MLS
- $240,0003 bd2 ba1.1k sqft118 Schuenemann Way, Uhland, TX 78640ActiveUnlock MLS
- $245,0003 bd2 ba1.3k sqft430 Twisted Oaks Ln, Buda, TX 78610ActiveMLS ID #6565421, Jason Fuller, Keller Williams Realty. Unlock MLS
- $246,0003 bd2 ba1.2k sqft1076 Shadow Creek Blvd, Buda, TX 78610ActiveMLS ID #3009770, Amber Broadway, Opendoor Brokerage, LLC. Unlock MLS
- $228,9903 bd3 ba1.4k sqft104 Calcite Rd Unit 3, Kyle, TX 78640ActiveUnlock MLS
