Skip main navigation
Sold for $609,000
  • $609,000

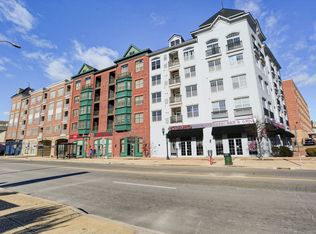
    850 East Main Street APT 526, Stamford, CT 06902

    3beds
    1,265sqft
    Condominium
    Built in 2008
    -- sqft lot
    $614,600 Zestimate®
    $481/sqft
    $4,121 Estimated rent

    Home value

    $614,600

    $559,000 - $676,000

    $4,121/mo

    Zestimate® history
    Loading
    Loading...

    Owner options

    List your home for rent

    $4,121/mo

    Rent Zestimate®

    Find your next renter with Zillow Rental Manager. Plus, with online applications, you can quickly screen prospective tenants – for free.

    Learn more

    $4,121/mo

    Rent Zestimate®

    Refinance and save

    $4,880/mo

    Est. payment

    Refinancing to a lower rate could help reduce your monthly payments and save thousands over the life of the loan.

    See today's rates

    $4,880/mo

    Est. payment

    Explore your selling options

    Work with a Zillow partner agent

    Leverage their expertise and Zillow's premium Showcase listings to get your home seen by more buyers.

    Get started

    List with your own agent

    Get your home in front of millions of buyers by listing it on Zillow.

    Learn how to do it

    Sell it yourself

    Take full control of how buyers see your home on Zillow by listing For Sale by Owner (FSBO).

    List your home

    What's special

    Abundant natural lightThoughtfully refreshed interiorBonus storage roomFresh paint throughoutLarge custom walk-in closetGranite countertopsBeautiful corner unit
    Beautifully updated 3-bedroom, 2-full-bath unit with a loft at "Eastside Commons". This beautiful corner unit features impressive 9+ foot ceilings, abundant natural light, & a thoughtfully refreshed interior that blends style and comfort. Recent upgrades include new carpeting in all bedrooms & the loft, new composite flooring throughout the main living areas, fresh paint throughout, updated lighting & vanity bath fixtures, & new kitchen appliances, making this home truly move-in ready. The spacious layout welcomes you w/open-concept design ideal for both everyday living & entertaining. All 3 bedrooms overlook the courtyard, including the primary suite, complete with an en suite bath & a large custom walk-in closet. Ceiling fans in every bedroom, the living room, and the loft provide year-round comfort. The well-appointed kitchen features stainless steel appliances, granite countertops, & an island that offers storage while doubling as a convenient breakfast bar. Overlooking the living room & private balcony, the versatile loft, complete with a bonus storage room, creates an airy, open feel and offers flexible space for a home office, lounge, or creative studio. Residents enjoy access to outstanding amenities, including a fully equipped fitness center, a beautifully landscaped courtyard with gas grills and seating areas, and garage parking with two elevators for added convenience. Short distance from I-95, downtown, and the train.

    Zillow last checked:

    Listing updated:

    Listed by:

    Kim Kendall (203)948-5226,

    Keller Williams Realty 203-438-9494

    Bought with:

    Maxwell Erni, REB.0794185

    The Bridge Realty Inc.

    Source: Smart MLS,MLS#: 24156291MLS Logo

    Facts & features

    Interior

    Bedrooms & bathrooms
    • Bedrooms: 3
    • Bathrooms: 2
    • Full bathrooms: 2
    Primary bedroom
    • Features: High Ceilings, Walk-In Closet(s), Wall/Wall Carpet
    • Level: Main
    • Area: 168 Square Feet
    • Dimensions: 14 x 12
    Bedroom
    • Features: High Ceilings, Wall/Wall Carpet
    • Level: Main
    • Area: 132 Square Feet
    • Dimensions: 12 x 11
    Bedroom
    • Features: High Ceilings, Wall/Wall Carpet
    • Level: Main
    • Area: 121 Square Feet
    • Dimensions: 11 x 11
    Dining room
    • Features: Composite Floor, Wide Board Floor
    • Level: Main
    • Area: 156 Square Feet
    • Dimensions: 13 x 12
    Kitchen
    • Features: Granite Counters, Kitchen Island, Pantry, Composite Floor, Wide Board Floor
    • Level: Main
    • Area: 156 Square Feet
    • Dimensions: 13 x 12
    Living room
    • Features: Vaulted Ceiling(s), Balcony/Deck, Ceiling Fan(s), Composite Floor, Wide Board Floor
    • Level: Main
    • Area: 156 Square Feet
    • Dimensions: 13 x 12
    Loft
    • Features: Ceiling Fan(s), Walk-In Closet(s), Wall/Wall Carpet
    • Level: Upper
    • Area: 192 Square Feet
    • Dimensions: 16 x 12
    Heating
    • Forced Air, Natural Gas
    Cooling
    • Central Air
    Appliances
    • Included: Gas Range, Microwave, Refrigerator, Dishwasher, Washer, Dryer, Gas Water Heater, Water Heater
    Features
    • Smart Thermostat
    • Basement: None
    • Attic: None
    • Has fireplace: No
    • Common walls with other units/homes: End Unit
    Interior area
    • Total structure area: 1,265
    • Total interior livable area: 1,265 sqft
    • Finished area above ground: 1,265

    Property

    Parking
    • Total spaces: 1
    • Parking features: Covered, Garage
    • Garage spaces: 1
    Features
    • Stories: 1
    • Exterior features: Balcony
    • Has view: Yes
    • View description: City
    Lot
    • Features: Corner Lot, Level
    Details
    • Parcel number: 2580992
    • Zoning: RH

    Construction

    Type & style
    • Home type: Condo
    • Property subtype: Condominium
    • Attached to another structure: Yes
    Materials
    • Vinyl Siding, Brick
    Condition
    • New construction: No
    • Year built: 2008

    Utilities & green energy

    • Sewer: Public Sewer
    • Water: Public
    • Utilities for property: Cable Available

    Community & neighborhood

    Security
    • Security features: Security System
    Community
    • Community features: Health Club, Near Public Transport, Shopping/Mall
    Location
    • Region: Stamford
    • Subdivision: Mid City

    HOA & financial

    HOA
    • Has HOA: Yes
    • HOA fee: $780 monthly
    • Amenities included: Exercise Room/Health Club, Security, Management
    • Services included: Maintenance Grounds, Trash, Snow Removal, Sewer, Pest Control

    Price history

    DateEventPrice
    5/18/2026Sold$609,000$481/sqft
    Source: Smart MLS #24156291 Report a problem
    4/29/2026Pending sale$609,000$481/sqft
    Source: Smart MLS #24156291 Report a problem
    3/30/2026Price change$609,000-2.6%$481/sqft
    Source: Smart MLS #24156291 Report a problem
    3/4/2026Listed for sale$625,000+13.6%$494/sqft
    Source: Smart MLS #24156291 Report a problem
    1/19/2024Sold$550,000+6.8%$435/sqft
    Source: Smart MLS #170616190 Report a problem
    1/4/2024Pending sale$515,000$407/sqft
    Source: Smart MLS #170616190 Report a problem
    12/31/2023Listed for sale$515,000+24.4%$407/sqft
    Source: Smart MLS #170616190 Report a problem
    1/16/2014Sold$414,000$327/sqft
    Source: Smart MLS #99046897 Report a problem

    Public tax history

    YearProperty taxesTax assessment
    2025$8,149 +2.7%$339,560
    2024$7,932 -7.4%$339,560
    2023$8,570 +4.2%$339,560 +12.1%
    2022$8,227 +0.9%$302,780
    2021$8,157 +2.2%$302,780
    2020$7,978 $302,780
    2019$7,978 +3.2%$302,780
    2018$7,730 +7.2%$302,780 +12.9%
    2017$7,213 +2.9%$268,250
    2016$7,007 $268,250

    Find assessor info on the county website

    Neighborhood: Downtown

    Nearby schools

    GreatSchools rating
    Schools provided by the listing agent
    • Elementary: Stillmeadow
    • Middle: Rippowam
    • High: Stamford

    Source: Smart MLS. This data may not be complete. We recommend contacting the local school district to confirm school assignments for this home.

    Get pre-qualified for a loan
    At Zillow Home Loans, we can pre-qualify you in as little as 5 minutes with no impact to your credit score.

    An equal housing lender. NMLS #10287.

    Sell for more on Zillow
    Get a Zillow Showcase℠ listing at no additional cost and you could sell for .
    $614,600
    2% more
    +$12,292
    With Zillow Showcase(estimated)
    $626,892