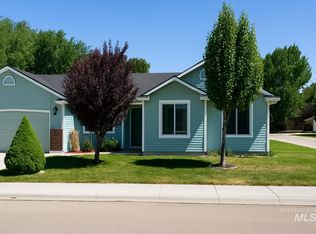
Welcome to this beautifully maintained hme that's ready for its next owner! Situated on a spacious 0.24 acre Corner lot, this property offers plenty of room to enjoy, ncluding potential RV Parking for your toys, trailer, or extra vehicles. Inside, you'll appreciate the fresh updates, including new interior paint & new Laminate flooring throughout, giving the home a bright, modern feel. The roof is only 4 years old, providing added peace of mind for years to come. The thoughtfully designed kitchen offers generous counter space, ample cabinetry & plenty of oom to prepare meals or gather with family & freinds. The spacious primary suite is the perfet retreat, featuring a walk-in closed & a private ensuite with a tile shower and Soaking tub, creating a comfortable space to relax at the end of the day. This home has been exceptionally cared for & truly shows pride of ownership throughout. conveniently located in the heart of Mountain Home, you'll enjoy quick access to shopping, restaurants, schools, parks & Mountain Home Air Force Base. If you've been looking for a move-in-ready home with updates already completed, a fantastic lot & a central location, this is one you won't want to miss. Schedule your private showing today!
Active
$349,999
850 Garrett St, Mountain Home, WY 83116
3beds
2baths
1,197sqft
Single Family Residence
Built in 1996
10,454 Square Feet Lot
$-- Zestimate®
$292/sqft
$-- HOA
What's special
New interior paintNew laminate flooring throughoutGenerous counter spaceSpacious primary suiteAmple cabinetryThoughtfully designed kitchen
- 2 days |
- 201 |
- 16 |
Zillow last checked:
Listing updated:
Listed by:
Kristine Lee Main:208-595-5570,
Idaho Gem Group Real Estate
Source: IMLS,MLS#: 98997684
Facts & features
Interior
Bedrooms & bathrooms
- Bedrooms: 3
- Bathrooms: 2
- Main level bathrooms: 2
- Main level bedrooms: 3
Primary bedroom
- Level: Main
Bedroom 2
- Level: Main
Bedroom 3
- Level: Main
Living room
- Level: Main
Heating
- Forced Air, Natural Gas
Cooling
- Central Air
Appliances
- Included: Gas Water Heater, Dishwasher, Disposal, Microwave, Refrigerator
Features
- Bed-Master Main Level, Walk-In Closet(s), Breakfast Bar, Laminate Counters, Number of Baths Main Level: 2
- Has basement: No
- Has fireplace: Yes
- Fireplace features: Other
Interior area
- Total structure area: 1,197
- Total interior livable area: 1,197 sqft
- Finished area above ground: 1,197
Property
Parking
- Total spaces: 2
- Parking features: Attached, RV Access/Parking, Driveway
- Attached garage spaces: 2
- Has uncovered spaces: Yes
Features
- Levels: One
- Fencing: Vinyl,Wood
Lot
- Size: 10,454 Square Feet
- Features: 10000 SF - .49 AC, Sidewalks, Corner Lot, Auto Sprinkler System, Full Sprinkler System
Details
- Parcel number: RPA02110010150A
Construction
Type & style
- Home type: SingleFamily
- Property subtype: Single Family Residence
Materials
- Frame, HardiPlank Type
- Foundation: Crawl Space
- Roof: Composition
Condition
- Year built: 1996
Utilities & green energy
- Water: Public
- Utilities for property: Sewer Connected, Cable Connected
Community & HOA
Community
- Subdivision: Quail Run
Location
- Region: Mountain Home
Financial & listing details
- Price per square foot: $292/sqft
- Annual tax amount: $1,603
- Date on market: 8/17/2026
- Listing terms: Cash,Conventional,FHA,VA Loan
- Ownership: Fee Simple
- Road surface type: Paved
Estimated market value
Not available
Estimated sales range
Not available
Not available
Price history
Price history is unavailable.
Public tax history
Tax history is unavailable.
Monthly payment
Est. payment
Payment breakdown
Explore the cost of this home by adjusting the details. Changes won't be saved.Climate risks
Neighborhood: 83116
Nearby schools
GreatSchools rating
- 4/10West Elementary SchoolGrades: PK-4Distance: 0.5 mi
- NAMountain Home Junior High SchoolGrades: 7-8Distance: 1.3 mi
- 4/10Mountain Home Sr High SchoolGrades: 9-12Distance: 1.1 mi
Schools provided by the listing agent
- Elementary: Mountain Home
- Middle: Mtn Home
- High: Mountain Home
- District: Mountain Home School District #193
Source: IMLS. This data may not be complete. We recommend contacting the local school district to confirm school assignments for this home.
- $--3 bd2 ba1.1k sqft850 Garrett St, Mtn Home, ID 83647Sold
- $340,2003 bd2 ba1.3k sqft960 Drake Ct, Mountain Home, ID 83647Off Market
- $357,7003 bd2 ba1.3k sqft975 Pheasant Ct, Mountain Home, ID 83647Off Market
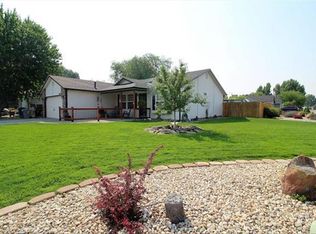
- $337,6003 bd2 ba1.4k sqft855 Garrett St, Mtn Home, ID 83647Off Market
- $339,9004 bd2 ba1.6k sqft875 Garrett St, Mtn Home, ID 83647Off Market
- $313,1003 bd2 ba1.1k sqft950 Drake Ct, Mountain Home, ID 83647Off Market
- $--3 bd2 ba1.4k sqft880 Garrett St, Mtn Home, ID 83647Sold
- $--4 bd2 ba1.8k sqft965 Pheasant Ct, Mountain Home, ID 83647Sold
A local agent can set up tours, give advice and negotiate with sellers.
Similar homes
- $349,0003 bd2 ba1.4k sqft1760 Peregrine Dr, Mountain Home, ID 83647Active
 MLS ID #98997361, Marcella Trueba, Mountain Home Pro Real Estate. IMLS
 - $350,0003 bd2 ba1.6k sqft510 Kyle St, Mountain Home, ID 83647New
 MLS ID #98996640, Victoria Vega Aleman, Keller Williams Realty Boise. IMLS
 - $330,9003 bd2 ba1.2k sqft1770 Peregrine Dr, Mountain Home, ID 83647Active
 MLS ID #98991271, Arisa Mcroberts, Silvercreek Realty Group. IMLS
 - $394,5004 bd2 ba1.7k sqft1640 Accipiter Pl, Mountain Home, ID 83647New
 MLS ID #98997866, Jennifer Aubel, Skyline Realty. IMLS
 - $339,9003 bd2 ba1.4k sqft1230 Del Mar St, Mountain Home, ID 83647ActiveMLS ID #98992429, Naseem Eissa, LPT Realty. IMLS
- $350,0003 bd2 ba1.3k sqft1530 Rosewood St, Mountain Home, ID 83647ActiveMLS ID #98993011, Marcella Trueba, Mountain Home Pro Real Estate. IMLS
- $398,0004 bd2 ba1.6k sqft1425 SW Kursten Ave, Mountain Home, ID 83647ActiveMLS ID #98995136, Barbara Fogleman, Mountain Home Pro Real Estate. IMLS
- $360,0003 bd2 ba1.4k sqft1915 SW Cooper Ave, Mountain Home, ID 83647ActiveMLS ID #98996378, D'nelia Zapata, RE/MAX Executives. IMLS
- $364,0004 bd2 ba1.7k sqft1470 Windmere Dr, Mountain Home, ID 83647ActiveMLS ID #98997183, Miguel Ramirez, CENTURY 21 Southern Idaho Realty. IMLS
- $355,0004 bd2 ba1.5k sqft385 S 5 E, Mountain Home, ID 83647ActiveMLS ID #98991629, Helen Money, Coldwell Banker Tomlinson. IMLS
- $359,9003 bd2 ba1.3k sqft151 NE Malad Ct, Mountain Home, ID 83647ActiveMLS ID #98978951, Rena Kerfoot, Mountain Home Pro Real Estate. IMLS
- $295,0003 bd2 ba1.4k sqft140 W 15 N, Mountain Home, ID 83647ActiveMLS ID #98997133, Austin Whiting, Homes of Idaho. IMLS
- $368,5504 bd2 ba1.3k sqft1188 NE Rockridge St, Mountain Home, ID 83647ActiveMLS ID #98993971, Amanda Finster, Mountain Home Pro Real Estate. IMLS
- $384,9903 bd3 ba1.7k sqft648 SW Mendenhall St, Mountain Home, ID 83647ActiveIMLS
- $--3 bd1 ba1k sqft885 E 11 N, Mountain Home, ID 83647AuctionServiceLink Auction
- $369,9004 bd2 ba1.7k sqft870 N 10 E, Mtn Home, ID 83647ActiveMLS ID #98995062, Rena Kerfoot, Mountain Home Pro Real Estate. IMLS
- $255,0003 bd1 ba900 sqft1045 E 16th N, Mountain Home, ID 83647NewMLS ID #98997811, Stacie Harvey, Homes of Idaho-Newell Realty Group. IMLS
- $379,9003 bd2 ba1.5k sqft1935 SW Cooper Ave, Mountain Home, ID 83647ActiveMLS ID #98994887, Robert Griffin, Real Broker LLC. IMLS
- $353,9903 bd2 ba1.1k sqft940 SW Jayhawk St, Mountain Home, ID 83647ActiveIMLS
- $310,0004 bd2 ba1.5k sqft670 S 13 E, Mountain Home, ID 83647ActiveMLS ID #98994596, Tyler Shoemaker, Boise Premier Real Estate. IMLS
