Set on over an acre in Hammett, this 3-bedroom, 2-bath home offers room to spread out with multiple living areas, mature trees, and a generous yard. French doors and a bay window with built-in seating add character, while the kitchen features an island with seating and ample cabinetry. The master suite includes walk-in closet space and a large walk-in shower. Extensive garage and shop space provides room for vehicles, storage, and projects, with plenty of additional parking outside. Enjoy Snake River boat access less than a mile away and outdoor adventures at Three Island Crossing and Bruneau Dunes State Parks, both approximately 20 minutes away.
Pending
$425,000
850 Highway 78, Hammett, ID 83627
3beds
2baths
1,920sqft
Single Family Residence
Built in 1995
1.11 Acres Lot
$424,400 Zestimate®
$221/sqft
$-- HOA
What's special
French doorsOver an acreMature treesWalk-in closet spaceGenerous yardMaster suiteLarge walk-in shower
- 17 days
- 784
- 67
Likely to sell faster than
Zillow last checked:
Listing updated:
Listed by:
Henry Groves Main:208-323-4000,
John L Scott Boise,
Nicholas Brockman 208-340-8584,
John L Scott Boise
Source: IMLS,MLS#: 99002919
Facts & features
Interior
Bedrooms & bathrooms
- Bedrooms: 3
- Bathrooms: 2
- Main level bathrooms: 2
- Main level bedrooms: 3
Primary bedroom
- Level: Main
- Area: 224
- Dimensions: 14 x 16
Bedroom 2
- Level: Main
- Area: 144
- Dimensions: 12 x 12
Bedroom 3
- Level: Main
- Area: 108
- Dimensions: 9 x 12
Kitchen
- Level: Main
- Area: 195
- Dimensions: 15 x 13
Heating
- Electric, Heat Pump
Cooling
- Central Air
Appliances
- Included: Electric Water Heater, Dishwasher, Microwave, Refrigerator, Water Softener Owned
Features
- Bathroom, Bed-Master Main Level, Great Room, Walk-In Closet(s), Walk In Shower, Pantry, Kitchen Island, Granite Counters, Number of Baths Main Level: 2
- Flooring: Concrete, Carpet, Laminate
- Doors: Drivethrough Door(s)
- Has basement: No
- Has fireplace: Yes
- Fireplace features: Pellet Stove
Interior area
- Total structure area: 1,920
- Total interior livable area: 1,920 sqft
- Finished area above ground: 1,920
- Finished area below ground: 0
Video & virtual tour
Property
Parking
- Total spaces: 3
- Parking features: Detached, RV Access/Parking
- Garage spaces: 3
Accessibility
- Accessibility features: Roll In Shower
Features
- Levels: One
- Fencing: Metal
Lot
- Size: 1.11 Acres
- Features: 1 - 4.99 AC, Garden, Irrigation Available, Auto Sprinkler System, Full Sprinkler System, Pressurized Irrigation Sprinkler System
Details
- Additional structures: Shop, Shed(s)
- Parcel number: RP00111012001CA
Construction
Type & style
- Home type: SingleFamily
- Property subtype: Single Family Residence
Materials
- Frame
- Roof: Composition
Condition
- Year built: 1995
Utilities & green energy
- Electric: Compressor Jacks/Outlets
- Sewer: Septic Tank
- Water: Well
Community & HOA
Community
- Subdivision: South Add/Hamme
Location
- Region: Hammett
Financial & listing details
- Price per square foot: $221/sqft
- Tax assessed value: $397,282
- Annual tax amount: $1,141
- Date on market: 10/5/2026
- Listing terms: Cash,Consider All,Conventional,FHA,VA Loan
- Ownership: Fee Simple
Estimated market value
$424,400
$403,000 - $446,000
$2,142/mo
Price history
Price history is unavailable.
Public tax history
| Year | Property taxes | Tax assessment |
|---|---|---|
| 2025 | $1,121 +39.7% | $397,282 +6.6% |
| 2024 | $803 -34.4% | $372,518 |
| 2023 | $1,223 +13.5% | $372,518 -43.5% |
| 2022 | $1,078 +16.9% | $659,042 +139.7% |
| 2021 | $922 +7.2% | $274,990 +28.3% |
| 2020 | $860 -5.2% | $214,382 +15.3% |
| 2019 | $907 -46.6% | $185,917 +13.2% |
| 2017 | $1,697 +89.2% | $164,212 |
| 2016 | $897 | $164,212 |
| 2015 | $897 +10% | -- |
| 2012 | $816 | $124,396 |
| 2011 | -- | -- |
| 2010 | -- | -- |
Find assessor info on the county website
Monthly payment
Est. payment
Payment breakdown
Explore the cost of this home by adjusting the details. Changes won't be saved.Climate risks
Neighborhood: 83627
Nearby schools
Schools provided by the listing agent
- Elementary: Glens Ferry
- Middle: Glens Ferry Mid
- High: Glenns Ferry
- District: Glenns Ferry Joint District #192
Source: IMLS. This data may not be complete. We recommend contacting the local school district to confirm school assignments for this home.

Similar homes
- $474,9003 bd1 ba1.7k sqft3044 NE Reservoir Rd, Mountain Home, ID 83647Active
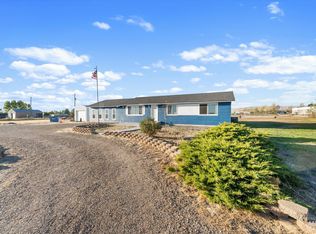 MLS ID #99002034, Connie Clark, Keller Williams Realty Southwest Idaho. IMLS
- $375,0003 bd2 ba1.4k sqft100 W 14 N, Mountain Home, ID 83647New
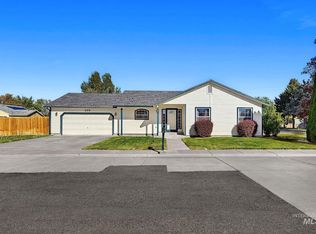 MLS ID #99004302, Deanna Schledewitz, ReDefined Real Estate, LLC. IMLS
- $599,0004 bd2 ba1.6k sqft678 N Elmore Ave, Glenns Ferry, ID 83623Active
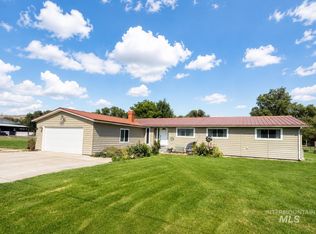 MLS ID #98996247, Traci Beckley, G & T Realty. IMLS
- $500,0003 bd2 ba1.7k sqft32337 Belle Ave, Bruneau, ID 83604Active
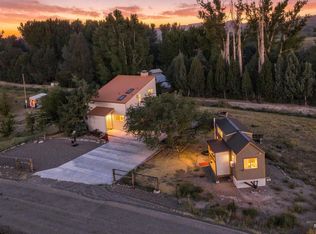 MLS ID #98997668, Katie Evans, Keller Williams Realty Boise. IMLS
