Sophisticated Condo at The Dakota in Midtown Atlanta – 850 Piedmont Ave, Unit 1204 -Located in the heart of Midtown, this sought-after, condo community offers a rare opportunity for low-maintenance, luxury living. Unit 1204 is a spacious 2-bedroom, 2-bathroom home, thoughtfully updated to offer modern comfort and style. Enjoy a unique outdoor space with two covered porches that open to a peaceful gated courtyard *Above street level*—perfect for pets, kids, cook-outs, or simply unwinding. The courtyard makes outdoor gatherings a breeze. Inside, this condo has been renovated with new flooring, custom modern doors, recessed lighting, plantation shutters, and custom closets throughout. BOTH luxury spa-inspired bathrooms have been completely transformed with high-end finishes, creating a serene retreat.The welcoming foyer opens into a fireside living room, featuring built-in shelving and a wall of windows that lead to the first covered porch. The open kitchen offers plenty of storage and a large custom walk-in pantry, and it flows seamlessly into the dining and family areas—ideal for entertaining. The oversized primary bedroom is a bright and spacious retreat, with access to its own private covered patio. It also features a large custom built-in closet that leads into the newly updated primary bath, complete with a standing tile shower, elegant cabinetry, quartz countertops, and a well-designed wet room and laundry area. Just steps from Piedmont Park, the Atlanta Beltline, The Fox Theatre, and Midtown’s best restaurants and shopping, this home offers unparalleled convenience. Easy access to interstates ensures quick travel to the airport. Community amenities include a full gym and a rooftop pool—perfect for enjoying breathtaking city views or hosting guests. This is truly a Rare find in Midtown! Don’t miss your chance to experience easy, elevated living in one of Atlanta’s most sought-after locations. Includes 2 amazing parking spaces for quick entry! Controlled access to building and parking.
Closed
$595,000
850 Piedmont Ave NE Unit 1204, Atlanta, GA 30308
2beds
1,512sqft
Condominium, Residential
Built in 2000
-- sqft lot
$595,600 Zestimate®
$394/sqft
$3,331 Estimated rent
Home value
$595,600
$548,000 - $649,000
$3,331/mo
Zestimate® history
Owner options
List your home for rent
$3,331/mo
Rent Zestimate®
Find your next renter with Zillow Rental Manager. Plus, with online applications, you can quickly screen prospective tenants – for free.
$3,331/mo
Rent Zestimate®
Refinance and save
$4,304/mo
Est. payment
Refinancing to a lower rate could help reduce your monthly payments and save thousands over the life of the loan.
$4,304/mo
Est. payment
Explore your selling options
Work with a Zillow partner agent
Leverage their expertise and Zillow's premium Showcase listings to get your home seen by more buyers.
Get startedList with your own agent
Get your home in front of millions of buyers by listing it on Zillow.
Learn how to do itSell it yourself
Take full control of how buyers see your home on Zillow by listing For Sale by Owner (FSBO).
List your homeWhat's special
Custom modern doorsPeaceful gated courtyardHigh-end finishesWall of windowsPlantation shuttersCustom walk-in pantryDining and family areas
Zillow last checked:
Listing updated:
Listed by:
Kim Wilkin,
Atlanta Fine Homes Sotheby's International 770-653-9507
Bought with:
Kim Wilkin, 304725
Atlanta Fine Homes Sotheby's International
Source: FMLS GA,MLS#: 7659027
Facts & features
Interior
Bedrooms & bathrooms
- Bedrooms: 2
- Bathrooms: 2
- Full bathrooms: 2
- Main level bathrooms: 2
- Main level bedrooms: 2
Rooms
- Room types: Other
Primary bedroom
- Features: Master on Main, Oversized Master, Roommate Floor Plan
- Level: Master on Main, Oversized Master, Roommate Floor Plan
Bedroom
- Features: Master on Main, Oversized Master, Roommate Floor Plan
Primary bathroom
- Features: Double Vanity, Shower Only
Dining room
- Features: Open Concept, Seats 12+
Kitchen
- Features: Breakfast Bar, Cabinets Stain, Pantry Walk-In, Stone Counters, View to Family Room
Heating
- Central
Cooling
- Central Air
Appliances
- Included: Dishwasher, Disposal, Gas Range
- Laundry: Laundry Closet
Features
- Bookcases, Double Vanity, Entrance Foyer, High Speed Internet, Recessed Lighting, Walk-In Closet(s)
- Flooring: Ceramic Tile
- Windows: Double Pane Windows
- Basement: None
- Number of fireplaces: 1
- Fireplace features: Factory Built, Family Room, Gas Log
- Common walls with other units/homes: 2+ Common Walls
Interior area
- Total structure area: 1,512
- Total interior livable area: 1,512 sqft
- Finished area above ground: 1,512
Property
Parking
- Total spaces: 2
- Parking features: Covered, Drive Under Main Level, Garage, Level Driveway, Permit Required
- Attached garage spaces: 2
- Has uncovered spaces: Yes
Accessibility
- Accessibility features: Accessible Entrance
Features
- Levels: One
- Stories: 1
- Patio & porch: Covered, Patio
- Exterior features: Courtyard, Gas Grill, Storage, No Dock
- Pool features: Gunite, In Ground
- Spa features: None
- Fencing: Wrought Iron
- Has view: Yes
- View description: City
- Waterfront features: None
- Body of water: None
Lot
- Size: 1,511 Square Feet
- Features: Corner Lot, Landscaped, Level
Details
- Additional structures: Cabana, Garage(s)
- Parcel number: 14 004900330070
- Other equipment: None
- Horse amenities: None
Construction
Type & style
- Home type: Condo
- Architectural style: European,Traditional
- Property subtype: Condominium, Residential
- Attached to another structure: Yes
Materials
- Brick, Other
- Foundation: Slab
- Roof: Other
Condition
- Resale
- New construction: No
- Year built: 2000
Utilities & green energy
- Electric: 110 Volts, 220 Volts, Other
- Sewer: Public Sewer
- Water: Public
- Utilities for property: Cable Available, Electricity Available, Natural Gas Available, Sewer Available, Underground Utilities, Water Available
Green energy
- Energy efficient items: Appliances
- Energy generation: None
- Water conservation: Low-Flow Fixtures
Community & HOA
Community
- Features: Barbecue, Fitness Center, Gated, Homeowners Assoc, Near Beltline, Near Public Transport, Near Schools, Near Shopping, Near Trails/Greenway, Park, Street Lights
- Security: Secured Garage/Parking, Security Gate, Smoke Detector(s)
- Subdivision: The Dakota
HOA
- Has HOA: Yes
- Services included: Insurance, Maintenance Grounds, Reserve Fund, Security, Trash
- HOA fee: $690 monthly
Location
- Region: Atlanta
Financial & listing details
- Price per square foot: $394/sqft
- Annual tax amount: $7,330
- Date on market: 10/2/2025
- Cumulative days on market: 14 days
- Listing terms: 1031 Exchange,Cash,Conventional,FHA,VA Loan
- Ownership: Condominium
- Electric utility on property: Yes
- Road surface type: Paved
Price history
| Date | Event | Price |
|---|---|---|
| 11/18/2025 | Sold | $595,000-0.7%$394/sqft |
Source:  FMLS GA #7659027 Report a problem FMLS GA #7659027 Report a problem | ||
| 10/24/2025 | Pending sale | $599,000$396/sqft |
Source: FMLS GA #7659027 Report a problem | ||
| 10/2/2025 | Listed for sale | $599,000+37.7%$396/sqft |
Source: FMLS GA #7659027 Report a problem | ||
| 6/3/2019 | Listing removed | $434,900$288/sqft |
Source: BHGRE Metro Brokers #6107325 Report a problem | ||
| 4/1/2019 | Pending sale | $434,900$288/sqft |
Source: BHGRE Metro Brokers #8493784 Report a problem | ||
| 3/14/2019 | Price change | $434,900-1.1%$288/sqft |
Source: BHGRE Metro Brokers #8493784 Report a problem | ||
| 12/20/2018 | Price change | $439,900-8.2%$291/sqft |
Source: BHGRE Metro Brokers #8493784 Report a problem | ||
| 12/5/2018 | Listed for sale | $479,000+15.4%$317/sqft |
Source: BHGRE Metro Brokers #8493784 Report a problem | ||
| 9/11/2017 | Sold | $415,000$274/sqft |
Source:  FMLS GA #5847221 Report a problem FMLS GA #5847221 Report a problem | ||
Public tax history
Tax history is unavailable.
Neighborhood: Midtown
Nearby homes
- $435,0001 bd1 ba970 sqft850 Piedmont Ave NE UNIT 1609, Atlanta, GA 30308For Sale

- $439,0002 bd1 ba1.1k sqft850 Piedmont Ave NE UNIT 2306, Atlanta, GA 30308For Sale
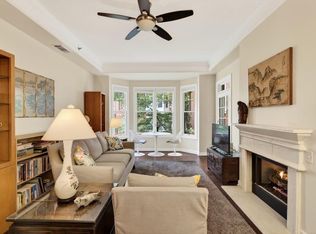
- $624,9002 bd3 ba1.7k sqft850 Piedmont Ave NE UNIT 3325, Atlanta, GA 30308For Sale
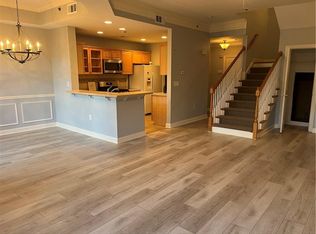
- $629,0002 bd3 ba1.7k sqft850 Piedmont Ave NW #3310, Atlanta, GA 30308Off Market
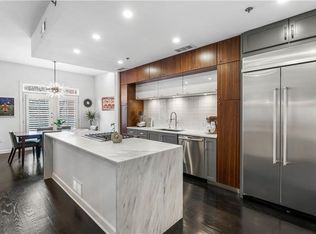
- $544,9002 bd2 ba1.5k sqft850 Piedmont Ave NW #2304, Atlanta, GA 30308Off Market
- $866,3002 bd3 ba2.4k sqft850 Piedmont Ave NW #3311, Atlanta, GA 30308Off Market
- $429,9001 bd1 ba1.1k sqft850 Piedmont Ave NW UNIT 1206, Atlanta, GA 30308Sold
- $612,2002 bd2 ba1.5k sqft850 Piedmont Ave NW #1405, Atlanta, GA 30308Off Market
- $617,5002 bd3 ba1.7k sqft850 Piedmont Ave NW #3315, Atlanta, GA 30308Sold
Nearby schools
GreatSchools rating
- 9/10Virginia-Highland Elementary SchoolGrades: PK-5Distance: 1.2 mi
- 9/10David T Howard Middle SchoolGrades: 6-8Distance: 1.5 mi
- 9/10Midtown High SchoolGrades: 9-12Distance: 0.7 mi
Schools provided by the listing agent
- Elementary: Virginia-Highland
- Middle: David T Howard
- High: Midtown
Source: FMLS GA. This data may not be complete. We recommend contacting the local school district to confirm school assignments for this home.
Get a cash offer in 3 minutes
Find out how much your home could sell for in as little as 3 minutes with a no-obligation cash offer.
Estimated market value
$595,600
Get a cash offer in 3 minutes
Find out how much your home could sell for in as little as 3 minutes with a no-obligation cash offer.
Estimated market value
$595,600
- Georgia
- Fulton County
- Atlanta
- 30308
- Midtown
- 850 Piedmont Ave NE Unit 1204
Nearby cities
Nearby neighborhoods
Nearby zip codes
Other Atlanta Topics
