Building is WARRANTABLE - Rental Permits Available with HOA Approval - Select Furnishings Negotiable - FHA Approved. Introducing the crown jewel of mid-rise condo living, mere steps away from the vibrant heart of Atlanta's cultural scene. This executive corner unit, located just three blocks from Piedmont Park, offers the epitome of urban sophistication and convenience. Step into luxury as you enter this renovated oasis, where every detail has been meticulously curated for the discerning homeowner. The focal point of the living area is a gas fireplace, flanked by custom bookshelves, creating a cozy yet elegant ambiance. Hardwood floors throughout enhance the sense of spaciousness and light, while a Bose sound system sets the mood for entertaining or relaxation. The updated kitchen is a chef's delight, featuring rare gas appliances for precise cooking and a modern aesthetic that seamlessly integrates with the open modern floorplan. Enjoy morning coffee or evening cocktails on the wrap-around balcony, offering views of the city. Retreat to the primary suite, where a complete renovation has transformed the bathroom into a spa-like sanctuary, boasting an oversized shower and contemporary finishes. Additional bedroom provides flexibility for guests or a home office - bathed in natural light and offering ample walk-in closet space. Beyond the comforts of home, residents enjoy access to a host of building amenities, including a rooftop pool with breathtaking views, a state-of-the-art gym, lush landscaping, and a dedicated dog run. With high convenience scores and proximity to shopping, dining, cultural attractions such as the Fox Theatre and Atlanta Botanical Gardens, Georgia Tech, and MARTA stations, this is urban living at its finest. Taxes do not reflect homestead. Come see this one today!
Closed
$569,900
850 Piedmont Ave NE Unit 1408, Atlanta, GA 30308
2beds
1,516sqft
Condominium, Residential
Built in 2000
-- sqft lot
$561,600 Zestimate®
$376/sqft
$3,335 Estimated rent
Home value
$561,600
$522,000 - $601,000
$3,335/mo
Zestimate® history
Owner options
List your home for rent
$3,335/mo
Rent Zestimate®
Find your next renter with Zillow Rental Manager. Plus, with online applications, you can quickly screen prospective tenants – for free.
$3,335/mo
Rent Zestimate®
Refinance and save
$4,136/mo
Est. payment
Refinancing to a lower rate could help reduce your monthly payments and save thousands over the life of the loan.
$4,136/mo
Est. payment
Explore your selling options
Work with a Zillow partner agent
Leverage their expertise and Zillow's premium Showcase listings to get your home seen by more buyers.
Get startedList with your own agent
Get your home in front of millions of buyers by listing it on Zillow.
Learn how to do itSell it yourself
Take full control of how buyers see your home on Zillow by listing For Sale by Owner (FSBO).
List your homeWhat's special
Zillow last checked:
Listing updated:
Listed by:
CHRISTINE ONEILL,
Atlanta Fine Homes Sotheby's International
Bought with:
Alex Smith Meier, 352594
Keller Williams Realty Metro Atlanta
Christine Aiken, 353889
Keller Williams Realty Metro Atlanta
Source: FMLS GA,MLS#: 7371000
Facts & features
Interior
Bedrooms & bathrooms
- Bedrooms: 2
- Bathrooms: 2
- Full bathrooms: 2
- Main level bathrooms: 2
- Main level bedrooms: 2
Rooms
- Room types: Family Room, Other
Primary bedroom
- Features: Oversized Master, Roommate Floor Plan, Split Bedroom Plan
- Level: Oversized Master, Roommate Floor Plan, Split Bedroom Plan
Bedroom
- Features: Oversized Master, Roommate Floor Plan, Split Bedroom Plan
Primary bathroom
- Features: Double Vanity, Shower Only
Dining room
- Features: Open Concept
Kitchen
- Features: Breakfast Bar, Cabinets White, Stone Counters, View to Family Room
Heating
- Central, Electric, Forced Air
Cooling
- Ceiling Fan(s), Central Air
Appliances
- Included: Dishwasher, Disposal, Dryer, Electric Water Heater, Gas Range, Microwave, Refrigerator, Self Cleaning Oven, Washer
- Laundry: Laundry Room, Main Level
Features
- Bookcases, Entrance Foyer, High Ceilings 10 ft Main, High Speed Internet, Tray Ceiling(s), Walk-In Closet(s)
- Flooring: Ceramic Tile, Hardwood
- Windows: Insulated Windows
- Basement: None
- Number of fireplaces: 1
- Fireplace features: Decorative, Family Room, Gas Log, Gas Starter
- Common walls with other units/homes: 2+ Common Walls,End Unit
Interior area
- Total structure area: 1,516
- Total interior livable area: 1,516 sqft
- Finished area above ground: 1,516
- Finished area below ground: 0
Property
Parking
- Total spaces: 2
- Parking features: Assigned, Attached, Deeded, Garage, Kitchen Level
- Attached garage spaces: 2
Accessibility
- Accessibility features: None
Features
- Levels: One
- Stories: 1
- Patio & porch: None
- Exterior features: Balcony, No Dock
- Has private pool: Yes
- Pool features: Gunite, In Ground, Private
- Spa features: None
- Fencing: Wrought Iron
- Has view: Yes
- View description: City
- Waterfront features: None
- Body of water: None
Lot
- Size: 1,524 Square Feet
- Features: Landscaped, Level, Other
Details
- Additional structures: None
- Parcel number: 14 004900330310
- Other equipment: None
- Horse amenities: None
Construction
Type & style
- Home type: Condo
- Architectural style: Traditional
- Property subtype: Condominium, Residential
- Attached to another structure: Yes
Materials
- Brick, Brick 4 Sides
- Foundation: Slab
- Roof: Other
Condition
- Resale
- New construction: No
- Year built: 2000
Utilities & green energy
- Electric: None
- Sewer: Public Sewer
- Water: Public
- Utilities for property: Cable Available, Natural Gas Available, Phone Available, Sewer Available, Water Available, Other
Green energy
- Energy efficient items: None
- Energy generation: None
Community & HOA
Community
- Features: Catering Kitchen, Dog Park, Fitness Center, Gated, Homeowners Assoc, Near Beltline, Near Public Transport, Near Shopping, Pool, Sidewalks
- Security: Fire Sprinkler System, Key Card Entry, Secured Garage/Parking, Smoke Detector(s)
- Subdivision: The Dakota
HOA
- Has HOA: Yes
- Services included: Maintenance Grounds, Maintenance Structure, Pest Control, Reserve Fund, Trash
- HOA fee: $631 monthly
- HOA phone: 404-873-1144
Location
- Region: Atlanta
Financial & listing details
- Price per square foot: $376/sqft
- Annual tax amount: $7,211
- Date on market: 4/18/2024
- Cumulative days on market: 100 days
- Ownership: Condominium
- Road surface type: Asphalt
Price history
| Date | Event | Price |
|---|---|---|
| 9/3/2024 | Sold | $569,900$376/sqft |
Source:  FMLS GA #7371000 Report a problem FMLS GA #7371000 Report a problem | ||
| 8/7/2024 | Pending sale | $569,900$376/sqft |
Source: FMLS GA #7371000 Report a problem | ||
| 7/15/2024 | Price change | $569,900-0.9%$376/sqft |
Source: FMLS GA #7371000 Report a problem | ||
| 7/1/2024 | Price change | $575,000-0.9%$379/sqft |
Source: FMLS GA #7371000 Report a problem | ||
| 4/18/2024 | Listed for sale | $580,000+11.8%$383/sqft |
Source: FMLS GA #7371000 Report a problem | ||
| 3/31/2021 | Sold | $518,750-3.9%$342/sqft |
Source: Agent Provided Report a problem | ||
| 3/21/2021 | Pending sale | $539,900$356/sqft |
Source: FMLS GA #6824145 Report a problem | ||
| 3/15/2021 | Contingent | $539,900$356/sqft |
Source: FMLS GA #6824145 Report a problem | ||
| 3/12/2021 | Price change | $539,900-1.8%$356/sqft |
Source: FMLS GA #6824145 Report a problem | ||
| 2/18/2021 | Price change | $549,900-1.8%$363/sqft |
Source: FMLS GA #6824145 Report a problem | ||
| 1/5/2021 | Listed for sale | $559,900$369/sqft |
Source: Atlanta Fine Homes Sotheby's International #6824145 Report a problem | ||
Public tax history
Tax history is unavailable.
Neighborhood: Midtown
Nearby homes
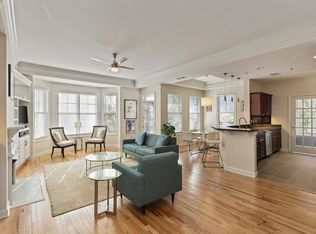
- $560,0002 bd2 ba1.5k sqft850 Piedmont Ave NE UNIT 1503, Atlanta, GA 30308Sold
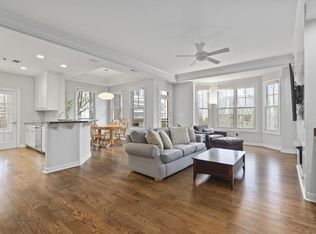
- $595,0002 bd2 ba1.5k sqft850 Piedmont Ave NE UNIT 2503, Atlanta, GA 30308Sold
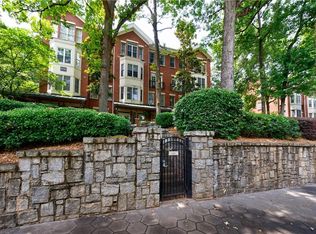
- $675,0002 bd3 ba1.6k sqft850 Piedmont Ave NE UNIT 3107, Atlanta, GA 30308Sold
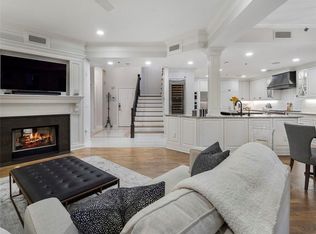
- $900,0003 bd3 ba2.4k sqft850 Piedmont Ave NE UNIT 3109, Atlanta, GA 30308Sold
- $610,0002 bd3 ba1.7k sqft850 Piedmont Ave NE UNIT 3326, Atlanta, GA 30308Sold
- $402,5001 bd1 ba1.1k sqft850 Piedmont Ave NW #1506, Atlanta, GA 30308Sold
- $579,0002 bd2 ba1.5k sqft850 Piedmont Ave NW #1207, Atlanta, GA 30308Sold
- $769,5002 bd3 ba2.4k sqft850 Piedmont Ave NW #3118, Atlanta, GA 30308Sold
- $543,9002 bd2 ba1.5k sqft850 Piedmont Ave NE UNIT 1407, Atlanta, GA 30308Off Market
Nearby schools
GreatSchools rating
- 9/10Virginia-Highland Elementary SchoolGrades: PK-5Distance: 1.2 mi
- 9/10David T Howard Middle SchoolGrades: 6-8Distance: 1.5 mi
- 9/10Midtown High SchoolGrades: 9-12Distance: 0.7 mi
Schools provided by the listing agent
- Elementary: Virginia-Highland
- Middle: David T Howard
- High: Midtown
Source: FMLS GA. This data may not be complete. We recommend contacting the local school district to confirm school assignments for this home.
Get a cash offer in 3 minutes
Find out how much your home could sell for in as little as 3 minutes with a no-obligation cash offer.
Estimated market value
$561,600
Get a cash offer in 3 minutes
Find out how much your home could sell for in as little as 3 minutes with a no-obligation cash offer.
Estimated market value
$561,600
- Georgia
- Fulton County
- Atlanta
- 30308
- Midtown
- 850 Piedmont Ave NE Unit 1408
Nearby cities
Nearby neighborhoods
Nearby zip codes
Other Atlanta Topics
