Experience elevated Midtown living at The Dakota Condominiums, one of Atlanta’s most coveted mid-rise communities. This rare two-bedroom, two-bath corner residence features the building’s most sought-after floor plan. With more than 17 windows — including two expansive bay windows — this residence is flooded with natural light while showcasing captivating views of the Midtown skyline. The spacious roommate-style layout is a rare offering, with only one adjoining neighbor wall, creating an exceptional sense of privacy. Hardwood floors, a charming gas fireplace, fresh paint, a newer HVAC system and an effortless flow between the living, dining and kitchen spaces make the home equally suited for entertaining and everyday living. The seller is also offering a new appliance upgrade incentive! Ideally positioned beside the stairwell, the residence also offers the convenience of quick and easy access without relying on the elevator. Privately positioned at the end of the hallway, this residence enjoys exceptional quiet and seclusion with minimal foot traffic, creating the rare feeling of having an entire wing of the building to yourself. The tucked-away placement enhances the home’s serene, private atmosphere while offering an elevated sense of exclusivity rarely found in Midtown condominium living. A wraparound private balcony provides a serene outdoor retreat framed by treetop and skyline views. The expansive primary suite serves as a tranquil escape, complete with a fully renovated, spa-inspired bath featuring marble tile and premium Kohler fixtures. A well-appointed secondary bedroom and guest bath offer versatility for guests, a private office, or an ideal roommate configuration for Georgia Tech students and professionals alike. Residents of The Dakota Condominiums enjoy gated access, two deeded garage parking spaces, six beautifully landscaped courtyards, a rooftop pool and sun deck with grilling stations, a fitness center, secure bike storage, onsite management and some of Midtown’s most attractive HOA fees. Perfectly positioned just steps from Piedmont Park, the Atlanta BeltLine, Trader Joe's, the Garden District and Georgia Tech, this residence offers the ultimate walkable Midtown lifestyle.
Closed
Zestimate®
$545,000
850 Piedmont Ave NE Unit 1510, Atlanta, GA 30308
2beds
1,516sqft
Condominium, Residential
Built in 2000
-- sqft lot
$545,000 Zestimate®
$359/sqft
$3,335 Estimated rent
Home value
$545,000
$512,000 - $578,000
$3,335/mo
Zestimate® history
Owner options
List your home for rent
$3,335/mo
Rent Zestimate®
Find your next renter with Zillow Rental Manager. Plus, with online applications, you can quickly screen prospective tenants – for free.
$3,335/mo
Rent Zestimate®
Refinance and save
$4,020/mo
Est. payment
Refinancing to a lower rate could help reduce your monthly payments and save thousands over the life of the loan.
$4,020/mo
Est. payment
Explore your selling options
Work with a Zillow partner agent
Leverage their expertise and Zillow's premium Showcase listings to get your home seen by more buyers.
Get startedList with your own agent
Get your home in front of millions of buyers by listing it on Zillow.
Learn how to do itSell it yourself
Take full control of how buyers see your home on Zillow by listing For Sale by Owner (FSBO).
List your homeWhat's special
Charming gas fireplaceGated accessFlooded with natural lightHardwood floorsWraparound private balconyTwo expansive bay windowsNewer hvac system
Zillow last checked:
Listing updated:
Listed by:
Chance Gaither,
Atlanta Fine Homes Sotheby's International 404-662-1982
Bought with:
COURTNEY MCMILLAN, 257860
Atlanta Fine Homes Sotheby's International
Source: FMLS GA,MLS#: 7774933
Facts & features
Interior
Bedrooms & bathrooms
- Bedrooms: 2
- Bathrooms: 2
- Full bathrooms: 2
- Main level bathrooms: 2
- Main level bedrooms: 2
Rooms
- Room types: Other
Primary bedroom
- Features: Master on Main, Oversized Master, Roommate Floor Plan
- Level: Master on Main, Oversized Master, Roommate Floor Plan
Bedroom
- Features: Master on Main, Oversized Master, Roommate Floor Plan
Primary bathroom
- Features: Shower Only
Dining room
- Features: Open Concept
Kitchen
- Features: Cabinets Stain, Eat-in Kitchen, Pantry
Heating
- Central
Cooling
- Central Air
Appliances
- Included: Dishwasher, Disposal, Gas Oven, Gas Range, Microwave, Range Hood, Refrigerator, Washer
- Laundry: In Hall
Features
- Coffered Ceiling(s), High Ceilings 9 ft Main
- Flooring: Ceramic Tile, Tile, Other
- Windows: Double Pane Windows
- Basement: None
- Number of fireplaces: 1
- Fireplace features: Family Room, Gas Log, Other Room
- Common walls with other units/homes: 2+ Common Walls,End Unit
Interior area
- Total structure area: 1,516
- Total interior livable area: 1,516 sqft
- Finished area above ground: 1,516
- Finished area below ground: 0
Property
Parking
- Total spaces: 2
- Parking features: Assigned, Attached, Covered, Deeded, Garage, Electric Vehicle Charging Station(s)
- Attached garage spaces: 2
Accessibility
- Accessibility features: None
Features
- Levels: One
- Stories: 1
- Patio & porch: Covered, Enclosed, Patio
- Exterior features: Balcony, Courtyard, Garden, Gas Grill, Rear Stairs, No Dock
- Pool features: In Ground
- Spa features: None
- Fencing: Wrought Iron
- Has view: Yes
- View description: City, Trees/Woods
- Waterfront features: None
- Body of water: None
Lot
- Size: 1,524 Square Feet
- Features: Other
Details
- Additional structures: None
- Parcel number: 14 004900330435
- Other equipment: None
- Horse amenities: None
Construction
Type & style
- Home type: Condo
- Property subtype: Condominium, Residential
- Attached to another structure: Yes
Materials
- Brick, Brick 4 Sides
- Foundation: Brick/Mortar
- Roof: Other
Condition
- Resale
- New construction: No
- Year built: 2000
Utilities & green energy
- Electric: Other
- Sewer: Public Sewer
- Water: Public
- Utilities for property: Cable Available, Electricity Available, Natural Gas Available, Phone Available, Sewer Available, Water Available
Green energy
- Energy efficient items: None
- Energy generation: None
Community & HOA
Community
- Features: Fitness Center, Homeowners Assoc, Near Beltline, Near Public Transport, Near Schools, Near Shopping, Near Trails/Greenway, Park, Pickleball, Playground, Pool, Restaurant
- Security: Smoke Detector(s)
- Subdivision: The Dakota
HOA
- Has HOA: Yes
- Services included: Maintenance Grounds, Maintenance Structure, Pest Control, Reserve Fund, Swim, Trash
- HOA fee: $690 monthly
Location
- Region: Atlanta
Financial & listing details
- Price per square foot: $359/sqft
- Annual tax amount: $6,043
- Date on market: 5/21/2026
- Cumulative days on market: 30 days
- Ownership: Condominium
- Electric utility on property: Yes
- Road surface type: Asphalt, Concrete
Price history
| Date | Event | Price |
|---|---|---|
| 7/7/2026 | Sold | $545,000-3.5%$359/sqft |
Source:  FMLS GA #7774933 Report a problem FMLS GA #7774933 Report a problem | ||
| 6/29/2026 | Pending sale | $565,000$373/sqft |
Source: FMLS GA #7774933 Report a problem | ||
| 5/21/2026 | Listed for sale | $565,000+27%$373/sqft |
Source: FMLS GA #7774933 Report a problem | ||
| 10/31/2016 | Sold | $445,000$294/sqft |
Source: eXp Realty #101125959 Report a problem | ||
Public tax history
Tax history is unavailable.
Neighborhood: Midtown
Nearby homes
- $435,0001 bd1 ba970 sqft850 Piedmont Ave NE UNIT 1609, Atlanta, GA 30308For Sale

- $439,0002 bd1 ba1.1k sqft850 Piedmont Ave NE UNIT 2306, Atlanta, GA 30308For Sale
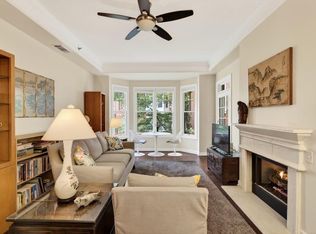
- $624,9002 bd3 ba1.7k sqft850 Piedmont Ave NE UNIT 3325, Atlanta, GA 30308For Sale
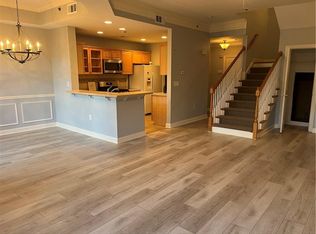
- $620,7002 bd3 ba1.7k sqft850 Piedmont Ave NW #3310, Atlanta, GA 30308Off Market
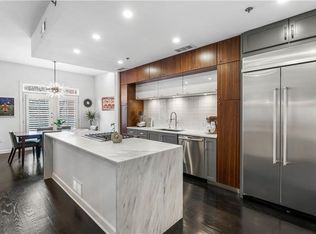
- $539,1002 bd2 ba1.5k sqft850 Piedmont Ave NW #2304, Atlanta, GA 30308Off Market
- $849,8002 bd3 ba2.4k sqft850 Piedmont Ave NW #3311, Atlanta, GA 30308Off Market
- $429,9001 bd1 ba1.1k sqft850 Piedmont Ave NW UNIT 1206, Atlanta, GA 30308Sold
- $612,2002 bd2 ba1.5k sqft850 Piedmont Ave NW #1405, Atlanta, GA 30308Off Market
- $617,5002 bd3 ba1.7k sqft850 Piedmont Ave NW #3315, Atlanta, GA 30308Sold
Nearby schools
GreatSchools rating
- 9/10Virginia-Highland Elementary SchoolGrades: PK-5Distance: 1.2 mi
- 9/10David T Howard Middle SchoolGrades: 6-8Distance: 1.5 mi
- 9/10Midtown High SchoolGrades: 9-12Distance: 0.7 mi
Schools provided by the listing agent
- Elementary: Springdale Park
- Middle: David T Howard
- High: Midtown
Source: FMLS GA. This data may not be complete. We recommend contacting the local school district to confirm school assignments for this home.
Get a cash offer in 3 minutes
Find out how much your home could sell for in as little as 3 minutes with a no-obligation cash offer.
Estimated market value
$545,000
Get a cash offer in 3 minutes
Find out how much your home could sell for in as little as 3 minutes with a no-obligation cash offer.
Estimated market value
$545,000
- Georgia
- Fulton County
- Atlanta
- 30308
- Midtown
- 850 Piedmont Ave NE Unit 1510
Nearby cities
Nearby neighborhoods
Nearby zip codes
Other Atlanta Topics
