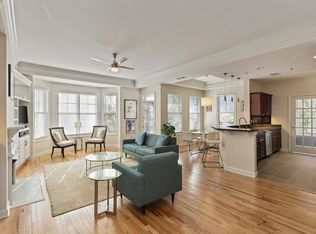
This renovated, stunning one-bedroom, ground-floor walk-out condo floor plan rarely hits the market! This means you never have to wait for or take an elevator. As soon as you walk in, you'll notice the updated wide-plank wood floors, a beautifully renovated kitchen with newer appliances, a marble backsplash and custom lighting throughout! The doors have even been updated and the previously dated built-in living room cabinet wall was removed to create a more modern and spacious transitional vibe. Additional details include bottom-up, top-down window shades, glass shelves in the bar, a wine fridge and a Nest thermostat. As you enter the bedroom, you'll notice the custom black-out drapes, a large closet with custom shelving and additional access to the extra spacious terrace. The bathroom features a large, custom dual vanity cabinet, along with custom lighting and wallpaper. The wall-to-wall shower has a frameless glass door and is lined with floor-to-ceiling custom tile and marble, creating a spa-like atmosphere. On top of all that, the HVAC system was completely replaced in 2023, adding extra comfort, efficiency and peace of mind. This condo also includes TWO covered, gated deeded parking spaces on the same level as the mailboxes, a spacious terrace, plenty of guest parking. This community also offers amenities such as a renovated rooftop pool, outdoor seating areas, grilling stations, 6 private gated courtyards throughout and EV charging. Ideally situated, you can walk right out your back door to Piedmont Park, Colony Square, the Fox Theater, The Beltline and top restaurants. This is the only one-bedroom currently available in The Dakota, it will go fast!
Closed
$415,000
850 Piedmont Ave NE Unit 2102, Atlanta, GA 30308
1beds
970sqft
Condominium, Residential
Built in 2000
-- sqft lot
$410,300 Zestimate®
$428/sqft
$2,290 Estimated rent
Home value
$410,300
$373,000 - $451,000
$2,290/mo
Zestimate® history
Owner options
List your home for rent
$2,290/mo
Rent Zestimate®
Find your next renter with Zillow Rental Manager. Plus, with online applications, you can quickly screen prospective tenants – for free.
$2,290/mo
Rent Zestimate®
Refinance and save
$3,010/mo
Est. payment
Refinancing to a lower rate could help reduce your monthly payments and save thousands over the life of the loan.
$3,010/mo
Est. payment
Explore your selling options
Work with a Zillow partner agent
Leverage their expertise and Zillow's premium Showcase listings to get your home seen by more buyers.
Get startedList with your own agent
Get your home in front of millions of buyers by listing it on Zillow.
Learn how to do itSell it yourself
Take full control of how buyers see your home on Zillow by listing For Sale by Owner (FSBO).
List your homeWhat's special
Updated wide-plank wood floorsRenovated kitchenCustom black-out drapesGround-floor walk-out condoSpacious terraceCustom lighting and wallpaperFrameless glass door
Zillow last checked:
Listing updated:
Listed by:
Chance Gaither,
Atlanta Fine Homes Sotheby's International 404-662-1982
Bought with:
Crystal Canaday, 280707
Century 21 Results
Source: FMLS GA,MLS#: 7526239
Facts & features
Interior
Bedrooms & bathrooms
- Bedrooms: 1
- Bathrooms: 1
- Full bathrooms: 1
- Main level bathrooms: 1
- Main level bedrooms: 1
Rooms
- Room types: Other
Primary bedroom
- Features: Oversized Master
- Level: Oversized Master
Bedroom
- Features: Oversized Master
Primary bathroom
- Features: Double Vanity, Shower Only
Dining room
- Features: Separate Dining Room
Kitchen
- Features: Other Surface Counters, Solid Surface Counters, View to Family Room
Heating
- Electric, Heat Pump
Cooling
- Central Air
Appliances
- Included: Dishwasher, Disposal, Dryer, Electric Water Heater, Gas Cooktop, Microwave, Range Hood, Refrigerator, Self Cleaning Oven, Washer
- Laundry: In Bathroom
Features
- Coffered Ceiling(s), Double Vanity, High Ceilings 9 ft Main, High Ceilings 10 ft Main, Walk-In Closet(s)
- Flooring: Hardwood
- Windows: Double Pane Windows, Insulated Windows
- Basement: None
- Has fireplace: No
- Fireplace features: None
- Common walls with other units/homes: 2+ Common Walls,No One Below
Interior area
- Total structure area: 970
- Total interior livable area: 970 sqft
- Finished area above ground: 970
- Finished area below ground: 0
Property
Parking
- Total spaces: 2
- Parking features: Assigned, Attached, Covered, Deeded
- Has attached garage: Yes
Accessibility
- Accessibility features: None
Features
- Levels: One
- Stories: 1
- Patio & porch: Covered, Patio, Rear Porch
- Exterior features: Balcony, Courtyard, Garden, Gas Grill, Rain Gutters
- Pool features: Above Ground
- Spa features: None
- Fencing: None
- Has view: Yes
- View description: City, Trees/Woods
- Waterfront features: None
- Body of water: None
Lot
- Size: 958 Square Feet
- Features: Other
Details
- Additional structures: None
- Parcel number: 14 004900330583
- Other equipment: None
- Horse amenities: None
Construction
Type & style
- Home type: Condo
- Property subtype: Condominium, Residential
- Attached to another structure: Yes
Materials
- Brick
- Foundation: Concrete Perimeter
- Roof: Other
Condition
- Resale
- New construction: No
- Year built: 2000
Utilities & green energy
- Electric: None
- Sewer: Public Sewer
- Water: Public
- Utilities for property: Cable Available, Electricity Available, Natural Gas Available, Phone Available, Sewer Available, Water Available
Green energy
- Energy efficient items: HVAC, Lighting, Thermostat, Windows
- Energy generation: None
Community & HOA
Community
- Features: Catering Kitchen, Dog Park, Fitness Center, Gated, Homeowners Assoc, Near Beltline, Near Public Transport, Near Schools, Near Shopping, Near Trails/Greenway, Park, Restaurant
- Security: Fire Sprinkler System, Key Card Entry, Open Access, Secured Garage/Parking, Security Gate, Security Lights, Smoke Detector(s)
- Subdivision: The Dakota
HOA
- Has HOA: Yes
- Services included: Maintenance Grounds, Maintenance Structure, Pest Control, Reserve Fund, Termite, Trash
- HOA fee: $442 monthly
Location
- Region: Atlanta
Financial & listing details
- Price per square foot: $428/sqft
- Annual tax amount: $4,777
- Date on market: 2/17/2025
- Cumulative days on market: 67 days
- Ownership: Condominium
- Electric utility on property: Yes
- Road surface type: Asphalt, Concrete
Price history
| Date | Event | Price |
|---|---|---|
| 6/11/2025 | Sold | $415,000$428/sqft |
Source:  FMLS GA #7526239 Report a problem FMLS GA #7526239 Report a problem | ||
| 5/3/2025 | Pending sale | $415,000$428/sqft |
Source: FMLS GA #7526239 Report a problem | ||
| 4/1/2025 | Price change | $415,000-2.4%$428/sqft |
Source: FMLS GA #7526239 Report a problem | ||
| 2/17/2025 | Listed for sale | $425,000+6.5%$438/sqft |
Source: FMLS GA #7526239 Report a problem | ||
| 11/15/2023 | Listing removed | $2,000$2/sqft |
Source: FMLS GA #7301783 Report a problem | ||
| 11/9/2023 | Listed for rent | $2,000$2/sqft |
Source: FMLS GA #7301783 Report a problem | ||
| 10/15/2023 | Listing removed | -- |
Source: FMLS GA #6931844 Report a problem | ||
| 10/14/2021 | Sold | $399,000$411/sqft |
Source: FMLS GA #6931844 Report a problem | ||
| 9/16/2021 | Pending sale | $399,000$411/sqft |
Source: FMLS GA #6931844 Report a problem | ||
| 9/9/2021 | Contingent | $399,000$411/sqft |
Source: FMLS GA #6931844 Report a problem | ||
| 8/18/2021 | Listed for sale | $399,000+3.6%$411/sqft |
Source: FMLS GA #6931844 Report a problem | ||
| 4/15/2021 | Sold | $385,000-2.5%$397/sqft |
Source:  GAMLS #8932112 Report a problem GAMLS #8932112 Report a problem | ||
| 3/17/2021 | Pending sale | $395,000$407/sqft |
Source:  GAMLS #8932112 Report a problem GAMLS #8932112 Report a problem | ||
| 3/17/2021 | Contingent | $395,000$407/sqft |
Source: FMLS GA #6843811 Report a problem | ||
| 2/23/2021 | Listed for sale | $395,000$407/sqft |
Source: GAMLS #8932112 Report a problem | ||
Public tax history
Tax history is unavailable.
Neighborhood: Midtown
Nearby homes
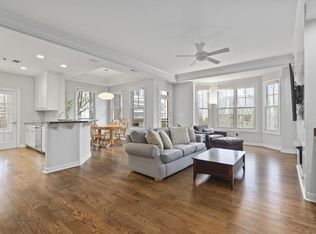
- $560,0002 bd2 ba1.5k sqft850 Piedmont Ave NE UNIT 1503, Atlanta, GA 30308Sold
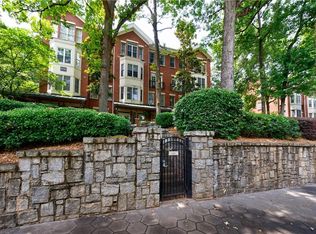
- $595,0002 bd2 ba1.5k sqft850 Piedmont Ave NE UNIT 2503, Atlanta, GA 30308Sold
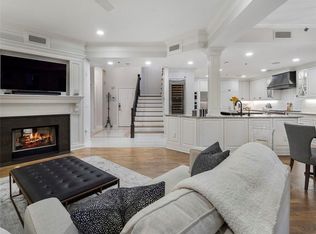
- $675,0002 bd3 ba1.6k sqft850 Piedmont Ave NE UNIT 3107, Atlanta, GA 30308Sold
- $900,0003 bd3 ba2.4k sqft850 Piedmont Ave NE UNIT 3109, Atlanta, GA 30308Sold
- $610,0002 bd3 ba1.7k sqft850 Piedmont Ave NE UNIT 3326, Atlanta, GA 30308Sold
- $402,5001 bd1 ba1.1k sqft850 Piedmont Ave NW #1506, Atlanta, GA 30308Sold
- $579,0002 bd2 ba1.5k sqft850 Piedmont Ave NW #1207, Atlanta, GA 30308Sold
- $769,5002 bd3 ba2.4k sqft850 Piedmont Ave NW #3118, Atlanta, GA 30308Sold
- $543,9002 bd2 ba1.5k sqft850 Piedmont Ave NE UNIT 1407, Atlanta, GA 30308Off Market
Nearby schools
GreatSchools rating
- 9/10Virginia-Highland Elementary SchoolGrades: PK-5Distance: 1.2 mi
- 9/10David T Howard Middle SchoolGrades: 6-8Distance: 1.5 mi
- 9/10Midtown High SchoolGrades: 9-12Distance: 0.7 mi
Schools provided by the listing agent
- Elementary: Morningside-
- Middle: David T Howard
- High: Midtown
Source: FMLS GA. This data may not be complete. We recommend contacting the local school district to confirm school assignments for this home.
Get a cash offer in 3 minutes
Find out how much your home could sell for in as little as 3 minutes with a no-obligation cash offer.
Estimated market value
$410,300
Get a cash offer in 3 minutes
Find out how much your home could sell for in as little as 3 minutes with a no-obligation cash offer.
Estimated market value
$410,300
- Georgia
- Fulton County
- Atlanta
- 30308
- Midtown
- 850 Piedmont Ave NE Unit 2102
Nearby cities
Nearby neighborhoods
Nearby zip codes
Other Atlanta Topics
