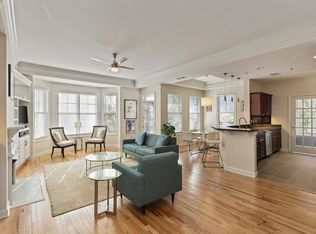
Rare offering in the heart of Midtown: a spacious townhome-style floor plan with direct access to the lush landscaped courtyard & gorgeous gardens at the Dakota! Located in the heart of Midtown, this beautiful light-filled home is just a heartbeat away from Piedmont Park, the Beltline, world class dining, arts and entertainment. Two sets of french doors, with screens for year-round use, open up to the delightful covered wrap around porch - a perfect spot for entertaining. The interior features a sunlit dining area open to the living room with gas fireplace, well-maintained hardwoods throughout, a stylishly renovated kitchen with quartz countertops, designer hardware, custom cabinetry, glass backsplash and stainless steel appliances. The spacious primary bedroom features a luxurious spa bath with stone vessel sinks, designer tiles and hardware, plus a large custom walk-in closet with built-ins. The large secondary bedroom has a beautiful bay window, a custom closet with additional storage and built-ins and a space-saving Murphy bed. Included with the sale of the home are two secured, covered parking spaces and one large deeded storage room. Don't forget to tour the roof top pool and fitness center!
Closed
$675,000
850 Piedmont Ave NE Unit 3114, Atlanta, GA 30308
2beds
1,630sqft
Condominium, Residential, Townhouse
Built in 2001
-- sqft lot
$659,000 Zestimate®
$414/sqft
$3,513 Estimated rent
Home value
$659,000
$613,000 - $705,000
$3,513/mo
Zestimate® history
Owner options
List your home for rent
$3,513/mo
Rent Zestimate®
Find your next renter with Zillow Rental Manager. Plus, with online applications, you can quickly screen prospective tenants – for free.
$3,513/mo
Rent Zestimate®
Refinance and save
$4,761/mo
Est. payment
Refinancing to a lower rate could help reduce your monthly payments and save thousands over the life of the loan.
$4,761/mo
Est. payment
Explore your selling options
Work with a Zillow partner agent
Leverage their expertise and Zillow's premium Showcase listings to get your home seen by more buyers.
Get startedList with your own agent
Get your home in front of millions of buyers by listing it on Zillow.
Learn how to do itSell it yourself
Take full control of how buyers see your home on Zillow by listing For Sale by Owner (FSBO).
List your homeWhat's special
Zillow last checked:
Listing updated:
Listed by:
ASHLEY Webb,
Harry Norman Realtors
Bought with:
PAULA HEER, 297629
Harry Norman REALTORS
Source: FMLS GA,MLS#: 7256146
Facts & features
Interior
Bedrooms & bathrooms
- Bedrooms: 2
- Bathrooms: 3
- Full bathrooms: 2
- 1/2 bathrooms: 1
Rooms
- Room types: Other
Primary bedroom
- Features: Roommate Floor Plan
- Level: Roommate Floor Plan
Bedroom
- Features: Roommate Floor Plan
Primary bathroom
- Features: Double Vanity, Separate Tub/Shower, Soaking Tub
Dining room
- Features: Dining L
Kitchen
- Features: Cabinets Other, Pantry, Stone Counters, View to Family Room
Heating
- Central, Electric, Forced Air
Cooling
- Ceiling Fan(s), Central Air
Appliances
- Included: Dishwasher, Disposal, Dryer, Gas Cooktop, Gas Oven, Microwave, Range Hood, Refrigerator, Self Cleaning Oven, Washer
- Laundry: In Kitchen, Laundry Room
Features
- Entrance Foyer, High Ceilings 9 ft Main, High Ceilings 9 ft Upper, High Speed Internet, Walk-In Closet(s)
- Flooring: Hardwood
- Windows: Insulated Windows
- Basement: None
- Number of fireplaces: 1
- Fireplace features: Factory Built, Gas Starter, Living Room
- Common walls with other units/homes: 2+ Common Walls
Interior area
- Total structure area: 1,630
- Total interior livable area: 1,630 sqft
- Finished area above ground: 1,630
- Finished area below ground: 0
Property
Parking
- Total spaces: 2
- Parking features: Assigned, Covered, Garage, Storage
- Garage spaces: 2
Accessibility
- Accessibility features: None
Features
- Levels: Two
- Stories: 2
- Patio & porch: None
- Exterior features: Balcony, Courtyard, Storage, No Dock
- Pool features: None
- Spa features: None
- Fencing: None
- Has view: Yes
- View description: City
- Waterfront features: None
- Body of water: None
Lot
- Features: Other
Details
- Additional structures: None
- Parcel number: 14 004900331268
- Other equipment: None
- Horse amenities: None
Construction
Type & style
- Home type: Townhouse
- Architectural style: Townhouse,Traditional
- Property subtype: Condominium, Residential, Townhouse
- Attached to another structure: Yes
Materials
- Brick 4 Sides
- Foundation: Concrete Perimeter
- Roof: Composition
Condition
- Updated/Remodeled
- New construction: No
- Year built: 2001
Utilities & green energy
- Electric: Other
- Sewer: Public Sewer
- Water: Public
- Utilities for property: Cable Available, Electricity Available, Natural Gas Available, Phone Available, Sewer Available, Underground Utilities, Water Available
Green energy
- Energy efficient items: Thermostat
- Energy generation: None
Community & HOA
Community
- Features: Fitness Center, Gated, Homeowners Assoc, Near Beltline, Near Public Transport, Near Schools, Near Shopping, Park, Pool, Sidewalks, Street Lights
- Security: Fire Alarm, Fire Sprinkler System, Key Card Entry, Secured Garage/Parking, Security Gate, Security Lights, Smoke Detector(s)
- Subdivision: The Dakota
HOA
- Has HOA: Yes
- Services included: Maintenance Structure, Maintenance Grounds, Pest Control, Reserve Fund, Termite, Trash
- HOA fee: $661 monthly
Location
- Region: Atlanta
Financial & listing details
- Price per square foot: $414/sqft
- Annual tax amount: $8,488
- Date on market: 8/3/2023
- Cumulative days on market: 22 days
- Ownership: Condominium
- Electric utility on property: Yes
- Road surface type: Asphalt
Price history
| Date | Event | Price |
|---|---|---|
| 10/4/2023 | Sold | $675,000$414/sqft |
Source:  FMLS GA #7256146 Report a problem FMLS GA #7256146 Report a problem | ||
| 8/28/2023 | Pending sale | $675,000$414/sqft |
Source:  GAMLS #10188035 Report a problem GAMLS #10188035 Report a problem | ||
| 8/3/2023 | Listed for sale | $675,000+6.3%$414/sqft |
Source: FMLS GA #7256146 Report a problem | ||
| 10/28/2021 | Listing removed | -- |
Source: GAMLS #9043709 Report a problem | ||
| 9/28/2021 | Pending sale | $635,000-0.8%$390/sqft |
Source: GAMLS #9043709 Report a problem | ||
| 12/22/2020 | Sold | $640,000-1.5%$393/sqft |
Source:  GAMLS #8855893 Report a problem GAMLS #8855893 Report a problem | ||
| 11/27/2020 | Pending sale | $650,000$399/sqft |
Source: Harry Norman REALTORS #6780426 Report a problem | ||
| 9/11/2020 | Listed for sale | $650,000$399/sqft |
Source: Harry Norman REALTORS #6780426 Report a problem | ||
Public tax history
Tax history is unavailable.
Neighborhood: Midtown
Nearby homes
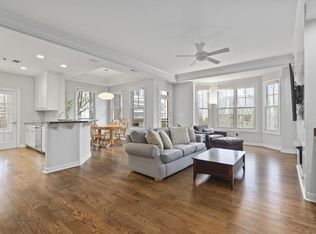
- $560,0002 bd2 ba1.5k sqft850 Piedmont Ave NE UNIT 1503, Atlanta, GA 30308Sold
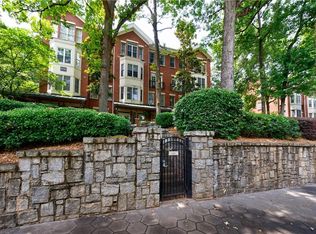
- $595,0002 bd2 ba1.5k sqft850 Piedmont Ave NE UNIT 2503, Atlanta, GA 30308Sold
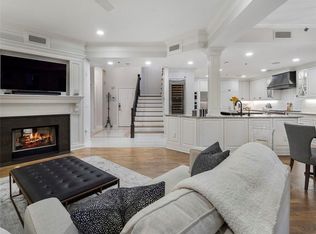
- $675,0002 bd3 ba1.6k sqft850 Piedmont Ave NE UNIT 3107, Atlanta, GA 30308Sold
- $900,0003 bd3 ba2.4k sqft850 Piedmont Ave NE UNIT 3109, Atlanta, GA 30308Sold
- $610,0002 bd3 ba1.7k sqft850 Piedmont Ave NE UNIT 3326, Atlanta, GA 30308Sold
- $402,5001 bd1 ba1.1k sqft850 Piedmont Ave NW #1506, Atlanta, GA 30308Sold
- $579,0002 bd2 ba1.5k sqft850 Piedmont Ave NW #1207, Atlanta, GA 30308Sold
- $769,5002 bd3 ba2.4k sqft850 Piedmont Ave NW #3118, Atlanta, GA 30308Sold
- $539,2002 bd2 ba1.5k sqft850 Piedmont Ave NE UNIT 1407, Atlanta, GA 30308Off Market
Nearby schools
GreatSchools rating
- 9/10Virginia-Highland Elementary SchoolGrades: PK-5Distance: 1.2 mi
- 9/10David T Howard Middle SchoolGrades: 6-8Distance: 1.5 mi
- 9/10Midtown High SchoolGrades: 9-12Distance: 0.7 mi
Schools provided by the listing agent
- Elementary: Springdale Park
- Middle: David T Howard
- High: Midtown
Source: FMLS GA. This data may not be complete. We recommend contacting the local school district to confirm school assignments for this home.
Get a cash offer in 3 minutes
Find out how much your home could sell for in as little as 3 minutes with a no-obligation cash offer.
Estimated market value
$659,000
Get a cash offer in 3 minutes
Find out how much your home could sell for in as little as 3 minutes with a no-obligation cash offer.
Estimated market value
$659,000
- Georgia
- Fulton County
- Atlanta
- 30308
- Midtown
- 850 Piedmont Ave NE Unit 3114
Nearby cities
Nearby neighborhoods
Nearby zip codes
Other Atlanta Topics
