Property type: Single Family Residence. Year built: 2024. Location: Riverside.
Layout: 6 Bedrooms, 5 Bathrooms (4 full, 1 half), 2 Stories. The thoughtfully designed floor plan features 2 bedrooms with en-suite access and 2.5 bathrooms on the ground floor. The second floor offers 4 bedrooms (including a spacious master suite) and 2 full bathrooms.
Size: 4,033 square feet interior living area. 6,830 square feet lot size.
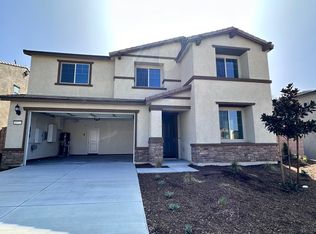
Parking: Attached 2-car garage with epoxy flooring.
Utilities: Public water and sewer connected.
Energy: Property includes leased solar panel system. Solar lease is approximately $184 monthly. Buyer to assume solar lease.
Community: HOA is $103 monthly.
Property Upgrades: Approximately $250,000 in property enhancements. Interior features include granite, tile and carpet flooring, custom window blinds, upgraded stair railings, upgraded bathrooms, ceiling fans, built-in office cabinets, and a laundry room configuration.
Exterior Features: Fully concreted front and back yards, custom concrete main entry stairs, and patio.
For sale
Listed by: Keller Williams Realty Bakersfield • Harjeet Singh • Contact: 818-299-7299
$1,069,900
8501 Anthony St, Riverside, CA 92507
6beds
4,033sqft
Single Family Residence
Built in 2024
6,830 Square Feet Lot
$1,061,400 Zestimate®
$265/sqft
$103/mo HOA
What's special
- 144 days
- 301
- 19
Zillow last checked:
Listing updated:
Listed by:
Harjeet Singh DRE #02227532 818-299-7299,
Keller Williams Realty Bakersfield
Source: CRMLS,MLS#: PI26164336 Originating MLS: California Regional MLS
Originating MLS: California Regional MLSFacts & features
Interior
Bedrooms & bathrooms
- Bedrooms: 6
- Bathrooms: 5
- Full bathrooms: 4
- 1/2 bathrooms: 1
- Main level bathrooms: 3
- Main level bedrooms: 2
Rooms
- Room types: Center Hall, Entry/Foyer, Family Room, Kitchen, Living Room, Primary Bathroom, Primary Bedroom, Other, Pantry
Other
- Features: Walk-In Closet(s)
Pantry
- Features: Walk-In Pantry
Heating
- Central
Cooling
- Central Air
Appliances
- Laundry: Laundry Room, Upper Level
Features
- Walk-In Pantry, Walk-In Closet(s)
- Has fireplace: No
- Fireplace features: None
- Common walls with other units/homes: No Common Walls
Interior area
- Total interior livable area: 4,033 sqft
Property
Parking
- Total spaces: 2
- Parking features: Garage - Attached
- Attached garage spaces: 2
Features
- Levels: Two
- Stories: 2
- Entry location: ground level
- Pool features: None
- Has view: Yes
- View description: Hills
Lot
- Size: 6,830 Square Feet
- Features: Back Yard, Drip Irrigation/Bubblers
Details
- Parcel number: 257670009
- Special conditions: Standard
Construction
Type & style
- Home type: SingleFamily
- Property subtype: Single Family Residence
Condition
- New construction: No
- Year built: 2024
Utilities & green energy
- Sewer: Public Sewer
- Water: Public
Green energy
- Energy efficient items: Appliances, Construction, Doors, HVAC, Lighting, Roof, Thermostat, Water Heater, Windows
- Energy generation: Solar
Community & HOA
Community
- Features: Sidewalks
HOA
- Has HOA: Yes
- Amenities included: Other
- HOA fee: $103 monthly
- HOA name: N/A
Location
- Region: Riverside
Financial & listing details
- Price per square foot: $265/sqft
- Tax assessed value: $1,077,829
- Date on market: 7/28/2026
- Cumulative days on market: 144 days
- Listing terms: Conventional
- Inclusions: Leased solar panels.
Estimated market value
$1,061,400
$1.01M - $1.11M
$5,450/mo
Price history
| Date | Event | Price |
|---|---|---|
| 7/28/2026 | Listed for sale | $1,069,900-2.6%$265/sqft |
Source:  CRMLS #PI26164336 Report a problem CRMLS #PI26164336 Report a problem | ||
| 3/18/2026 | Listing removed | $4,500$1/sqft |
Source: Zillow Rentals Report a problem | ||
| 1/21/2026 | Listed for rent | $4,500+7.1%$1/sqft |
Source: Zillow Rentals Report a problem | ||
| 1/1/2026 | Listing removed | $1,099,000$273/sqft |
Source: BHHS broker feed #IG25072595 Report a problem | ||
| 9/21/2025 | Listing removed | $4,200$1/sqft |
Source: Zillow Rentals Report a problem | ||
| 9/19/2025 | Listed for rent | $4,200$1/sqft |
Source: Zillow Rentals Report a problem | ||
| 9/19/2025 | Listing removed | $4,200$1/sqft |
Source: CRMLS #IG25055368 Report a problem | ||
| 9/13/2025 | Listed for rent | $4,200$1/sqft |
Source: CRMLS #IG25055368 Report a problem | ||
| 8/21/2025 | Price change | $1,099,000-4.4%$273/sqft |
Source: BHHS broker feed #IG25072595 Report a problem | ||
| 6/13/2025 | Listing removed | $4,200$1/sqft |
Source: CRMLS #IG25055368 Report a problem | ||
| 6/8/2025 | Listed for rent | $4,200$1/sqft |
Source: CRMLS #IG25055368 Report a problem | ||
| 5/8/2025 | Listing removed | $4,200$1/sqft |
Source: CRMLS #IG25055368 Report a problem | ||
| 4/15/2025 | Listed for rent | $4,200$1/sqft |
Source: CRMLS #IG25055368 Report a problem | ||
| 4/3/2025 | Listed for sale | $1,149,000+8.7%$285/sqft |
Source: BHHS broker feed #IG25072595 Report a problem | ||
| 4/1/2025 | Listing removed | $4,200$1/sqft |
Source: CRMLS #IG25055368 Report a problem | ||
| 3/13/2025 | Listed for rent | $4,200$1/sqft |
Source: CRMLS #IG25055368 Report a problem | ||
| 10/25/2024 | Sold | $1,057,000$262/sqft |
Source: Public Record Report a problem | ||
| 4/22/2024 | Listing removed | -- |
Source:  Pulte Report a problem Pulte Report a problem | ||
| 4/16/2024 | Listed for sale | -- |
Source: Pulte Report a problem | ||
Public tax history
| Year | Property taxes | Tax assessment |
|---|---|---|
| 2026 | -- | $1,077,829 +2% |
| 2025 | $16,511 +832.3% | $1,056,697 +2373.1% |
| 2024 | $1,771 | $42,727 |
Find assessor info on the county website
Monthly payment
Est. payment
Payment breakdown
Explore the cost of this home by adjusting the details. Changes won't be saved.Climate risks
Neighborhood: 92507
Similar homes
- $1,060,0007 bd6 ba3.5k sqft7453 Grazing Ln, Riverside, CA 92507For Sale
 MLS ID #TR26131958, Ling Shen, Star Max Realty. CRMLS
 - $875,0005 bd5 ba3.6k sqft8171 Country Mile Ln, Riverside, CA 92507For Sale
 MLS ID #CV26161279, Carol Perez, Elevate Real Estate Agency. CRMLS
 - $788,0005 bd3 ba2.8k sqft7560 Citrusmoon Ct, Riverside, CA 92507For Sale
 MLS ID #OC26087936, Yue Yin, Real Broker. CRMLS
 - $944,9006 bd4 ba3.3k sqft11268 Price Dr, Loma Linda, CA 92354For Sale
 MLS ID #CV26200722, Yazan Khoury, eXp Realty of Greater Los Angeles. CRMLS
