Looking for a little more room? Situated on a large corner lot, 8501 Eula Road offers three bedrooms, two full baths, a two-car garage and a lower level that gives you options as your needs change—all in a convenient Okolona location. A spacious living room welcomes you inside and connects to the dining room, providing a comfortable setting for everyday living or hosting a holiday dinner. The eat-in kitchen offers additional space for casual meals, while three bedrooms and a full bath are tucked away upstairs. The lower level features a family room with a fireplace, a second full bath and a dedicated laundry room. A separate flex room works well as an office or hobby room and offers potential for a fourth bedroom with the addition of a closet. The two-car garage provides room for parki , tools and extra storage, while the generous corner lot offers space for gardening, outdoor gatherings or simply enjoying the yard. Shopping, restaurants and schools are close by, along with Roberson Run Park for time outdoors. Convenient access to the Gene Snyder Freeway via Preston Highway makes it easy to head out in whatever direction the day takes you.
For sale
Price cut: $16K (11/4)
$349,000
8501 Eula Rd, Louisville, KY 40219
3beds
2,161sqft
Single Family Residence
Built in 1962
0.32 Acres Lot
$341,900 Zestimate®
$161/sqft
$-- HOA
What's special
Large corner lotTwo-car garageEat-in kitchenDedicated laundry roomDining roomThree bedrooms
- 23 days
- 267
- 11
Zillow last checked:
Listing updated:
Listed by:
Craig Shellman 502-314-1191,
Mayer REALTORS
Source: Metro Search Inc. LLC DBA Apex MLS,MLS#: 1732253
Facts & features
Interior
Bedrooms & bathrooms
- Bedrooms: 3
- Bathrooms: 2
- Full bathrooms: 2
Bedroom
- Level: Third
Bedroom
- Level: Third
Bedroom
- Level: Third
Full bathroom
- Level: First
Full bathroom
- Level: Third
Den
- Level: First
Dining room
- Level: Second
Kitchen
- Level: Second
Laundry
- Level: First
Living room
- Level: Second
Other
- Level: First
Heating
- Forced Air
Cooling
- Central Air
Features
- Basement: Unfinished
- Number of fireplaces: 1
Interior area
- Total structure area: 2,161
- Total interior livable area: 2,161 sqft
- Finished area above ground: 2,161
- Finished area below ground: 0
Property
Parking
- Total spaces: 2
- Parking features: Attached, Entry Side, Lower Level
- Attached garage spaces: 2
Features
- Stories: 3
Lot
- Size: 0.32 Acres
- Dimensions: 92 x 150
- Features: Level
Details
- Parcel number: 23065203190000
Construction
Type & style
- Home type: SingleFamily
- Property subtype: Single Family Residence
Materials
- Wood Frame, Brick Veneer
- Foundation: Concrete Perimeter
- Roof: Shingle
Condition
- Year built: 1962
Utilities & green energy
- Sewer: Public Sewer
- Water: Public
- Utilities for property: Electricity Connected
Community & HOA
Community
- Subdivision: Jenny Lind
HOA
- Has HOA: No
Location
- Region: Louisville
Financial & listing details
- Price per square foot: $161/sqft
- Tax assessed value: $310,410
- Annual tax amount: $2,903
- Date on market: 10/19/2026
- Electric utility on property: Yes
Estimated market value
$341,900
$325,000 - $359,000
$2,004/mo
Price history
| Date | Event | Price |
|---|---|---|
| 11/4/2026 | Price change | $349,000-4.4%$161/sqft |
Source:  Metro Search Inc. LLC DBA Apex MLS #1732253 Report a problem | ||
| 10/19/2026 | Listed for sale | $365,000$169/sqft |
Source: Metro Search Inc. LLC DBA Apex MLS #1732253 Report a problem | ||
Public tax history
| Year | Property taxes | Tax assessment |
|---|---|---|
| 2025 | $2,903 | $310,410 +60.5% |
| 2024 | -- | $193,420 |
| 2023 | $1,718 -4.2% | $193,420 |
| 2022 | $1,792 +20.1% | $193,420 +22.1% |
| 2021 | $1,492 +6.4% | $158,390 |
| 2020 | $1,402 | $158,390 |
| 2019 | $1,402 +8.4% | $158,390 |
| 2018 | $1,293 | $158,390 |
| 2017 | $1,293 -8.8% | $158,390 +11.7% |
| 2013 | $1,418 | $141,770 |
| 2011 | $1,418 | $141,770 |
| 2010 | $1,418 | $141,770 |
| 2009 | $1,418 | $141,770 |
| 2007 | -- | $141,770 |
| 2006 | -- | $141,770 |
| 2005 | -- | $141,770 +12% |
| 2004 | -- | $126,550 |
Find assessor info on the county website
Monthly payment
Est. payment
Payment breakdown
Explore the cost of this home by adjusting the details. Changes won't be saved.Climate risks
Neighborhood: Okolona

Similar homes
- $280,0003 bd2 ba2.4k sqft7505 Shepherdsville Rd, Louisville, KY 40219For Sale
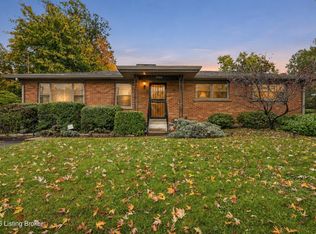
 MLS ID #1733867, Lauren Tinker, First Saturday Real Estate. Metro Search Inc. LLC DBA Apex MLS
- $260,0003 bd2 ba2.4k sqft5522 Beth Rd, Louisville, KY 40219For Sale
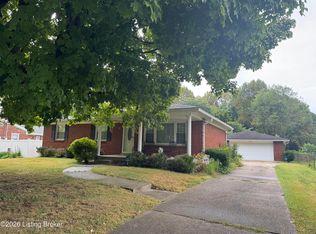 MLS ID #1728998, Cathy Henn, Genesis Realty LLC. Metro Search Inc. LLC DBA Apex MLS
- $264,9003 bd3 ba2k sqft3514 Pineland Dr, Louisville, KY 40219For Sale
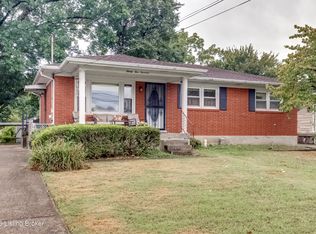 MLS ID #1728867, Carl Horton, Semonin Realtors. Metro Search Inc. LLC DBA Apex MLS
- $260,0003 bd2 ba1.8k sqft3510 Pineland Dr, Louisville, KY 40219For Sale
 MLS ID #1728182, Kiley Jones, RE/MAX Premier Properties. Metro Search Inc. LLC DBA Apex MLS
- $350,0004 bd3 ba2.4k sqft319 Godfrey Ave, Louisville, KY 40206For SaleMLS ID #1733029, Jessica Yu, Keller Williams Collective. Metro Search Inc. LLC DBA Apex MLS
- $275,0003 bd2 ba2.5k sqft9000 Wooddale Dr, Louisville, KY 40272For SaleMLS ID #1734330, Jay Pitts, RE/MAX Premier Properties. Metro Search Inc. LLC DBA Apex MLS
- $316,0003 bd2 ba1.2k sqft2004 Flatlick Rd, Mount Washington, KY 40047For SaleMLS ID #1734280, Constance L Hall, Coldwell Banker Legacy Group. Metro Search Inc. LLC DBA Apex MLS
- $330,0003 bd2 ba1.9k sqft1521 Woodluck Ave, Louisville, KY 40205For SaleMLS ID #1729150, Todd Martin, Call it Closed Realty. Metro Search Inc. LLC DBA Apex MLS
- $310,0003 bd2 ba2.4k sqft8408 3rd Street Rd, Louisville, KY 40272For SaleMLS ID #1733853, Janis M Renn, Southeast REALTORS Inc. Metro Search Inc. LLC DBA Apex MLS
- $349,9003 bd3 ba2.6k sqft9206 Auburn Ave, Jeffersontown, KY 40299For SaleMLS ID #1728955, James Metcalf, Metcalf Realty. Metro Search Inc. LLC DBA Apex MLS
- $385,0003 bd3 ba1.8k sqft2329 Lower Hunters Trce, Louisville, KY 40216For SaleMLS ID #1733307, Dawn Decker, Semonin Realtors. Metro Search Inc. LLC DBA Apex MLS
- $325,9503 bd2 ba1.8k sqft4902 Kay Ave, Jeffersontown, KY 40299For SaleMLS ID #1724777, Vicki Hoerter, Keller Williams Collective. Metro Search Inc. LLC DBA Apex MLS
- $299,9003 bd3 ba2.6k sqft201 Angeletta Way, Louisville, KY 40214For SaleMLS ID #1731441, Jennifer Jewell Smith, Keller Williams Collective. Metro Search Inc. LLC DBA Apex MLS
- $259,9003 bd2 ba1.7k sqft7004 Homestead Dr, Louisville, KY 40214For SaleMLS ID #1733692, Stella Ratterman, The Metcalf Co. REALTORS. Metro Search Inc. LLC DBA Apex MLS
- $399,0003 bd2 ba2.1k sqft9523 Fern Creek Rd, Louisville, KY 40291For SaleMLS ID #1727645, Michael Faurest, Gant Hill & Associates, LLC. Metro Search Inc. LLC DBA Apex MLS
- $340,0003 bd2 ba2.4k sqft357 Ridgeway Ave, Saint Matthews, KY 40207For SaleMLS ID #1719441, Allison D Bartholomew, Weichert Realtors-ABG. Metro Search Inc. LLC DBA Apex MLS
- $289,0003 bd2 ba2k sqft1013 Rosemary Dr, Louisville, KY 40213For SaleMLS ID #1734042, Robert J Butler, Semonin Realtors. Metro Search Inc. LLC DBA Apex MLS
- $345,0004 bd2 ba2.7k sqft4310 Saint Regis Ln, Saint Regis Park, KY 40220For SaleMLS ID #1727500, Tamara A Carpanini, Kentucky Select Properties. Metro Search Inc. LLC DBA Apex MLS
- $325,0004 bd2 ba1.8k sqft1516 Eskridge Ln, Louisville, KY 40216For SaleMLS ID #1726494, Patti L Gage, Semonin Realtors. Metro Search Inc. LLC DBA Apex MLS
- $324,9003 bd3 ba2.6k sqft8516 Bronzewing Ct, Jeffersontown, KY 40299For SaleMLS ID #1730836, Melissa Arnold, Homepage Realty. Metro Search Inc. LLC DBA Apex MLS
