Ask about our preferred lender 5.99% ARM rate! This stunning, newly built home in Harpers Mill shows like a model and is a must see! OVER $100,000 IN UPGRADES and a first floor bedroom and bath! There are impressive upgrades around every corner and the home is turn key ready, the sellers have done everything to make this property feel like home. The expansive 1st floor living space has a wonderful circular flow and beautiful engineered plank floors. The family room finishes include custom fireplace with stone accents. The gourmet kitchen features a massive island, Quartz counters, an upgraded apron sink, upgraded floor HVAC vents, and stainless steel appliances. The first floor bedroom with private bath could be used as a Flex room as an additional office, arts & crafts room, or kids' play room off the kitchen. Off the family room is the new covered porch with custom lighting and ceiling fan and overlooks the lush rear lawn with newer brushed aluminum fence and accent lighting. Upstairs features 4 oversized bedrooms and an 18 x 11 hangout loft. The massive walk-out basement is perfect for entertaining and has three additional storage rooms. Other upgrades include: celling fans in all bedrooms, living room, and on the deck, 2" blinds throughout the home, cabinet customization, WiFi irrigation system, companion irrigation water meter, and water guard ceiling under the deck for basement patio. The sellers have left nothing untouched, they even added a custom paint scheme to the garage! The back yard has space for a playset and play area. Neighborhood amenities include recreational spaces, club house, amazing playground, massive pool, dog park, and jogging paths. Convenient location to shopping, restaurants and interstates. Don't miss out on this wonderful opportunity!
For sale
$679,950
8501 Halls Retreat Pl, Chesterfield, VA 23832
5beds
3,990sqft
Single Family Residence
Built in 2025
0.31 Acres Lot
$679,100 Zestimate®
$170/sqft
$67/mo HOA
What's special
Newer brushed aluminum fenceWonderful circular flowQuartz countersBeautiful engineered plank floorsMassive islandUpgraded apron sinkCabinet customization
- 15 days
- 394
- 53
Likely to sell faster than
Zillow last checked:
Listing updated:
Listed by:
Graham Johnson 804-873-3504,
Coldwell Banker Avenues 804-288-4163
Source: CVRMLS,MLS#: 2629065 Originating MLS: Central Virginia Regional MLS
Facts & features
Interior
Bedrooms & bathrooms
- Bedrooms: 5
- Bathrooms: 5
- Full bathrooms: 4
- 1/2 bathrooms: 1
Other
- Description: Tub & Shower
- Level: Basement
Other
- Description: Tub & Shower
- Level: First
Other
- Description: Tub & Shower
- Level: Second
Half bath
- Level: First
Heating
- Electric, Forced Air, Heat Pump, Natural Gas
Cooling
- Central Air
Appliances
- Included: Dishwasher, Exhaust Fan, Disposal, Gas Water Heater, Oven, Refrigerator, Tankless Water Heater
Features
- Bedroom on Main Level, Ceiling Fan(s), Eat-in Kitchen, En Suite Bathroom, Full Bath on Main Level, Fireplace, Granite Counters, High Ceilings, Kitchen Island, Bath in Primary Bedroom, Pantry
- Flooring: Carpet, Ceramic Tile, Vinyl
- Windows: Thermal Windows
- Basement: Full,Partially Finished,Walk-Out Access
- Attic: Pull Down Stairs
- Number of fireplaces: 1
- Fireplace features: Factory Built, Stone
Interior area
- Total interior livable area: 3,990 sqft
- Finished area above ground: 2,982
- Finished area below ground: 1,008
Property
Parking
- Total spaces: 2
- Parking features: Attached, Direct Access, Driveway, Garage, Off Street, Oversized, Paved
- Attached garage spaces: 2
- Has uncovered spaces: Yes
Features
- Levels: Two
- Stories: 2
- Patio & porch: Front Porch, Deck, Porch
- Exterior features: Deck, Irrigation Sprinklers, Porch, Paved Driveway
- Pool features: Community, Pool
- Fencing: Back Yard,Fenced
Lot
- Size: 0.31 Acres
Details
- Parcel number: 718662336600000
- Zoning description: R12
Construction
Type & style
- Home type: SingleFamily
- Architectural style: Colonial,Craftsman
- Property subtype: Single Family Residence
Materials
- Frame, Concrete, Vinyl Siding
- Roof: Composition
Condition
- Resale
- New construction: No
- Year built: 2025
Utilities & green energy
- Sewer: Public Sewer
- Water: Public
Community & HOA
Community
- Features: Home Owners Association
- Subdivision: Harpers Mill
HOA
- Has HOA: Yes
- HOA fee: $200 quarterly
Location
- Region: Chesterfield
Financial & listing details
- Price per square foot: $170/sqft
- Tax assessed value: $630,800
- Annual tax amount: $5,614
- Date on market: 11/2/2026
- Ownership: Individuals
- Ownership type: Sole Proprietor
Estimated market value
$679,100
$645,000 - $713,000
$4,387/mo
Price history
| Date | Event | Price |
|---|---|---|
| 11/3/2026 | Listed for sale | $679,950$170/sqft |
Source:  CVRMLS #2629065 Report a problem | ||
Public tax history
Tax history is unavailable.
Monthly payment
Est. payment
Payment breakdown
Explore the cost of this home by adjusting the details. Changes won't be saved.Climate risks
Neighborhood: 23832
Nearby schools
Schools provided by the listing agent
- Elementary: Winterpock
- Middle: Deep Creek
- High: Cosby
Source: CVRMLS. This data may not be complete. We recommend contacting the local school district to confirm school assignments for this home.
Similar homes
- $629,9004 bd3 ba3.2k sqft15525 Morocco Ln, Chesterfield, VA 23832For Sale
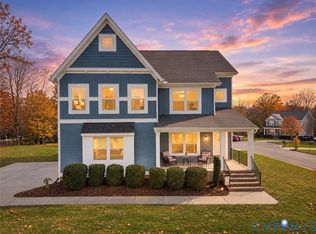 MLS ID #2630682, Heather Ogle Toth, Valentine Properties. CVRMLS
- $699,0005 bd5 ba4.3k sqft12221 Hampton Valley Ter, Chesterfield, VA 23832For Sale
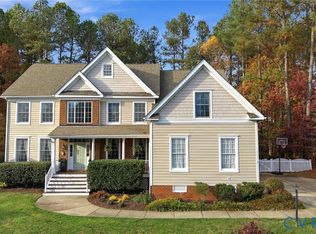 MLS ID #2628266, Carlos Lauranzon, Carlos & Company Realty,Inc. CVRMLS
- $634,0005 bd4 ba3.3k sqft14901 Badestowe Dr, Chesterfield, VA 23832For Sale
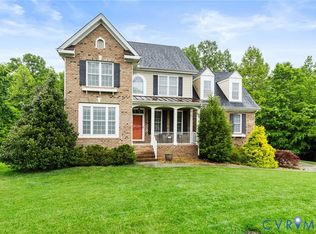 MLS ID #2621649, Karen Loewen, Compass. CVRMLS
- $645,0006 bd4 ba3.9k sqft15606 Talland Dr, Chesterfield, VA 23832For Sale
 MLS ID #2617389, Jonathan Minerick, Homecoin.com. CVRMLS
