Beautifully maintained 4-bedroom home in Brookfield's highly sought-after Hollywood neighborhood! This one of kind home is filled with timeless craftmanship with updated custom woodwork through out & hardwood floors under the carpet. The spacious layout offers generous room sizes & endless potential while combining vintage charm with important modern updates & a full finished basement. Major improvements include furnace and central A/C approximately 2 years old, updated electrical, new hot water tank, roof and gutters on both the home and garage approximately 7 years old. The large sanctuary yard offers a beautiful outdoor space with a custom awning for entertaining, gardening, or relaxing. Conveniently located near parks, schools, shopping, restaurants, Metra train access, Brookfield Zoo & the highly rated Riverside Brookfield High School district. Great opportunity to own a character-filled home in one of Brookfield's most desirable neighborhoods! SOLD AS-IS
Active
Price cut: $25K (7/22)
$624,900
8502 Parkview Ave, Brookfield, IL 60513
4beds
1,486sqft
:
Get pre-qualified$4,664/mo
Single Family Residence
Built in 1901
6,532 Square Feet Lot
$608,900 Zestimate®
$421/sqft
$-- HOA
What's special
Full finished basementBeautiful outdoor spaceLarge sanctuary yardSpacious layoutGenerous room sizesUpdated custom woodwork throughout
- 30 days |
- 1,425 |
- 34 |
Zillow last checked:
Listing updated:
Listed by:
Elias Villanueva (773)629-3659,
RE/MAX Premier
Source: MRED as distributed by MLS GRID,MLS#: 12690548
Facts & features
Interior
Bedrooms & bathrooms
- Bedrooms: 4
- Bathrooms: 2
- Full bathrooms: 2
Rooms
- Room types: No additional rooms
Primary bedroom
- Level: Second
- Area: 253 Square Feet
- Dimensions: 11X23
Bedroom 2
- Level: Second
- Area: 253 Square Feet
- Dimensions: 11X23
Bedroom 3
- Level: Main
- Area: 132 Square Feet
- Dimensions: 11X12
Bedroom 4
- Level: Main
- Area: 132 Square Feet
- Dimensions: 11X12
Dining room
- Level: Main
- Area: 168 Square Feet
- Dimensions: 12X14
Family room
- Level: Lower
- Area: 506 Square Feet
- Dimensions: 22X23
Kitchen
- Level: Main
- Area: 99 Square Feet
- Dimensions: 9X11
Laundry
- Level: Lower
- Area: 152 Square Feet
- Dimensions: 8X19
Living room
- Level: Main
- Area: 224 Square Feet
- Dimensions: 14X16
Heating
- Natural Gas
Cooling
- Central Air
Appliances
- Included: Range, Dishwasher, Refrigerator, Washer, Dryer
- Laundry: Gas Dryer Hookup
Features
- Dry Bar
- Basement: Partially Finished,Rec/Family Area,Full,Walk-Out Access
- Number of fireplaces: 1
- Fireplace features: Gas Starter
Interior area
- Total structure area: 0
- Total interior livable area: 1,486 sqft
Property
Parking
- Total spaces: 2
- Parking features: Yes, Detached, Garage
- Garage spaces: 2
Accessibility
- Accessibility features: No Disability Access
Features
- Stories: 1.5
- Fencing: Fenced
Lot
- Size: 6,532 Square Feet
- Features: Corner Lot, Irregular Lot
Details
- Parcel number: 15353030310000
- Special conditions: None
Construction
Type & style
- Home type: SingleFamily
- Property subtype: Single Family Residence
Materials
- Frame, Stone
- Roof: Asphalt
Condition
- New construction: No
- Year built: 1901
Utilities & green energy
- Sewer: Public Sewer
- Water: Public
Community & HOA
Community
- Features: Sidewalks, Street Lights, Street Paved
HOA
- Services included: None
Location
- Region: Brookfield
Financial & listing details
- Price per square foot: $421/sqft
- Tax assessed value: $360,000
- Annual tax amount: $10,835
- Date on market: 6/28/2026
- Ownership: Fee Simple
Estimated market value
$608,900
$578,000 - $639,000
$3,369/mo
Price history
| Date | Event | Price |
|---|---|---|
| 7/22/2026 | Price change | $624,900-3.8%$421/sqft |
Source:  MRED as distributed by MLS GRID #12690548 Report a problem MRED as distributed by MLS GRID #12690548 Report a problem | ||
| 6/28/2026 | Listed for sale | $649,900$437/sqft |
Source: MRED as distributed by MLS GRID #12690548 Report a problem | ||
| 5/18/2026 | Listing removed | $649,900$437/sqft |
Source: MRED as distributed by MLS GRID #12648804 Report a problem | ||
| 5/15/2026 | Listed for sale | $649,900$437/sqft |
Source: MRED as distributed by MLS GRID #12648804 Report a problem | ||
Public tax history
| Year | Property taxes | Tax assessment |
|---|---|---|
| 2024 | $10,835 +3.7% | $36,000 +0% |
| 2023 | $10,448 +36.6% | $35,999 +46.7% |
| 2022 | $7,647 +32% | $24,542 |
| 2021 | $5,793 +10.6% | $24,542 |
| 2020 | $5,237 -9.3% | $24,542 -9.8% |
| 2019 | $5,772 +4.5% | $27,198 |
| 2018 | $5,522 +6.5% | $27,198 |
| 2017 | $5,186 -21.7% | $27,198 +18.3% |
| 2016 | $6,626 -1% | $22,997 |
| 2015 | $6,691 +1.1% | $22,997 |
| 2014 | $6,620 -2.6% | $22,997 -8.6% |
| 2013 | $6,800 -5.4% | $25,154 -4.3% |
| 2012 | $7,186 +0.8% | $26,283 |
| 2011 | $7,126 +9.8% | $26,283 -11.5% |
| 2010 | $6,490 +8.2% | $29,691 |
| 2009 | $5,998 +5.5% | $29,691 -12% |
| 2008 | $5,688 +4.4% | $33,739 +15.2% |
| 2007 | $5,448 +8.7% | $29,283 |
| 2006 | $5,011 +8.2% | $29,283 |
| 2005 | $4,629 +8.3% | $29,283 +35.4% |
| 2004 | $4,275 +13.9% | $21,635 |
| 2003 | $3,753 +4.5% | $21,635 |
| 2002 | $3,590 +27.6% | $21,635 +27.9% |
| 2001 | $2,814 +2.3% | $16,922 |
| 2000 | $2,751 -1.9% | $16,922 |
| 1999 | $2,806 | $16,922 |
Find assessor info on the county website
Monthly payment
Est. payment
Payment breakdown
Explore the cost of this home by adjusting the details. Changes won't be saved.Climate risks
Neighborhood: 60513
Nearby schools
GreatSchools rating
- 6/10Hollywood Elementary SchoolGrades: PK-5Distance: 0.1 mi
- 10/10L J Hauser Jr High SchoolGrades: 6-8Distance: 0.7 mi
- 10/10Riverside Brookfield Twp High SchoolGrades: 9-12Distance: 0.2 mi
Schools provided by the listing agent
- Elementary: Brook Park Elementary School
- High: Riverside Brookfield Twp Senior
- District: 95
Source: MRED as distributed by MLS GRID. This data may not be complete. We recommend contacting the local school district to confirm school assignments for this home.
- $392,5003 bd1 ba1.3k sqft8506 Parkview Ave, Brookfield, IL 60513Off Market
- $383,8003 bd2 ba1.4k sqft8508 Parkview Ave, Brookfield, IL 60513Off Market
- $427,5003 bd1 ba1k sqft3528 Hollywood Ave, Brookfield, IL 60513Off Market
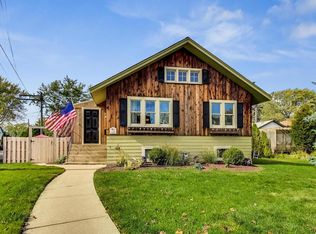
- $387,9003 bd2 ba1k sqft8510 Parkview Ave, Brookfield, IL 60513Off Market
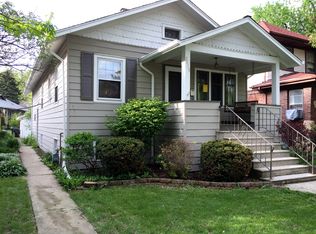
- $460,2003 bd2 ba2k sqft3531 Hollywood Ave, Brookfield, IL 60513Off Market
- $430,4003 bd2 ba1.5k sqft8514 Parkview Ave, Brookfield, IL 60513Off Market
- $358,4003 bd2 ba1.2k sqft3529 Hollywood Ave, Brookfield, IL 60513Off Market
- $346,1003 bd1 ba1.1k sqft3522 Hollywood Ave, Brookfield, IL 60513Off Market
A local agent can set up tours, give advice and negotiate with sellers.
Similar homes
- $539,0003 bd2 ba1.6k sqft1201 Raymond Ave, La Grange Park, IL 60526New
 MLS ID #12713516, Karen Arndt, CNC,CRS,GRI, I Know the Neighborhood LLC. MRED as distributed by MLS GRID
 - $325,0003 bd2 ba960 sqft3525 Prairie Ave, Brookfield, IL 60513Active
 MLS ID #12684183, Agnes Halmon, @properties Christie's International Real Estate. MRED as distributed by MLS GRID
 - $550,0003 bd2 ba1.2k sqft1614 Forest Rd, La Grange Park, IL 60526Active
 MLS ID #12709758, Mary Jo Daly, HomeSmart Connect LLC. MRED as distributed by MLS GRID
 - $620,0005 bd3 ba1.5k sqft8231 W Berwyn Ave, Chicago, IL 60656Active
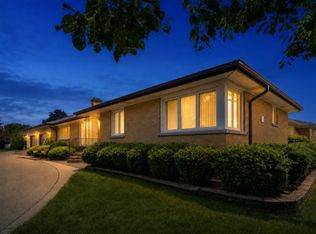 MLS ID #12710865, Karen Frisella, RE/MAX Properties Northwest. MRED as distributed by MLS GRID
 - $650,0005 bd3 ba2k sqft3044 N Octavia Ave, Chicago, IL 60707ActiveMLS ID #11994301, Christopher Doyle, RLTR MBA, Inc.. MRED as distributed by MLS GRID
- $599,0004 bd2 ba1.3k sqft551 S Poplar Ave, Elmhurst, IL 60126ActiveMLS ID #12674199, Juliet Mills-Holubowicz, CNC, Berkshire Hathaway HomeServices Chicago. MRED as distributed by MLS GRID
- $689,0003 bd2 ba1.5k sqft146 S Poplar Ave, Elmhurst, IL 60126ActiveMLS ID #12679884, Katherine Brebner, CNC,GRI, L.W. Reedy Real Estate. MRED as distributed by MLS GRID
- $619,0003 bd2 ba1.4k sqft532 N Redfield Ct, Park Ridge, IL 60068ActiveMLS ID #12708606, Pepa Filtcheva, @properties Christie's International Real Estate. MRED as distributed by MLS GRID
- $619,0004 bd3 ba1.8k sqft8936 N Elmore St, Niles, IL 60714ActiveMLS ID #12702411, Jeffrey Sklar, Beycome Brokerage Realty LLC. MRED as distributed by MLS GRID
- $410,0004 bd2 ba1.5k sqft6404 33rd St, Berwyn, IL 60402ActiveMLS ID #12708429, Mary Pacer, Ideal Location Oak Park Real Estate. MRED as distributed by MLS GRID
- $515,0004 bd2 ba1.7k sqft1700 Westview Ave, Lombard, IL 60148ActiveMLS ID #12675397, Carrie Garstecki, ABR,e-PRO,PSA, Keller Williams Inspire. MRED as distributed by MLS GRID
- $619,9005 bd4 ba2.1k sqft400 S Mount Prospect Rd, Mount Prospect, IL 60056ActiveMLS ID #12671170, John Graziano, Real People Realty. MRED as distributed by MLS GRID
- $349,9004 bd3 ba1.8k sqft1456 N Rohde Ave, Berkeley, IL 60163NewMLS ID #12716473, Ginny Leamy, Compass. MRED as distributed by MLS GRID
- $650,0003 bd2 ba2.1k sqft240 S Marion St #1N, Oak Park, IL 60302ActiveMLS ID #12700408, Robert Royals, @properties Christie's International Real Estate. MRED as distributed by MLS GRID
- $449,0003 bd3 ba1.2k sqft8623 W Algoma Rd, Palos Park, IL 60464NewMLS ID #12717081, Rosanna DeFrenza, CRB,GRI, Berkshire Hathaway HomeServices American Heritage. MRED as distributed by MLS GRID
- $565,0004 bd3 ba2.2k sqft825 Walnut Dr, Darien, IL 60561Price ChangeMLS ID #12706077, Jennifer Oukrust, Compass. MRED as distributed by MLS GRID
- $475,0003 bd3 ba1.7k sqft762 Oakwood Dr, Westmont, IL 60559ActiveMLS ID #12686752, Keri Hir, Keri Hir. MRED as distributed by MLS GRID
- $779,0003 bd2 ba2k sqft3946 Gilbert Ave, Western Springs, IL 60558ActiveMLS ID #12674681, Katherine Brebner, CNC,GRI, L.W. Reedy Real Estate. MRED as distributed by MLS GRID
- $424,9004 bd3 ba1.2k sqft3936 N Oconto Ave, Chicago, IL 60634NewMLS ID #12714594, Grace Wnuk, RE/MAX City. MRED as distributed by MLS GRID
- $438,0003 bd2 ba1.2k sqft11115 Martindale Dr, Westchester, IL 60154Price ChangeMLS ID #12686070, Robert Chlopek, Exit Real Estate Partners. MRED as distributed by MLS GRID
