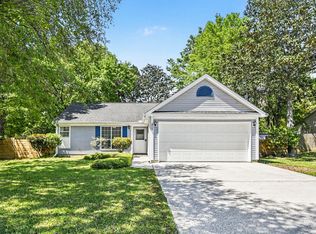
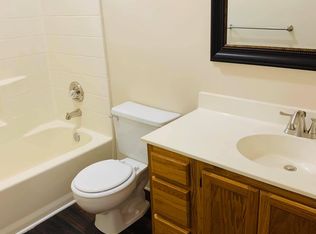
Welcome home to 8503 William Moultrie Drive! Completely renovated from top to bottom, this beautiful 3-bedroom, 2-bath home offers the fresh, modern feel you've been searching for while maintaining a warm and inviting atmosphere. Step inside to a bright, welcoming interior featuring stylish finishes, an inviting fireplace, and a functional floor plan designed for everyday living and entertaining. The spacious backyard offers plenty of room to relax, play, garden, or host friends and family. Tucked away in the established Windsor Hill community, you'll enjoy convenient access to shopping, dining, schools, and major roadways. With the work already done, all that's left is to move in, unpack, and make it yours. Come see this beautifully transformed home for yourself!
Active
$345,000
8503 William Moultrie Dr, Charleston, SC 29420
3beds
1,273sqft
:
Get pre-qualified$2,081/mo
Single Family Residence
Built in 1992
9,147 Square Feet Lot
$337,900 Zestimate®
$271/sqft
$-- HOA
What's special
Inviting fireplaceBright welcoming interiorStylish finishes
- 1 day |
- 187 |
- 16 |
Likely to sell faster than
Zillow last checked:
Listing updated:
Listed by:
Highgarden Real Estate
Source: CTMLS,MLS#: 26023006
Facts & features
Interior
Bedrooms & bathrooms
- Bedrooms: 3
- Bathrooms: 2
- Full bathrooms: 2
Rooms
- Room types: Family Room, Eat-In-Kitchen, Family, Formal Living
Heating
- Central, Electric
Cooling
- Central Air
Appliances
- Laundry: Electric Dryer Hookup, Washer Hookup
Features
- Walk-In Closet(s), Eat-in Kitchen, Formal Living
- Flooring: Ceramic Tile, Luxury Vinyl
- Number of fireplaces: 1
- Fireplace features: Gas Log, Great Room, Living Room, One
Interior area
- Total structure area: 1,273
- Total interior livable area: 1,273 sqft
Property
Parking
- Total spaces: 1
- Parking features: Garage
- Garage spaces: 1
Features
- Levels: One
- Stories: 1
- Patio & porch: Patio
- Fencing: Vinyl,Wood
Lot
- Size: 9,147 Square Feet
Details
- Parcel number: 1720304003000
Construction
Type & style
- Home type: SingleFamily
- Architectural style: Ranch
- Property subtype: Single Family Residence
Materials
- Vinyl Siding
- Foundation: Slab
- Roof: Architectural
Condition
- New construction: No
- Year built: 1992
Utilities & green energy
- Sewer: Public Sewer
- Water: Public
Community & HOA
Community
- Subdivision: Mill Creek
Location
- Region: Charleston
Financial & listing details
- Price per square foot: $271/sqft
- Tax assessed value: $277,126
- Date on market: 8/13/2026
- Listing terms: Any,Cash,Conventional,FHA,VA Loan
Estimated market value
$337,900
$321,000 - $355,000
$2,086/mo
Price history
| Date | Event | Price |
|---|---|---|
| 8/13/2026 | Listed for sale | $345,000+72.5%$271/sqft |
Source:  CTMLS #26023006 Report a problem CTMLS #26023006 Report a problem | ||
| 7/10/2026 | Sold | $200,000+86.9%$157/sqft |
Source: Public Record Report a problem | ||
| 10/3/2000 | Sold | $107,000$84/sqft |
Source: Public Record Report a problem | ||
Public tax history
| Year | Property taxes | Tax assessment |
|---|---|---|
| 2024 | -- | $11,085 +76.1% |
| 2023 | -- | $6,294 |
| 2022 | -- | $6,294 |
| 2021 | -- | $6,294 |
| 2020 | -- | $6,294 0% |
| 2019 | -- | $6,295 +25.9% |
| 2018 | -- | $5,000 |
| 2017 | $564 | $5,000 |
| 2016 | $564 | $5,000 |
| 2015 | -- | $5,000 -95.7% |
| 2014 | -- | $115,230 +2399.6% |
| 2013 | $776 | $4,610 |
| 2012 | -- | $4,610 |
| 2011 | -- | $4,610 |
| 2010 | -- | $4,610 +15% |
| 2009 | -- | $4,010 |
| 2008 | -- | $4,010 |
| 2007 | -- | $4,010 |
| 2005 | -- | $4,010 +25.7% |
| 2004 | -- | $3,190 |
| 2003 | -- | $3,190 |
| 2002 | -- | $3,190 |
| 2001 | -- | $3,190 |
Find assessor info on the county website
Monthly payment
Est. payment
Payment breakdown
Explore the cost of this home by adjusting the details. Changes won't be saved.Climate risks
Neighborhood: 29420
Nearby schools
GreatSchools rating
- 7/10Windsor Hill Arts Infused Elementary SchoolGrades: PK-5Distance: 0.2 mi
- 3/10River Oaks Middle SchoolGrades: 6-8Distance: 2.3 mi
- 8/10Fort Dorchester High SchoolGrades: 9-12Distance: 0.8 mi
Schools provided by the listing agent
- Elementary: Windsor Hill
- Middle: River Oaks
- High: Ft. Dorchester
Source: CTMLS. This data may not be complete. We recommend contacting the local school district to confirm school assignments for this home.
- $294,9003 bd3 ba1.4k sqft8499 William Moultrie Dr, North Charleston, SC 29420Off Market
- $335,0003 bd2 ba1.2k sqft8507 William Moultrie Dr, North Charleston, SC 29420Sold
- $307,1003 bd2 ba1.2k sqft8460 Battle Forest Dr, North Charleston, SC 29420Off Market
- $314,4003 bd2 ba1.5k sqft8456 Battle Forest Dr, North Charleston, SC 29420Off Market

- $298,7003 bd2 ba1.2k sqft8485 Battle Forest Dr, North Charleston, SC 29420Off Market
- $279,0003 bd3 ba1.4k sqft8498 William Moultrie Dr, Charleston, SC 29420For Sale
- $--3 bd2 ba1.4k sqft8498 William Moultrie Dr, North Charleston, SC 29420Off Market
- $334,9003 bd2 ba1.5k sqft4154 Gaines Mill Dr, Charleston, SC 29420Off Market
A local agent can set up tours, give advice and negotiate with sellers.
A local lender can help you make sure your offer is ready when you are.
Similar homes
- $349,9004 bd2 ba1.4k sqft4292 Lavender Ln, North Charleston, SC 29420For Sale

 MLS ID #26022510, Crystal Brodie. CTMLS
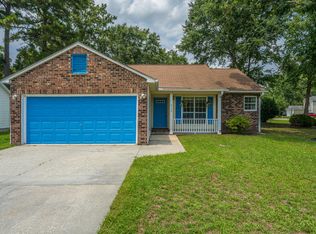
 - $300,0003 bd2 ba1.2k sqft4150 Gaines Mill Dr, North Charleston, SC 29420For Sale
 MLS ID #26021952, Kristyn Ackerman. CTMLS
 - $299,0003 bd2 ba1.3k sqft3422 Creola Rd, North Charleston, SC 29420For Sale
 MLS ID #26022816, Tyler Haws. CTMLS
 - $350,0003 bd2 ba1.5k sqft8321 Loggers Run, North Charleston, SC 29420For Sale
 MLS ID #26019067, Jason Newhauser. CTMLS
 - $350,0003 bd3 ba1.8k sqft3808 Battleview Ct, North Charleston, SC 29420For SaleMLS ID #26020966, Bill Olson. CTMLS
- $350,0003 bd3 ba1.5k sqft6638 Bent Creek Dr, North Charleston, SC 29420For SaleMLS ID #26021004, Ben Bolton. CTMLS
- $349,0004 bd2 ba1.6k sqft6692 Bent Creek Dr, Charleston, SC 29420For SaleMLS ID #26018088, Jennifer Kosman. CTMLS
- $355,0003 bd2 ba1.4k sqft8518 Sentry Cir, North Charleston, SC 29420For SaleMLS ID #26018548, Alan Donald-liebisch. CTMLS
- $324,9003 bd3 ba1.8k sqft8475 Scotts Mill Dr, North Charleston, SC 29420For SaleMLS ID #26017614, Jeff Heavner. CTMLS
- $370,0003 bd3 ba1.4k sqft8734 Revival Rd, North Charleston, SC 29420For SaleMLS ID #26023043, Katie Mccabe. CTMLS
- $325,0003 bd2 ba1.3k sqft4804 Hearthside Dr, Summerville, SC 29485For SaleMLS ID #26022840, Joseph E. Smith. CTMLS
- $345,0003 bd2 ba1.3k sqft3367 Dublin Rd, North Charleston, SC 29420For SaleMLS ID #631672, Cherith Guest. Consolidated MLS
- $279,0003 bd3 ba1.4k sqft8498 William Moultrie Dr, Charleston, SC 29420For SaleMLS ID #26012062, Lauren Moniz. CTMLS
- $299,0003 bd2 ba1.1k sqft7754 Ginger Ln, North Charleston, SC 29420For SaleMLS ID #26012667, Dwayne Crankfield. CTMLS
- $285,0003 bd2 ba1.1k sqft7820 Jean Rebault Dr, North Charleston, SC 29420For SaleMLS ID #26022731, Kelsie Fernbach. CTMLS
- $352,0002 bd2 ba1.5k sqft8800 Dorchester Rd Unit 3304, Dorchester Rd, SC 29420For SaleMLS ID #26022279, Nicole Burbage. CTMLS
- $295,0003 bd2 ba1.7k sqft8382 Water Ash Way, North Charleston, SC 29420For SaleMLS ID #26001223, Anthony Whitfield. CTMLS
- $300,0003 bd2 ba1.5k sqft406 Willow Ct, Charleston, SC 29420For SaleMLS ID #26018048, Myra Brown. CTMLS
- $319,0003 bd3 ba1.4k sqft7885 High Maple Cir, North Charleston, SC 29418For SaleMLS ID #26022025, Reid Wyly. CTMLS
- $269,9003 bd2 ba1.2k sqft313 Dorchester Manor Blvd, North Charleston, SC 29420For SaleMLS ID #26015783, Eric Mcfadden. CTMLS
