Welcome to **8505 Old Post Rd in Port Richey**, a beautifully renovated waterfront home offering flexible living space, an updated interior, and the Florida boating lifestyle at an attractive price. Inside, you’ll find **two spacious living areas**, including a living room and separate family room, giving you plenty of room to entertain, relax, or create distinct gathering spaces. The **updated kitchen** features generous cabinetry, stone countertops, a large peninsula, and additional built-in storage. The home has been extensively renovated, with improvements completed **with permits**, offering added peace of mind. The flexible floor plan provides even more possibilities. The **converted garage has been used as an office**, while an additional **bonus room with its own closet** could function as a guest room, home office, hobby room, or additional sleeping space. Just beyond the laundry room is another bonus area that could serve as extra living space, storage, a workshop, or even allow for an expanded laundry/utility area. Outside is where this property really shines. Enjoy a **covered outdoor entertaining area with an outdoor kitchen and gas cooking**, fenced yard, seawall, and dock right on the canal. Bring the boat, fishing gear, kayaks, and waterfront toys—this is a true **boater’s dream**, with the added convenience of being able to **boat to nearby waterfront restaurants**. The location is another major plus. The home is **close to Walmart, shopping, and restaurants**, with several everyday conveniences nearby and some within walking distance. With its updated interior, versatile floor plan, waterfront setting, outdoor entertaining space, convenient location, and exceptional value, **8505 Old Post Rd** offers an opportunity to enjoy the Florida lifestyle without the waterfront price tag you might expect.
For sale
$430,000
8505 OLD POST ROAD, PORT RICHEY, FL 34668
2beds
1,130sqft
Single Family Residence
Built in 1971
6,000 Square Feet Lot
$-- Zestimate®
$381/sqft
$-- HOA
What's special
Fenced yardLarge peninsulaUpdated interiorAdditional built-in storageStone countertopsUpdated kitchenGenerous cabinetry
- 33 days
- 141
- 5
Zillow last checked:
Listing updated:
Listed by:
Ronald Leon, LLC 813-802-7777,
KELLER WILLIAMS REALTY- PALM HARBOR 727-772-0772
Source: Stellar MLS,MLS#: TB8541304 Originating MLS: Suncoast Tampa
Originating MLS: Suncoast Tampa
Facts & features
Interior
Bedrooms & bathrooms
- Bedrooms: 2
- Bathrooms: 2
- Full bathrooms: 2
Primary bedroom
- Features: Built-in Closet
- Level: First
- Area: 169 Square Feet
- Dimensions: 13x13
Bedroom 2
- Features: Built-in Closet
- Level: First
- Area: 117 Square Feet
- Dimensions: 13x9
Kitchen
- Features: Built-in Closet
- Level: First
- Area: 88 Square Feet
- Dimensions: 8x11
Living room
- Features: No Closet
- Level: First
- Area: 208 Square Feet
- Dimensions: 16x13
Heating
- Central, Electric
Cooling
- Central Air
Appliances
- Included: Dishwasher, Electric Water Heater, Microwave, Range, Range Hood, Refrigerator
- Laundry: Laundry Room
Features
- Ceiling Fan(s), Stone Counters, Thermostat
- Flooring: Laminate, Tile
- Doors: Outdoor Kitchen
- Has fireplace: No
Interior area
- Total structure area: 1,130
- Total interior livable area: 1,130 sqft
Video & virtual tour
Property
Features
- Levels: One
- Stories: 1
- Exterior features: Lighting, Outdoor Kitchen, Sidewalk
- Has view: Yes
- View description: Canal
- Has water view: Yes
- Water view: Canal
- Waterfront features: Canal - Brackish, Brackish Canal Access, Gulf/Ocean Access, Lift, Lift - Covered, Seawall
Lot
- Size: 6,000 Square Feet
Details
- Parcel number: 162529007.0000.00022.0
- Zoning: R1
- Special conditions: None
Construction
Type & style
- Home type: SingleFamily
- Property subtype: Single Family Residence
Materials
- Block, Concrete, Stucco
- Foundation: Slab
- Roof: Shingle
Condition
- New construction: No
- Year built: 1971
Utilities & green energy
- Sewer: Public Sewer
- Water: Public
- Utilities for property: Cable Connected, Electricity Connected, Public, Sewer Connected, Street Lights, Water Connected
Community & HOA
Community
- Pet fee: $0 monthly
- Subdivision: MARTHAS VINEYARD
HOA
- Has HOA: No
Location
- Region: Port Richey
Financial & listing details
- Price per square foot: $381/sqft
- Tax assessed value: $235,828
- Annual tax amount: $1,690
- Date on market: 8/21/2026
- Cumulative days on market: 33 days
- Ownership: Fee Simple
- Total actual rent: 0
- Electric utility on property: Yes
- Road surface type: Asphalt
Estimated market value
Not available
Estimated sales range
Not available
Not available
Price history
| Date | Event | Price |
|---|---|---|
| 8/21/2026 | Listed for sale | $430,000+225.8%$381/sqft |
Source:  Stellar MLS #TB8541304 Report a problem Stellar MLS #TB8541304 Report a problem | ||
| 4/2/2002 | Sold | $132,000+82.1%$117/sqft |
Source: Public Record Report a problem | ||
| 1/7/1998 | Sold | $72,500$64/sqft |
Source: Public Record Report a problem | ||
Public tax history
| Year | Property taxes | Tax assessment |
|---|---|---|
| 2025 | $1,690 +3.2% | $119,470 +2.9% |
| 2024 | $1,638 +2.6% | $116,110 |
| 2023 | $1,596 +11.3% | $116,110 +3% |
| 2022 | $1,434 +3.4% | $112,730 +6.1% |
| 2021 | $1,387 +0.9% | $106,270 +1.4% |
| 2020 | $1,375 +7.4% | $104,810 +2.3% |
| 2019 | $1,279 | $102,460 +1.9% |
| 2018 | $1,279 +2.9% | $100,551 |
| 2017 | $1,244 +1.9% | $100,551 +4% |
| 2016 | $1,221 +1868.9% | $96,694 +1.9% |
| 2015 | $62 | $94,886 +3% |
| 2014 | $62 | $92,151 +3.8% |
| 2013 | -- | $88,777 -3.3% |
| 2012 | -- | $91,782 -6.4% |
| 2011 | -- | $98,046 +1.4% |
| 2010 | -- | $96,735 -24.1% |
| 2009 | -- | $127,508 -27.1% |
| 2008 | -- | $174,886 -27.4% |
| 2007 | -- | $240,940 +1.4% |
| 2006 | -- | $237,687 +42.1% |
| 2005 | -- | $167,323 +51% |
| 2004 | -- | $110,843 +34.3% |
| 2003 | -- | $82,556 +25.4% |
| 2002 | -- | $65,820 +20.2% |
| 2000 | -- | $54,779 |
| 1999 | -- | $54,779 |
Find assessor info on the county website
Monthly payment
Est. payment
Payment breakdown
Explore the cost of this home by adjusting the details. Changes won't be saved.Climate risks
Neighborhood: 34668
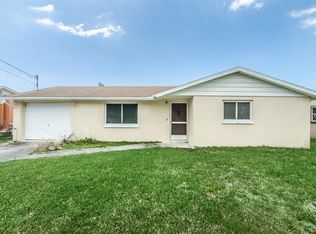
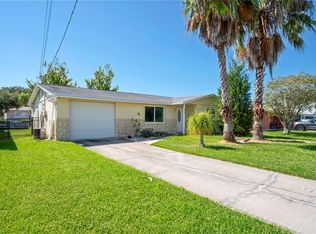
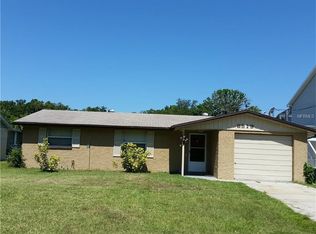

Similar homes
- $385,0003 bd2 ba1.5k sqft5411 Quist Dr, Port Richey, FL 34668For Sale By Owner
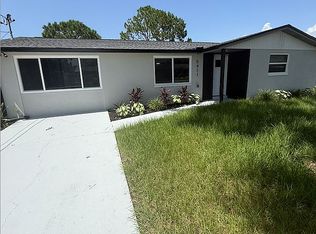
- $365,0002 bd2 ba1.4k sqft8542 BETTY STREET, PORT RICHEY, FL 34668For Sale

 MLS ID #TB8521126, Christopher Worthington, CHARLES RUTENBERG REALTY INC. Stellar MLS
 - $--3 bd2 ba1.5k sqft6311 Westport Dr, Port Richey, FL 34668Auction
 Xome
Xome - $364,9003 bd3 ba1.5k sqft5254 MILLER BAYOU DRIVE, PORT RICHEY, FL 34668For Sale
 MLS ID #TB8530139, Ramy Nassief, INFINITY REALTY & INVESTMENT. Stellar MLS
 - $434,0003 bd2 ba1.6k sqft9908 SAN SIERRA WAY, PORT RICHEY, FL 34668For SaleMLS ID #TB8517755, Lou Tutko, PARADISE LIFE REALTY. Stellar MLS
- $265,0003 bd2 ba1.1k sqft5531 QUIST DRIVE, PORT RICHEY, FL 34668For SaleMLS ID #TB8543501, Monica Rodriguez, AVISTA BAY REALTY, LLC. Stellar MLS
- $330,0002 bd2 ba1.5k sqft5122 BAY BOULEVARD, PORT RICHEY, FL 34668For SaleMLS ID #O6435777, Lynnette Easterling, OPENDOOR BROKERAGE LLC. Stellar MLS
- $315,0002 bd2 ba1k sqft8402 DAMEN LANE, PORT RICHEY, FL 34668For SaleMLS ID #W7883700, Lindsay Stewart, RELIANCE REALTY & INVESTMENTS. Stellar MLS
- $375,0002 bd2 ba1.4k sqft9826 ISLAND HARBOR DRIVE, PORT RICHEY, FL 34668For SaleMLS ID #TB8540027, Terri Jennings, COLDWELL BANKER REALTY. Stellar MLS
- $299,0002 bd2 ba1k sqft5270 MILLER BAYOU DRIVE, PORT RICHEY, FL 34668For SaleMLS ID #TB8488957, Kyle Iezzi, KELLER WILLIAMS REALTY- PALM HARBOR. Stellar MLS
- $249,9002 bd2 ba1.3k sqft5646 QUIST DRIVE, PORT RICHEY, FL 34668For SaleMLS ID #TB8538963, Crystal Littlefield, FLORIDIAN SHORES REALTY LLC. Stellar MLS
- $360,0002 bd2 ba1.3k sqft4910 LIMESTONE DRIVE, PORT RICHEY, FL 34668For SaleMLS ID #O6404053, Greg Blackall, VERANDA REALTY GROUP. Stellar MLS
- $279,0002 bd2 ba1.2k sqft5041 BAY BOULEVARD, PORT RICHEY, FL 34668For SaleMLS ID #TB8500536, Mackenzie Orosz, DALTON WADE INC. Stellar MLS
- $274,9003 bd2 ba1.4k sqft5627 BERLIN DRIVE, PORT RICHEY, FL 34668For SaleMLS ID #TB8531135, Caroline Hanna, CHARLES RUTENBERG REALTY INC. Stellar MLS
- $249,9903 bd2 ba1.2k sqft5644 BERLIN DRIVE, PORT RICHEY, FL 34668For SaleMLS ID #TB8535854, Carissa Mazzella Di Bosco, LOKATION. Stellar MLS
- $309,0004 bd2 ba1.6k sqft5609 QUIST DRIVE, PORT RICHEY, FL 34668For SaleMLS ID #TB8488638, Brunilda Calderon, LPT REALTY, LLC. Stellar MLS
- $365,0002 bd2 ba1.6k sqft5728 SEABREEZE DRIVE, PORT RICHEY, FL 34668For SaleMLS ID #W7887191, Marci Monti, EPIQUE REALTY INC.. Stellar MLS
- $379,0003 bd2 ba1.6k sqft9737 SAN VINCENTE WAY, PORT RICHEY, FL 34668For SaleMLS ID #TB8495627, Crystal Littlefield, FLORIDIAN SHORES REALTY LLC. Stellar MLS
- $274,9003 bd2 ba1.4k sqft6810 EL CAMINO PALOMA STREET, PORT RICHEY, FL 34668For SaleMLS ID #TB8550804, Lynne Powers, POWERS REAL ESTATE SOLUTIONS LLC. Stellar MLS
- $290,0003 bd2 ba1.2k sqft7301 BRAMBLEWOOD DRIVE, PORT RICHEY, FL 34668For SaleMLS ID #TB8540743, Brenda Rubio, LLC, BHHS FLORIDA PROPERTIES GROUP. Stellar MLS
