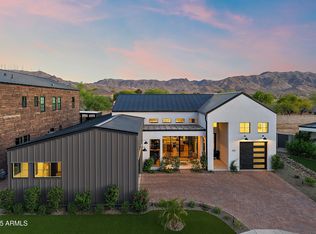
PRISTINE, NEWLY CONSTRUCTED in the exclusive gated enclave of Heard Farm, where modern farmhouse design meets elevated luxury living. Thoughtfully curated and impeccably appointed, this exceptional residence offers over-the-top style, comfort, and functionality in one of Phoenix's most desirable boutique communities.
The main level showcases an expansive open-concept layout anchored by soaring vaulted ceilings that create a breathtaking sense of volume and light throughout the great room, dining area, and designer kitchen. Walls of windows invite abundant natural light into every space, while automated Lutron Caséta smart shades provide effortless privacy and ambiance at the touch of a button. The gourmet kitchen is a showpiece, featuring a dramatic quartz waterfall island, premium stainless steel appliances, and a separate prep kitchen ideal for entertaining on any scale. Three spacious bedrooms, two beautifully appointed baths, and a well-designed laundry room complete the first floor, with direct access to the oversized four-car garage.
A striking industrial steel staircase with custom walnut treads and matching hardwood flooring leads to the second level, where two additional bedrooms, two baths, and a spacious loft-style family retreat continue the home's sophisticated aesthetic. Vaulted ceilings extend into the upper-level living spaces, enhancing the home's architectural character and open feel. Step outside to the private view deck and take in breathtaking vistas of South Mountain and Arizona's unforgettable sunsets.
Designed for seamless indoor-outdoor living, the resort-style backyard is a private sanctuary. Enjoy a large covered patio, sparkling pool, dramatic fire feature, built-in gas BBQ, and meticulously curated contemporary landscaping and hardscaping, all fully fenced for privacy and enjoyment.
For sale
$1,600,000
8505 S 10TH Lane #24, Phoenix, AZ 85041
5beds
4,173sqft
Single Family Residence
Built in 2023
9,331 Square Feet Lot
$-- Zestimate®
$383/sqft
$206/mo HOA
What's special
Sparkling poolSpacious loft-style family retreatExpansive open-concept layoutDramatic fire featurePrivate view deckPremium stainless steel appliancesLarge covered patio
- 7 days
- 83
- 12
Likely to sell faster than
Zillow last checked:
Listing updated:
Listed by:
Clinton T Bailey 480-261-2313,
My Home Group Real Estate,
Lisa Bailey 480-261-2312,
My Home Group Real Estate
Source: ARMLS,MLS#: 7088273
Facts & features
Interior
Bedrooms & bathrooms
- Bedrooms: 5
- Bathrooms: 4
- Full bathrooms: 4
Heating
- ENERGY STAR Qualified Equipment, Floor Furnace, Wall Furnace
Cooling
- HVAC SEER Rating, Central Air, Ceiling Fan(s), ENERGY STAR Qualified Equipment, Programmable Thmstat
Appliances
- Included: Dryer, Washer, Refrigerator, Built-in Microwave, Dishwasher, Disposal, Electric Oven, Gas Cooktop
- Laundry: Inside, Other
Features
- Pantry, Quartz Countertops, High Speed Internet, Smart Home, Double Vanity, Master Downstairs, Eat-in Kitchen, Breakfast Bar, 9+ Flat Ceilings, Roller Shields, Vaulted Ceiling(s), Kitchen Island, Full Bth Master Bdrm, Separate Shwr & Tub
- Flooring: Carpet, Wood
- Windows: Double Pane Windows, ENERGY STAR Qualified Windows
- Has basement: No
- Number of fireplaces: 2
- Fireplace features: Exterior Fireplace, Living Room
- Furnished: Yes
Interior area
- Total structure area: 4,173
- Total interior livable area: 4,173 sqft
Property
Parking
- Total spaces: 6
- Parking features: Attached, Garage Door Opener, Extended Length Garage
- Attached garage spaces: 4
- Uncovered spaces: 2
Accessibility
- Accessibility features: Zero-Grade Entry, Accessible Hallway(s)
Features
- Stories: 2
- Patio & porch: Covered, Patio
- Exterior features: Balcony, Private Street(s), Private Yard, Built-in Barbecue
- Has private pool: Yes
- Pool features: Variable Speed Pump, Outdoor Pool, Fenced
- Spa features: None
- Fencing: Block
- Has view: Yes
- View description: Desert, Mountain(s)
Lot
- Size: 9,331 Square Feet
- Features: East/West Exposure, Sprinklers In Rear, Sprinklers In Front, Gravel/Stone Back, Synthetic Grass Frnt, Synthetic Grass Back, Auto Timer H2O Front, Auto Timer H2O Back, Irrigation Front, Irrigation Back
Details
- Parcel number: 30050075
Construction
Type & style
- Home type: SingleFamily
- Architectural style: Contemporary,Ranch
- Property subtype: Single Family Residence
Materials
- Synthetic Stucco, Aluminum Siding, Wood Frame
- Roof: Metal
Condition
- Year built: 2023
Details
- Builder name: Mak Construction
Utilities & green energy
- Sewer: Public Sewer
Green energy
- Water conservation: Tankless Ht Wtr Heat
Community & HOA
Community
- Features: Gated, Biking/Walking Path
- Security: Security System Owned
- Subdivision: HEARD FARM
HOA
- Has HOA: Yes
- Services included: Maintenance Grounds, Street Maint
- HOA fee: $206 monthly
- HOA name: Heard Farm HOA
- HOA phone: 480-538-2565
Location
- Region: Phoenix
Financial & listing details
- Price per square foot: $383/sqft
- Annual tax amount: $9,834
- Date on market: 10/1/2026
- Cumulative days on market: 6 days
- Listing terms: VA Loan,Cash,Conventional,1031 Exchange
- Ownership: Fee Simple
- Road surface type: Asphalt
Estimated market value
Not available
Estimated sales range
Not available
Not available
Price history
| Date | Event | Price |
|---|---|---|
| 10/2/2026 | Listed for sale | $1,600,000+21.2%$383/sqft |
Source:  ARMLS #7088273 Report a problem ARMLS #7088273 Report a problem | ||
| 1/23/2024 | Listing removed | $1,320,000$316/sqft |
Source: ARMLS #6533494 Report a problem | ||
| 3/21/2023 | Listing removed | $1,320,000$316/sqft |
Source: ARMLS #6533494 Report a problem | ||
| 3/19/2023 | Listed for sale | $1,320,000$316/sqft |
Source: ARMLS #6533494 Report a problem | ||
Public tax history
Tax history is unavailable.
Monthly payment
Est. payment
Payment breakdown
Explore the cost of this home by adjusting the details. Changes won't be saved.Climate risks
Neighborhood: South Mountain
Nearby schools
Schools provided by the listing agent
- Elementary: Valley View School
- Middle: Valley View School
- High: Cesar Chavez High School
- District: Roosevelt Elementary District
Source: ARMLS. This data may not be complete. We recommend contacting the local school district to confirm school assignments for this home.

Similar homes
- $1,274,0004 bd3 ba3k sqft1013 W ARDMORE Road, Phoenix, AZ 85041For Sale
 MLS ID #6976616, Jamar Taylor, Apex Residential. ARMLS
 - $1,270,0004 bd4 ba3k sqft8425 S 10TH Lane #1, Phoenix, AZ 85041For Sale
 MLS ID #7060970, Gina Keilen, Compass. ARMLS
 - $1,255,0004 bd5 ba2.8k sqft915 W ARDMORE Road #11, Phoenix, AZ 85041For Sale
 MLS ID #7056116, Gina Keilen, Compass. ARMLS
 - $1,699,0004 bd4 ba3.8k sqft1320 E Piedmont Road, Phoenix, AZ 85042For Sale
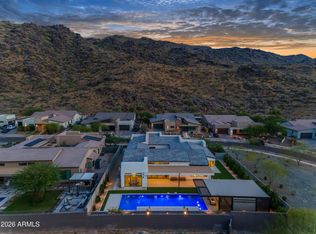 MLS ID #7013723, Katie Lambert, eXp Realty. ARMLS
