
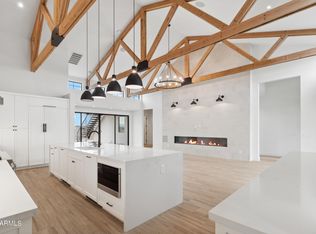
Nestled against the foothills of South Mountain Preserve, Heard Farm is an exclusive gated community of just 24 modern farmhouses where elegance meets intentional living. The Mercury Plan is a showstopper -- soaring 22-foot ceilings, a three-car garage, and a sprawling 500-square-foot loft create a home that feels as grand as it lives. With 4 spacious bedrooms, 4.5 baths, and coveted custom designer selections still available, this is a rare opportunity to put your personal touch on a truly exceptional home. Crafted by award-winning developer MaK Homes, every detail reflects the pinnacle of luxury modern farmhouse design.
For sale
$1,189,000
8510 S 9TH Drive #20, Phoenix, AZ 85041
4beds
3,588sqft
Single Family Residence
Built in 2026
8,476 Square Feet Lot
$-- Zestimate®
$331/sqft
$175/mo HOA
What's special
Three-car garage
- 118 days
- 440
- 44
Zillow last checked:
Listing updated:
Listed by:
Gina Keilen 480-282-2858,
Compass,
Karen Doerflein 480-330-9616,
Compass
Source: ARMLS,MLS#: 7027589
Facts & features
Interior
Bedrooms & bathrooms
- Bedrooms: 4
- Bathrooms: 5
- Full bathrooms: 4
- 1/2 bathrooms: 1
Heating
- Electric
Cooling
- HVAC SEER Rating, Central Air, Programmable Thmstat
Appliances
- Included: Dryer, Washer, Reverse Osmosis, Built-in Microwave, Dishwasher, Disposal, Electric Cooktop
- Laundry: Gas Dryer Hookup
Features
- Pantry, Granite Counters, Double Vanity, Master Downstairs, 9+ Flat Ceilings, Vaulted Ceiling(s), Kitchen Island, Full Bth Master Bdrm, Separate Shwr & Tub
- Flooring: Carpet, Tile
- Windows: Low Emissivity Windows, Double Pane Windows, Vinyl Frame
- Has basement: No
- Number of fireplaces: 1
- Fireplace features: Living Room, Master Bedroom
Interior area
- Total structure area: 3,588
- Total interior livable area: 3,588 sqft
Property
Parking
- Total spaces: 3
- Parking features: Garage Door Opener, Extended Length Garage, Direct Access
- Garage spaces: 3
Features
- Stories: 2
- Patio & porch: Covered, Patio
- Exterior features: Balcony
- Has private pool: Yes
- Pool features: Outdoor Pool
- Spa features: None
- Fencing: Block
- Has view: Yes
- View description: Mountain(s)
Lot
- Size: 8,476 Square Feet
- Features: East/West Exposure, Dirt Back
Details
- Parcel number: 30050071
- Special conditions: Owner/Agent
Construction
Type & style
- Home type: SingleFamily
- Architectural style: Contemporary
- Property subtype: Single Family Residence
Materials
- Spray Foam Insulation, Stucco, Wood Frame, Painted, Ducts Professionally Air-Sealed
- Roof: Metal
Condition
- Under Construction
- New construction: No
- Year built: 2026
Details
- Builder name: MAK Development
Utilities & green energy
- Electric: 220 Volts in Kitchen
- Sewer: Public Sewer
- Water: City Water
Green energy
- Energy efficient items: Fresh Air Mechanical
- Water conservation: Tankless Ht Wtr Heat
Community & HOA
Community
- Features: Gated, Biking/Walking Path
- Subdivision: HEARD FARM
HOA
- Has HOA: Yes
- Services included: Maintenance Grounds, Street Maint
- HOA fee: $175 monthly
- HOA name: Heard Farm HOA
- HOA phone: 480-368-0348
Location
- Region: Phoenix
Financial & listing details
- Price per square foot: $331/sqft
- Annual tax amount: $504
- Date on market: 5/15/2026
- Cumulative days on market: 118 days
- Listing terms: Cash,Conventional
- Ownership: Fee Simple
- Electric utility on property: Yes
Estimated market value
Not available
Estimated sales range
Not available
Not available
Price history
| Date | Event | Price |
|---|---|---|
| 5/15/2026 | Listed for sale | $1,189,000-15.7%$331/sqft |
Source:  ARMLS #7027589 Report a problem ARMLS #7027589 Report a problem | ||
| 2/20/2026 | Listing removed | $1,410,000$393/sqft |
Source: ARMLS #6823300 Report a problem | ||
| 6/30/2025 | Listed for sale | $1,410,000+3.7%$393/sqft |
Source: ARMLS #6823300 Report a problem | ||
| 5/13/2025 | Listing removed | $1,360,000$379/sqft |
Source: ARMLS #6823300 Report a problem | ||
| 2/20/2025 | Listed for sale | $1,360,000$379/sqft |
Source: ARMLS #6823300 Report a problem | ||
| 8/15/2024 | Listing removed | $1,360,000$379/sqft |
Source: ARMLS #6592420 Report a problem | ||
| 8/14/2023 | Listed for sale | $1,360,000$379/sqft |
Source: ARMLS #6592420 Report a problem | ||
Public tax history
Tax history is unavailable.
Monthly payment
Est. payment
Payment breakdown
Explore the cost of this home by adjusting the details. Changes won't be saved.Climate risks
Neighborhood: South Mountain
Nearby schools
Schools provided by the listing agent
- Elementary: Valley View School
- Middle: Valley View School
- High: Cesar Chavez High School
- District: Roosevelt Elementary District
Source: ARMLS. This data may not be complete. We recommend contacting the local school district to confirm school assignments for this home.
Similar homes
- $1,270,0004 bd4 ba3k sqft8425 S 10TH Lane #1, Phoenix, AZ 85041For Sale
 MLS ID #7060970, Gina Keilen, Compass. ARMLS
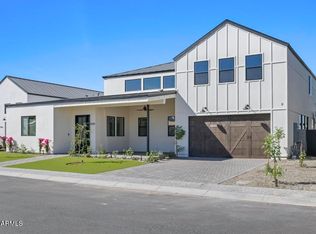
 - $1,190,0005 bd3 ba3k sqft8511 S 9TH Drive #15, Phoenix, AZ 85041For Sale
 MLS ID #7016299, Karen Doerflein, Compass. ARMLS
 - $1,255,0004 bd5 ba2.8k sqft915 W ARDMORE Road #11, Phoenix, AZ 85041For Sale
 MLS ID #7056116, Gina Keilen, Compass. ARMLS
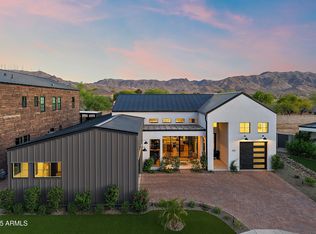
 - $1,275,0004 bd3 ba3k sqft1013 W ARDMORE Road, Phoenix, AZ 85041For Sale
 MLS ID #6976616, Jamar Taylor, Apex Residential. ARMLS
