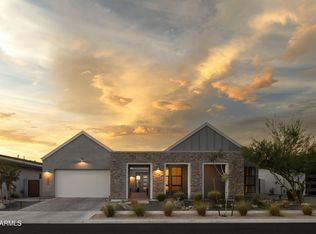
Modern design meets the edge of the desert. Set against the dramatic backdrop of South Mountain, this contemporary home pairs striking black and white finishes with sweeping mountain and city views. The open concept floor plan is clean, bold, and designed for effortless living. The primary suite and private office are located on the main level, while two additional bedrooms and loft upstairs. Expansive windows and large sliders to capture the glittering city lights. Outside, you're surrounded by the best of the Arizona desert with hiking and biking trails just moments away. Elevated above the valley yet immersed in the peace and tranquility of nature, this home delivers modern architecture, incredible views, and immediate access to the outdoors. Sleek, sophisticated, and undeniably cool!
Accepting backups
$895,000
3350 E HIGHLINE CANAL Road, Phoenix, AZ 85042
3beds
3,100sqft
Single Family Residence
Built in 2022
7,896 Square Feet Lot
$-- Zestimate®
$289/sqft
$-- HOA
What's special
Open concept floor planElevated above the valleyExpansive windowsModern designIncredible viewsModern architecture
- 43 days
- 376
- 25
Zillow last checked:
Listing updated:
Listed by:
Marissa Kline 602-821-4479,
Compass,
Christopher V Karas 602-919-6511,
Compass
Source: ARMLS,MLS#: 7086175
Facts & features
Interior
Bedrooms & bathrooms
- Bedrooms: 3
- Bathrooms: 3
- Full bathrooms: 2
- 1/2 bathrooms: 1
Heating
- Electric
Cooling
- Central Air, Ceiling Fan(s), Programmable Thmstat
Appliances
- Included: Dryer, Washer, Water Softener Owned, Reverse Osmosis, Refrigerator, Built-in Microwave, Dishwasher, Disposal, Electric Oven, Electric Cooktop, Built-In Electric Oven, Water Purifier
- Laundry: Inside, Engy Star (See Rmks)
Features
- Pantry, Quartz Countertops, Double Vanity, Master Downstairs, Eat-in Kitchen, Kitchen Island, Full Bth Master Bdrm, Separate Shwr & Tub
- Flooring: Tile, Wood
- Windows: Double Pane Windows
- Has basement: No
- Has fireplace: No
Interior area
- Total structure area: 3,100
- Total interior livable area: 3,100 sqft
Property
Parking
- Total spaces: 6
- Parking features: RV Access/Parking, Garage Door Opener, Direct Access, Attch'd Gar Cabinets, Side Vehicle Entry
- Garage spaces: 2
- Uncovered spaces: 4
Features
- Stories: 2
- Patio & porch: Covered, Patio
- Exterior features: Balcony, Misting System
- Spa features: None
- Fencing: Block
- Has view: Yes
- View description: City, Desert, City Lights, Mountain(s)
Lot
- Size: 7,896 Square Feet
- Features: North/South Exposure, Desert Back, Desert Front, Synthetic Grass Back
Details
- Parcel number: 30123004B
Construction
Type & style
- Home type: SingleFamily
- Architectural style: Contemporary
- Property subtype: Single Family Residence
Materials
- Stucco, Wood Frame
- Roof: Foam
Condition
- Year built: 2022
Utilities & green energy
- Sewer: Public Sewer
Community & HOA
Community
- Features: Biking/Walking Path
- Subdivision: Metes and Bounds
HOA
- Has HOA: No
- Services included: No Fees
Location
- Region: Phoenix
Financial & listing details
- Price per square foot: $289/sqft
- Tax assessed value: $539,200
- Annual tax amount: $4,214
- Date on market: 10/1/2026
- Cumulative days on market: 242 days
- Listing terms: Cash,Conventional
- Ownership: Fee Simple
Estimated market value
Not available
Estimated sales range
Not available
Not available
Price history
| Date | Event | Price |
|---|---|---|
| 10/1/2026 | Listed for sale | $895,000-0.6%$289/sqft |
Source:  ARMLS #7086175 Report a problem | ||
| 9/13/2026 | Listing removed | $899,994$290/sqft |
Source:  Berkshire Hathaway HomeServices Arizona Properties #6987377 Report a problem | ||
| 9/8/2026 | Listed for sale | $899,994$290/sqft |
Source: Berkshire Hathaway HomeServices Arizona Properties #6987377 Report a problem | ||
| 8/25/2026 | Contingent | $899,994$290/sqft |
Source: Berkshire Hathaway HomeServices Arizona Properties #6987377 Report a problem | ||
| 8/4/2026 | Price change | $899,9940%$290/sqft |
Source: ARMLS #6987377 Report a problem | ||
| 8/1/2026 | Price change | $899,9950%$290/sqft |
Source: ARMLS #6987377 Report a problem | ||
| 7/28/2026 | Price change | $899,9960%$290/sqft |
Source: ARMLS #6987377 Report a problem | ||
| 7/21/2026 | Price change | $899,9970%$290/sqft |
Source: ARMLS #6987377 Report a problem | ||
| 7/18/2026 | Price change | $899,9980%$290/sqft |
Source: ARMLS #6987377 Report a problem | ||
| 7/14/2026 | Price change | $899,999-5.3%$290/sqft |
Source: ARMLS #6987377 Report a problem | ||
| 7/10/2026 | Price change | $949,9930%$306/sqft |
Source: ARMLS #6987377 Report a problem | ||
| 7/6/2026 | Price change | $949,9940%$306/sqft |
Source: ARMLS #6987377 Report a problem | ||
| 6/28/2026 | Price change | $949,9950%$306/sqft |
Source: ARMLS #6987377 Report a problem | ||
| 6/25/2026 | Price change | $949,9960%$306/sqft |
Source: ARMLS #6987377 Report a problem | ||
| 6/21/2026 | Price change | $949,9970%$306/sqft |
Source: ARMLS #6987377 Report a problem | ||
| 6/15/2026 | Price change | $949,9980%$306/sqft |
Source: ARMLS #6987377 Report a problem | ||
| 6/9/2026 | Price change | $949,999-5%$306/sqft |
Source: ARMLS #6987377 Report a problem | ||
| 6/3/2026 | Price change | $999,9950%$323/sqft |
Source: ARMLS #6987377 Report a problem | ||
| 5/28/2026 | Price change | $999,9960%$323/sqft |
Source: ARMLS #6987377 Report a problem | ||
| 5/20/2026 | Price change | $999,9970%$323/sqft |
Source: ARMLS #6987377 Report a problem | ||
| 5/15/2026 | Price change | $999,9980%$323/sqft |
Source: ARMLS #6987377 Report a problem | ||
| 4/29/2026 | Price change | $999,999-4.7%$323/sqft |
Source: ARMLS #6987377 Report a problem | ||
| 4/3/2026 | Price change | $1,049,000-4.6%$338/sqft |
Source: ARMLS #6987377 Report a problem | ||
| 2/26/2026 | Listed for sale | $1,099,998+450.3%$355/sqft |
Source: ARMLS #6987377 Report a problem | ||
| 8/9/2017 | Listing removed | $199,900+331.6%$64/sqft |
Source: Varsity Realty #5586090 Report a problem | ||
| 4/22/2002 | Sold | $46,320$15/sqft |
Source: Public Record Report a problem | ||
Public tax history
| Year | Property taxes | Tax assessment |
|---|---|---|
| 2025 | $4,214 +2.6% | $53,920 -4.4% |
| 2024 | $4,105 +2.9% | $56,410 +122.5% |
| 2023 | $3,988 +617.2% | $25,348 +510.1% |
| 2022 | $556 -0.8% | $4,155 -1.8% |
| 2021 | $560 +3.4% | $4,230 +14.6% |
| 2020 | $542 +2.8% | $3,690 -9.9% |
| 2019 | $528 | $4,095 +23.5% |
| 2018 | $528 +4.9% | $3,315 +7.8% |
| 2017 | $503 +4.7% | $3,075 +6.8% |
| 2016 | $480 -3.5% | $2,880 -4.3% |
| 2015 | $498 | $3,008 -12.6% |
| 2014 | -- | $3,440 +59.3% |
| 2013 | -- | $2,160 -40% |
| 2012 | -- | $3,600 -28.6% |
| 2011 | -- | $5,040 -4.5% |
| 2010 | -- | $5,280 -24.1% |
| 2009 | -- | $6,960 -37.9% |
| 2008 | -- | $11,200 +115.4% |
| 2007 | -- | $5,200 +58.5% |
| 2006 | -- | $3,280 +24.2% |
| 2005 | -- | $2,640 |
| 2004 | -- | $2,640 +26.9% |
| 2003 | -- | $2,080 |
| 2002 | -- | $2,080 |
Find assessor info on the county website
Monthly payment
Est. payment
Payment breakdown
Explore the cost of this home by adjusting the details. Changes won't be saved.Climate risks
Neighborhood: South Mountain
Nearby schools
Schools provided by the listing agent
- Elementary: Cloves C Campbell Sr Elementary School
- Middle: Cesar E Chavez Community School
- High: South Mountain High School
- District: Roosevelt Elementary District
Source: ARMLS. This data may not be complete. We recommend contacting the local school district to confirm school assignments for this home.


Similar homes
- $899,9004 bd4 ba3.1k sqft718 E SUMMERSIDE Road, Phoenix, AZ 85042For Sale
 MLS ID #7080293, Anthony Escobar, Realty ONE Group. ARMLS
- $850,0004 bd4 ba2.7k sqft916 E BUIST Avenue, Phoenix, AZ 85042For Sale
 MLS ID #7098007, George Laughton, EveryPlace. ARMLS
- $945,0005 bd4 ba3.4k sqft813 E Corral Road, Phoenix, AZ 85042For Sale
 MLS ID #7081489, John Oushana, HomeSmart. ARMLS
- $899,0003 bd4 ba3.1k sqft2974 W Sunrise Drive, Laveen, AZ 85339For Sale
 MLS ID #7058912, Michael Shields, A.Z. & Associates. ARMLS
