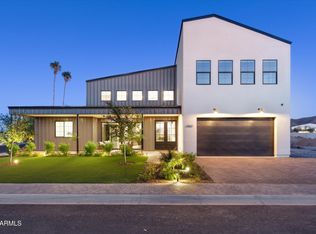
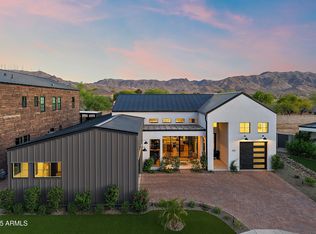
An exceptional opportunity in a private, gated community, set on a premium oversized north/south-facing homesite with breathtaking mountain views and bordering the community orchard. The Morrison is a single-level home spanning 3,063 sq. ft. and offers 4 bedrooms, 4 bathrooms, plus a dedicated home office -- available with 2 primary suites or attached gen suite featuring a private entrance, its own backyard access, and dedicated garage -- ideal for multigenerational living or guest privacy. To be built; photos shown represent the professionally designed model home and available finishes. Don't miss this rare chance to customize a luxury residence on one of the community's most desirable lots.
For sale
$1,270,000
8425 S 10TH Lane #1, Phoenix, AZ 85041
4beds
3,063sqft
Single Family Residence
Built in 2026
0.27 Acres Lot
$-- Zestimate®
$415/sqft
$175/mo HOA
What's special
Breathtaking mountain viewsSingle-level homeDedicated home officeBordering the community orchard
- 72 days
- 242
- 33
Zillow last checked:
Listing updated:
Listed by:
Gina Keilen 480-282-2858,
Compass,
Elizabeth H Muehlhausen 520-907-4004,
Compass
Source: ARMLS,MLS#: 7060970
Facts & features
Interior
Bedrooms & bathrooms
- Bedrooms: 4
- Bathrooms: 4
- Full bathrooms: 3
- 1/2 bathrooms: 1
Heating
- Electric
Cooling
- HVAC SEER Rating, Central Air, Ceiling Fan(s), ENERGY STAR Qualified Equipment
Appliances
- Included: Dishwasher, Gas Cooktop
- Laundry: Engy Star (See Rmks)
Features
- Pantry, High Speed Internet, Smart Home, Double Vanity, Master Downstairs, Vaulted Ceiling(s), Kitchen Island, Full Bth Master Bdrm
- Windows: Low Emissivity Windows, Double Pane Windows, ENERGY STAR Qualified Windows
- Has basement: No
- Has fireplace: No
Interior area
- Total structure area: 3,063
- Total interior livable area: 3,063 sqft
Property
Parking
- Total spaces: 3
- Parking features: Garage Door Opener, Direct Access
- Garage spaces: 3
Features
- Stories: 1
- Patio & porch: Patio
- Spa features: None
- Fencing: Block
- Has view: Yes
- View description: Mountain(s)
Lot
- Size: 0.27 Acres
- Features: North/South Exposure, Synthetic Grass Frnt
Details
- Parcel number: 30050052
Construction
Type & style
- Home type: SingleFamily
- Property subtype: Single Family Residence
Materials
- Stucco, Wood Frame, Painted
- Roof: Metal
Condition
- To Be Built
- New construction: No
- Year built: 2026
Details
- Builder name: MAK Homes
Utilities & green energy
- Electric: 220 Volts in Kitchen
- Sewer: Public Sewer
Community & HOA
Community
- Features: Gated, Biking/Walking Path
- Subdivision: HEARD FARM
HOA
- Has HOA: Yes
- Services included: Maintenance Grounds, Street Maint
- HOA fee: $175 monthly
- HOA name: Heard Farm HOA
- HOA phone: 480-368-0348
Location
- Region: Phoenix
Financial & listing details
- Price per square foot: $415/sqft
- Annual tax amount: $710
- Date on market: 7/31/2026
- Cumulative days on market: 73 days
- Listing terms: VA Loan,Cash,Conventional
- Ownership: Fee Simple
- Electric utility on property: Yes
Estimated market value
Not available
Estimated sales range
Not available
Not available
Price history
| Date | Event | Price |
|---|---|---|
| 7/31/2026 | Listed for sale | $1,270,000-5.2%$415/sqft |
Source:  ARMLS #7060970 Report a problem ARMLS #7060970 Report a problem | ||
| 7/25/2025 | Listing removed | $1,340,000$437/sqft |
Source: ARMLS #6748754 Report a problem | ||
| 6/21/2025 | Listed for sale | $1,340,000$437/sqft |
Source: ARMLS #6748754 Report a problem | ||
| 5/13/2025 | Listing removed | $1,340,000$437/sqft |
Source: ARMLS #6748754 Report a problem | ||
| 9/24/2024 | Listed for sale | $1,340,000$437/sqft |
Source: ARMLS #6748754 Report a problem | ||
| 9/5/2024 | Pending sale | $1,340,000$437/sqft |
Source: ARMLS #6748754 Report a problem | ||
| 8/26/2024 | Listed for sale | $1,340,000$437/sqft |
Source: ARMLS #6748754 Report a problem | ||
Public tax history
Tax history is unavailable.
Monthly payment
Est. payment
Payment breakdown
Explore the cost of this home by adjusting the details. Changes won't be saved.Climate risks
Neighborhood: South Mountain
Nearby schools
Schools provided by the listing agent
- Elementary: Valley View School
- Middle: Valley View School
- High: Cesar Chavez High School
- District: Roosevelt Elementary District
Source: ARMLS. This data may not be complete. We recommend contacting the local school district to confirm school assignments for this home.
Similar homes
- $1,255,0004 bd5 ba2.8k sqft915 W ARDMORE Road #11, Phoenix, AZ 85041For Sale
 MLS ID #7056116, Gina Keilen, Compass. ARMLS
 - $1,274,0004 bd3 ba3k sqft1013 W ARDMORE Road, Phoenix, AZ 85041For Sale
 MLS ID #6976616, Jamar Taylor, Apex Residential. ARMLS
 - $1,189,0004 bd5 ba3.5k sqft8510 S 9TH Drive #20, Phoenix, AZ 85041For Sale
 MLS ID #7027589, Gina Keilen, Compass. ARMLS
 - $1,349,0004 bd4 ba2.8k sqft8510 S 9th Dr, Phoenix, AZ 85041New Construction
 MAK Construction
