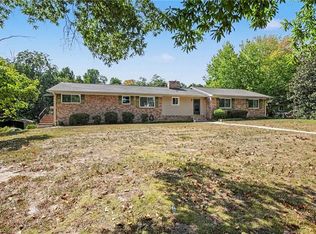
Welcome to Oak Ridge! Discover this beautiful brick home featuring four bedrooms, three full bathrooms, and two half bathrooms, offering comfort and plenty of space to enjoy! The kitchen features granite countertops, while wood flooring enhances the main living areas and second floor. Each bedroom features carpeting, and the bathrooms have tile flooring. Step outside to a spacious backyard with a patio, perfect for outdoor entertaining or relaxing, along with a storage shed for added convenience. The three-car garage provides ample room for parking and additional storage. Please note: The finished second floor is unpermitted. Explore the features this Oak Ridge property has to offer. Schedule your private showing today!
Pending
$649,900
8508 Billet Pl, Oak Ridge, NC 27310
4beds
3,923sqft
Stick/Site Built, Residential, Single Family Residence
Built in 2002
0.93 Acres Lot
$649,700 Zestimate®
$--/sqft
$-- HOA
What's special
Beautiful brick homeTwo half bathroomsGranite countertopsFour bedrooms
- 17 days
- 901
- 88
Likely to sell faster than
Zillow last checked:
Listing updated:
Listed by:
Maxine Nelson 336-508-3059,
TylerRam Real Estate,
Tina Jenkins 336-314-2775,
TylerRam Real Estate
Source: Triad MLS,MLS#: 1238970
Facts & features
Interior
Bedrooms & bathrooms
- Bedrooms: 4
- Bathrooms: 5
- Full bathrooms: 3
- 1/2 bathrooms: 2
- Main level bathrooms: 3
Primary bedroom
- Level: Main
- Dimensions: 18.67 x 13.67
Bedroom 2
- Level: Main
- Dimensions: 13.67 x 11.25
Bedroom 3
- Level: Main
- Dimensions: 12 x 11.5
Bonus room
- Level: Second
- Dimensions: 17.75 x 17.67
Breakfast
- Level: Main
- Dimensions: 11.5 x 10.92
Dining room
- Level: Main
- Dimensions: 13.83 x 11.42
Entry
- Level: Main
- Dimensions: 15.75 x 6.17
Exercise room
- Level: Second
- Dimensions: 12.08 x 12
Kitchen
- Level: Main
- Dimensions: 14.5 x 11.42
Laundry
- Level: Main
- Dimensions: 8.25 x 7.25
Living room
- Level: Main
- Dimensions: 21.5 x 18
Loft
- Level: Second
- Dimensions: 16.75 x 7
Office
- Level: Second
- Dimensions: 14.67 x 11
Other
- Level: Second
- Dimensions: 16.58 x 7
Heating
- Forced Air, Natural Gas
Cooling
- Central Air
Appliances
- Included: Microwave, Dishwasher, Gas Cooktop, Gas Water Heater
- Laundry: Dryer Connection, Main Level, Washer Hookup
Features
- Ceiling Fan(s), Pantry
- Flooring: Carpet, Tile, Wood
- Basement: Crawl Space
- Attic: Walk-In
- Number of fireplaces: 2
- Fireplace features: Great Room, Living Room
Interior area
- Total structure area: 3,923
- Total interior livable area: 3,923 sqft
- Finished area above ground: 3,923
Property
Parking
- Total spaces: 3
- Parking features: Driveway, Garage, Attached
- Attached garage spaces: 3
- Has uncovered spaces: Yes
Accessibility
- Accessibility features: 2 or more Access Exits
Features
- Levels: Two
- Stories: 2
- Patio & porch: Porch
- Pool features: None
- Fencing: None
Lot
- Size: 0.93 Acres
- Features: Cleared, Not in Flood Zone
Details
- Parcel number: 165272
- Zoning: RS-40
- Special conditions: Owner Sale
Construction
Type & style
- Home type: SingleFamily
- Property subtype: Stick/Site Built, Residential, Single Family Residence
Materials
- Brick
Condition
- Year built: 2002
Utilities & green energy
- Sewer: Septic Tank
- Water: Public, Well
Community & HOA
Community
- Subdivision: Billet Place
HOA
- Has HOA: No
Location
- Region: Oak Ridge
Financial & listing details
- Tax assessed value: $362,100
- Annual tax amount: $3,634
- Date on market: 10/15/2026
- Cumulative days on market: 10 days
- Listing agreement: Exclusive Right To Sell
- Listing terms: Cash,Conventional,FHA,VA Loan
Estimated market value
$649,700
$617,000 - $682,000
$4,760/mo
Price history
| Date | Event | Price |
|---|---|---|
| 10/17/2026 | Pending sale | $649,900 |
Source:  Triad MLS #1238970 Report a problem | ||
| 10/15/2026 | Listed for sale | $649,900+136.3% |
Source: Triad MLS #1238970 Report a problem | ||
| 4/4/2002 | Sold | $275,000$70/sqft |
Source: Public Record Report a problem | ||
Public tax history
| Year | Property taxes | Tax assessment |
|---|---|---|
| 2026 | $3,634 +7.5% | $362,100 |
| 2025 | $3,379 | $362,100 |
| 2024 | $3,379 +2.8% | $362,100 |
| 2023 | $3,289 | $362,100 |
| 2022 | $3,289 +10.4% | $362,100 +10.4% |
| 2021 | $2,980 | $328,100 |
| 2018 | $2,980 +1.7% | $328,100 |
| 2017 | $2,929 | $328,100 +3.2% |
| 2016 | $2,929 | $317,900 |
| 2015 | $2,929 -2.1% | $317,900 |
| 2014 | $2,992 | $317,900 |
| 2013 | -- | $317,900 |
| 2012 | -- | $317,900 +5.8% |
| 2011 | -- | $300,500 |
| 2010 | -- | $300,500 |
| 2009 | -- | $300,500 |
| 2008 | -- | $300,500 |
| 2007 | -- | $300,500 |
| 2006 | -- | $300,500 |
| 2005 | -- | $300,500 |
| 2004 | -- | $300,500 |
Find assessor info on the county website
Monthly payment
Est. payment
Payment breakdown
Explore the cost of this home by adjusting the details. Changes won't be saved.Climate risks
Neighborhood: 27310
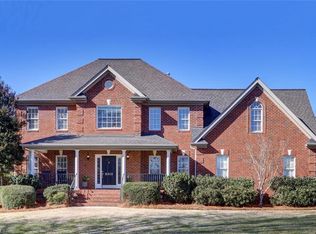

Similar homes
- $649,9004 bd3 ba3.6k sqft1804 Ridge Oaks Dr, Oak Ridge, NC 27310For Sale
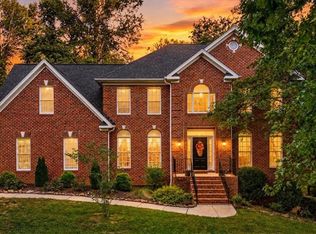
 MLS ID #1237264, Maureena Shepherd. Triad MLS
- $694,9004 bd4 ba3.3k sqft5910 Beckenham Way, Oak Ridge, NC 27310For Sale
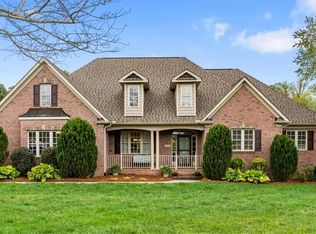 MLS ID #1236641, Maureena Shepherd. Triad MLS
- $680,0004 bd4 ba2.3k sqft6100 Pintail Ct, Oak Ridge, NC 27310For Sale
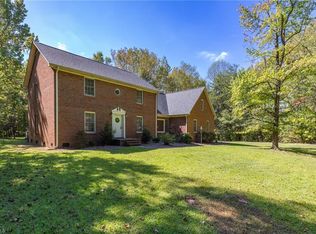 MLS ID #1237637, Hillary Meredith. Triad MLS
- $500,0004 bd4 ba3.2k sqft5307 Williard Rd, Oak Ridge, NC 27310For Sale
 MLS ID #1237912, Daniel Sprouse. Triad MLS
- $549,9004 bd3 ba2.9k sqft8205 Kelly Ford Rd, Oak Ridge, NC 27310For SaleMLS ID #1239717, Jenny Loretto. Triad MLS
- $720,0004 bd4 ba4.1k sqft7791 Newhaven Dr, Oak Ridge, NC 27310For SaleMLS ID #1223715, Lisa McGill. Triad MLS
- $850,0004 bd4 ba4k sqft8513 Merriman Farm Rd, Oak Ridge, NC 27310For SaleMLS ID #1227639, Brooke Leonard. Triad MLS
- $769,9004 bd4 ba3.2k sqft5403 Sicily St, Oak Ridge, NC 27310For SaleMLS ID #1237282, Maureena Shepherd. Triad MLS
- $579,9003 bd3 ba2.8k sqft8919 Grove Park Dr, Oak Ridge, NC 27310For SaleMLS ID #1237256, Shaunna Overman. Triad MLS
- $500,0003 bd4 ba3.2k sqft7611 Kristen Dr, Oak Ridge, NC 27310For SaleMLS ID #1239266, Pamela Harper. Triad MLS
- $680,0003 bd4 ba3.8k sqft9137 County Line Rd, Kernersville, NC 27284For SaleMLS ID #1240177, Jessica Pherson. Triad MLS
- $800,0004 bd4 ba4.2k sqft6202 Herons Nest Ct, Oak Ridge, NC 27310For SaleMLS ID #1229044, Carol Milligan. Triad MLS
- $659,9004 bd4 ba3.4k sqft6731 Honeycutt Reserve Dr, Oak Ridge, NC 27310For SaleMLS ID #1237599, Ramilya Siegel. Triad MLS
- $635,0004 bd3 ba3.9k sqft6101 Trotter Ridge Rd, Summerfield, NC 27358For SaleMLS ID #1237335, Patti Curry. Triad MLS
- $654,9004 bd3 ba2.9k sqft7601 Trebbiano Dr, Kernersville, NC 27357For SaleMLS ID #1237941, Randall Allred. Triad MLS
- $649,9004 bd4 ba3.3k sqft8202 Fortana Ct, Kernersville, NC 27284For SaleMLS ID #1237269, Austin Baity. Triad MLS
- $685,0004 bd4 ba3.4k sqft7901 Merrick Ct, Greensboro, NC 27409For SaleMLS ID #1235895, Yvonne Stockard Willard. Triad MLS
- $529,9003 bd2 ba2.5k sqft592 Carson Ridge Dr, Oak Ridge, NC 27310For SaleMLS ID #1228618, Scott Moore. Triad MLS
- $--4 bd4 ba3.1k sqft6379 Gumwood Rd, Oak Ridge, NC 27310New ConstructionMLS ID #1225605, Jeff Smith. Triad MLS
- $589,9003 bd3 ba2.2k sqft6715 Honeycutt Reserve Dr, Oak Ridge, NC 27310For SaleMLS ID #1238937, Ashby Cook, III. Triad MLS
