Experience classic charm in this distinctive William Poole-designed home, nestled on a sprawling, manicured acre. The inviting rocking chair front porch welcomes you into a beautifully maintained interior that flows seamlessly into a impressive gourmet kitchen. Designed for both the culinary enthusiast and the frequent entertainer, the kitchen features a premium Wolf gas cook top, double ovens, wine cooler, granite countertops and ample cabinets. Retreat to the primary bedroom, complete with a luxurious, modernized en suite. Every bathroom has been updated and refreshed with elegant, contemporary finishes. The second floor offers a generous family room, another bedroom with an en suite and a second home office. Totaling 4 bedrooms and 3.5 baths throughout the home. Step outside to enjoy the tranquility of the manicured backyard from the expansive deck overlooking the brick outdoor space and Fire Pit. This isn't just a house; it is the perfect home for your next chapter.
For sale
$695,000
7901 Merrick Ct, Greensboro, NC 27409
4beds
3,459sqft
Stick/Site Built, Residential, Single Family Residence
Built in 1998
1.04 Acres Lot
$666,100 Zestimate®
$--/sqft
$20/mo HOA
What's special
Beautifully maintained interiorExpansive deckImpressive gourmet kitchenSecond home officeGenerous family roomManicured backyardGranite countertops
- 15 days
- 1,303
- 111
Zillow last checked:
Listing updated:
Listed by:
Yvonne Stockard Willard 336-509-6139,
Howard Hanna Allen Tate - Greensboro
Source: Triad MLS,MLS#: 1235895
Facts & features
Interior
Bedrooms & bathrooms
- Bedrooms: 4
- Bathrooms: 4
- Full bathrooms: 3
- 1/2 bathrooms: 1
- Main level bathrooms: 2
Primary bedroom
- Level: Main
- Dimensions: 17.17 x 13.17
Bedroom 2
- Level: Second
- Dimensions: 13.25 x 12.5
Bedroom 3
- Level: Second
- Dimensions: 11.25 x 10.67
Bedroom 4
- Level: Second
- Dimensions: 12.42 x 11.83
Bonus room
- Level: Second
- Dimensions: 19.67 x 19.58
Breakfast
- Level: Main
- Dimensions: 13.25 x 9
Dining room
- Level: Main
- Dimensions: 14.58 x 16
Kitchen
- Level: Main
- Dimensions: 13.25 x 10.5
Laundry
- Level: Main
- Dimensions: 10 x 7.92
Living room
- Level: Main
- Dimensions: 20.58 x 15.25
Office
- Level: Main
- Dimensions: 14.83 x 11.25
Heating
- Heat Pump, Electric
Cooling
- Central Air
Appliances
- Included: Microwave, Dishwasher, Double Oven, Electric Water Heater
- Laundry: Dryer Connection, Main Level, Washer Hookup
Features
- Dead Bolt(s), Kitchen Island, Pantry, Separate Shower
- Flooring: Wood
- Basement: Crawl Space
- Attic: Storage,Floored,Walk-In
- Number of fireplaces: 1
- Fireplace features: Living Room
Interior area
- Total structure area: 3,459
- Total interior livable area: 3,459 sqft
- Finished area above ground: 3,459
Property
Parking
- Total spaces: 2
- Parking features: Driveway, Garage, Attached
- Attached garage spaces: 2
- Has uncovered spaces: Yes
Features
- Levels: Two
- Stories: 2
- Patio & porch: Porch
- Pool features: None
- Fencing: None
Lot
- Size: 1.04 Acres
- Features: Not in Flood Zone
Details
- Parcel number: 0169526
- Zoning: RS-40
- Special conditions: Owner Sale
Construction
Type & style
- Home type: SingleFamily
- Property subtype: Stick/Site Built, Residential, Single Family Residence
Materials
- Wood Siding
Condition
- Year built: 1998
Utilities & green energy
- Sewer: Septic Tank
- Water: Well
Community & HOA
Community
- Security: Smoke Detector(s)
- Subdivision: Woodfield
HOA
- Has HOA: Yes
- HOA fee: $242 annually
Location
- Region: Greensboro
Financial & listing details
- Tax assessed value: $405,300
- Annual tax amount: $3,750
- Date on market: 9/18/2026
- Cumulative days on market: 16 days
- Listing agreement: Exclusive Right To Sell
- Listing terms: Cash,Conventional,FHA,USDA Loan,VA Loan
Estimated market value
$666,100
$633,000 - $699,000
$3,342/mo
Price history
| Date | Event | Price |
|---|---|---|
| 9/18/2026 | Listed for sale | $695,000+129% |
Source:  Triad MLS #1235895 Report a problem Triad MLS #1235895 Report a problem | ||
| 10/2/1998 | Sold | $303,500$88/sqft |
Source: Public Record Report a problem | ||
Public tax history
| Year | Property taxes | Tax assessment |
|---|---|---|
| 2025 | $3,512 | $405,300 |
| 2024 | $3,512 | $405,300 |
| 2023 | $3,512 +2% | $405,300 |
| 2022 | $3,443 +12.6% | $405,300 +14.8% |
| 2021 | $3,058 +18.7% | $352,900 |
| 2018 | $2,576 -15% | $352,900 |
| 2017 | $3,030 | $352,900 +3.2% |
| 2016 | $3,030 | $341,800 |
| 2015 | $3,030 -2.1% | $341,800 |
| 2014 | $3,096 | $341,800 |
| 2013 | -- | $341,800 |
| 2012 | -- | $341,800 +0.4% |
| 2011 | -- | $340,400 |
| 2010 | -- | $340,400 |
| 2009 | -- | $340,400 |
| 2008 | -- | $340,400 |
| 2007 | -- | $340,400 |
| 2006 | -- | $340,400 |
| 2005 | -- | $340,400 |
| 2004 | -- | $340,400 |
Find assessor info on the county website
Monthly payment
Est. payment
Payment breakdown
Explore the cost of this home by adjusting the details. Changes won't be saved.Climate risks
Neighborhood: 27409
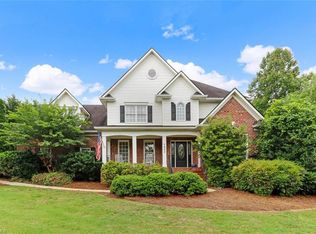
Similar homes
- $680,0004 bd4 ba2.3k sqft6100 Pintail Ct, Oak Ridge, NC 27310For Sale
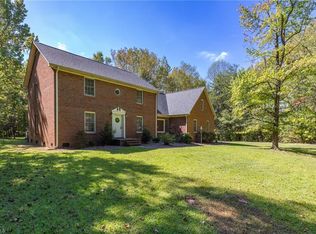
 MLS ID #1237637, Hillary Meredith. Triad MLS
 - $599,9994 bd3 ba2.8k sqft7611 Mary Ellen Ct, Greensboro, NC 27409For Sale
 MLS ID #1230537, Evan Essick. Triad MLS
 - $669,0004 bd4 ba3.5k sqft6731 Honeycutt Reserve Dr, Oak Ridge, NC 27310For Sale
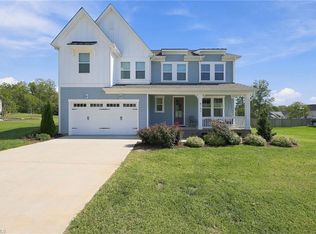 MLS ID #1237599, Ramilya Siegel. Triad MLS
 - $879,0004 bd3 ba3.5k sqft8204 Brotherstwo Rd, Colfax, NC 27235For Sale
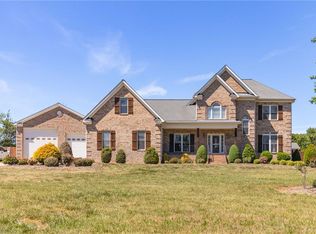 MLS ID #1216938, Matt Ingram. Triad MLS
 - $719,0004 bd4 ba3.5k sqft4601 Thatcher Woods Dr, Oak Ridge, NC 27310For SaleMLS ID #1229455, Nia Strong. Triad MLS
- $579,9003 bd3 ba2.8k sqft8919 Grove Park Dr, Oak Ridge, NC 27310For SaleMLS ID #1237256, Shaunna Overman. Triad MLS
- $849,9004 bd4 ba4.7k sqft1242 Blackberry Ridge Rd, High Point, NC 27265For SaleMLS ID #1236911, Jack Bailey. Triad MLS
- $--4 bd4 ba3.1k sqft6379 Gumwood Rd, Oak Ridge, NC 27310New ConstructionMLS ID #1225605, Jeff Smith. Triad MLS
- $519,9004 bd3 ba2.7k sqft5805 Starboard Dr, Greensboro, NC 27410For SaleMLS ID #1234974, Juan Flores. Triad MLS
- $629,9004 bd4 ba3.5k sqft5704 Hidden Orchard Dr, Greensboro, NC 27410For SaleMLS ID #1228565, Nikole Daigle. Triad MLS
- $650,0004 bd3 ba3.2k sqft4027 Ridgeline Dr, Kernersville, NC 27284For SaleMLS ID #1233176, Jerell Fields. Triad MLS
- $560,0004 bd4 ba3.2k sqft8426 Pheasant Ridge Dr, Colfax, NC 27235For SaleMLS ID #1231650, Francisco Lopez. Triad MLS
- $539,9004 bd4 ba2.7k sqft1239 Blackberry Ridge Rd, High Point, NC 27265For SaleMLS ID #1229071, Garland Shelton. Triad MLS
- $460,0004 bd3 ba2.7k sqft6215 High View Rd, Greensboro, NC 27410For SaleMLS ID #1235644, Sabrina Andrijov. Triad MLS
- $569,9003 bd3 ba2.6k sqft4003 Smith Ridge Ct, Colfax, NC 27235For SaleMLS ID #1230244, Robbie Sockwell, Jr.. Triad MLS
- $450,0004 bd3 ba2.4k sqft5214 Millstone Rd, Oak Ridge, NC 27310For SaleMLS ID #1237029, Michelle Parris. Triad MLS
- $492,0005 bd4 ba3.2k sqft3606 Sagamore Dr, Greensboro, NC 27410For SaleMLS ID #1234392, Angie U. Wilkie. Triad MLS
- $850,0004 bd4 ba4.2k sqft6202 Herons Nest Ct, Oak Ridge, NC 27310For SaleMLS ID #1229044, Carol Milligan. Triad MLS
- $355,0005 bd3 ba2.4k sqft8012 Tam Oshanter Dr, Greensboro, NC 27409For SaleMLS ID #1218116, GiGi Moustafa. Triad MLS
- $459,0003 bd3 ba2.6k sqft3700 Tattershall Dr, Greensboro, NC 27410For SaleMLS ID #1236183, Chris Perry. Triad MLS
