Welcome to 851 Weyanoke! This home has much to offer! Inside you have an open living room and dining room concept. Nice size kitchen& eat in area. Bonus room w/fireplace to enjoy! ( also a half bath) Upstairs it offers 4 bedrooms and 2 full bathrooms. Washer and dryer is located upstairs.Outside is a fenced in back yard with a nice size deck to enjoy those beautiful days! Come see us! This property may qualify for Seller Financing (Vendee). If property was built prior to 1978, Lead Based Paint Potentially Exists.
Foreclosure
Est. $352,500
851 Weyanoke Ln, Newport News, VA 23608
4beds
2,125sqft
Single Family Residence
Built in 1990
7,840 Square Feet Lot
$-- Zestimate®
$166/sqft
$-- HOA
Overview
- 4 days
- 616
- 50
Zillow last checked:
Listing updated:
Listed by:
Susan Jenkins,
Better Homes & Gdns Ntv Am Grp 757-495-5500,
Diane Perecko,
Better Homes & Gdns Ntv Am Grp
Source: REIN Inc.,MLS#: 10636315
Facts & features
Interior
Bedrooms & bathrooms
- Bedrooms: 4
- Bathrooms: 3
- Full bathrooms: 2
- 1/2 bathrooms: 1
Rooms
- Room types: PBR with Bath, Utility Closet
Heating
- Forced Air
Cooling
- Central Air
Appliances
- Included: Dishwasher, Disposal, Electric Range, Refrigerator, Electric Water Heater
- Laundry: Dryer Hookup, Washer Hookup
Features
- Ceiling Fan(s)
- Flooring: Carpet, Ceramic Tile, Laminate/LVP
- Attic: Scuttle
- Number of fireplaces: 1
- Fireplace features: Wood Burning
- Common walls with other units/homes: No Common Walls
Interior area
- Total interior livable area: 2,125 sqft
Property
Parking
- Total spaces: 1
- Parking features: Garage Att 1 Car
- Attached garage spaces: 1
Features
- Stories: 2
- Patio & porch: Deck
- Pool features: None
- Fencing: Privacy,Fenced
- Waterfront features: Not Waterfront
Lot
- Size: 7,840 Square Feet
Details
- Parcel number: 067000650
- Zoning: R4
- Special conditions: Bank Repo,Govt Owned
Construction
Type & style
- Home type: SingleFamily
- Architectural style: Colonial
- Property subtype: Single Family Residence
Materials
- Clapboard, Vinyl Siding
- Foundation: Slab
- Roof: Asphalt Shingle
Condition
- New construction: No
- Year built: 1990
Utilities & green energy
- Sewer: City/County
- Water: City/County
- Utilities for property: Cable Hookup
Community & HOA
Community
- Subdivision: Colony Pines
HOA
- Has HOA: No
Location
- Region: Newport News
Financial & listing details
- Price per square foot: $166/sqft
- Tax assessed value: $378,400
- Annual tax amount: $4,612
- Date on market: 8/29/2026
Foreclosure details
Estimated market value
Not available
Estimated sales range
Not available
$2,519/mo
Price history
Price history is unavailable.
Public tax history
| Year | Property taxes | Tax assessment |
|---|---|---|
| 2026 | $4,612 +7.3% | $378,400 +3.9% |
| 2025 | $4,298 +3.9% | $364,200 +3.9% |
| 2024 | $4,135 +15.8% | $350,400 +6.5% |
| 2022 | $3,572 +9.8% | $329,000 +17.2% |
| 2021 | $3,252 +2.8% | $280,700 +10.1% |
| 2020 | $3,163 +2.9% | $254,900 +5.9% |
| 2018 | $3,075 | $240,600 |
| 2017 | $3,075 +4.5% | $240,600 +4.6% |
| 2016 | $2,941 +100.4% | $230,000 |
| 2015 | $1,468 | $230,000 |
| 2014 | $1,468 -42% | $230,000 |
| 2013 | $2,530 | $230,000 |
| 2012 | $2,530 -8.5% | $230,000 -8.5% |
| 2011 | $2,764 | $251,300 |
| 2010 | $2,764 -8% | $251,300 -8% |
| 2009 | $3,006 | $273,300 |
| 2008 | $3,006 +2.3% | $273,300 +2.3% |
| 2007 | $2,938 +7.7% | $267,100 +17.5% |
| 2006 | $2,729 +16.7% | $227,400 +20.6% |
| 2005 | $2,337 +15.6% | $188,500 +18.4% |
| 2004 | $2,022 +10.9% | $159,200 +10.9% |
| 2003 | $1,822 +5.4% | $143,500 +5.4% |
| 2002 | $1,730 +4.7% | $136,200 +2.3% |
| 2001 | $1,652 +1.6% | $133,200 +1.6% |
| 2000 | $1,626 | $131,100 |
Find assessor info on the county website
Monthly payment
Climate risks
Neighborhood: 23608
Nearby schools
Schools provided by the listing agent
- Elementary: Richneck Elementary
- Middle: Ella Fitzgerald Middle
- High: Woodside
Source: REIN Inc.. This data may not be complete. We recommend contacting the local school district to confirm school assignments for this home.
Similar homes
- $349,9003 bd2 ba1.8k sqft471 Richneck Rd, Newport News, VA 23608For Sale
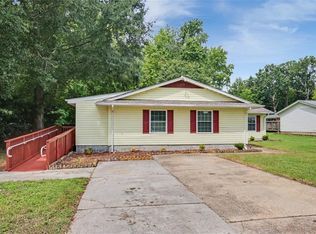 MLS ID #10651580, Kyle Hause. REIN Inc.
 - $350,0003 bd2 ba1.3k sqft128 Edsyl St, Newport News, VA 23602For Sale
 MLS ID #10651724, Shanda Madriaga. REIN Inc.
 - $325,0004 bd2 ba2.4k sqft17 Warren Dr, Newport News, VA 23608For Sale
 MLS ID #10632956, Tony McGee. REIN Inc.
 - $338,0003 bd4 ba1.5k sqft6 Snidow Blvd, Newport News, VA 23608For Sale
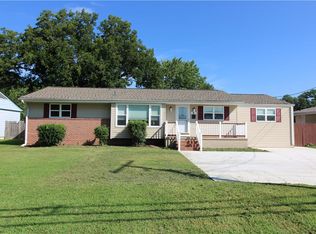 MLS ID #10635333, Bob Gray. REIN Inc.
