Opportunity awaits in Newport News. This brick split-level style home offers a functional layout with basement, family room with fireplace and heated flooring. The home needs some work but is ready for the next owner to bring their vision, updates and personal touch to make it their own. Located in Newport News, this property offers convenient access to shopping, dining, parks, major roadways, military base and local amenities. Whether you are looking for primary residents or an opportunity to improve home with potential, this property worth a closer look. Schedule your private showing today.
For sale
$325,000
17 Warren Dr, Newport News, VA 23608
4beds
2,412sqft
:
Get pre-qualified$2,094/mo
Single Family Residence
Built in 1960
0.28 Acres Lot
$329,400 Zestimate®
$135/sqft
$-- HOA
What's special
Heated flooringBrick split-level style homeFunctional layout with basementFamily room with fireplace
- 94 days |
- 652 |
- 22 |
Zillow last checked:
Listing updated:
Listed by:
Tony McGee,
LPT Realty LLC 877-366-2213
Source: REIN Inc.,MLS#: 10632956
Facts & features
Interior
Bedrooms & bathrooms
- Bedrooms: 4
- Bathrooms: 2
- Full bathrooms: 2
Heating
- Forced Air, Heat Pump
Cooling
- Central Air
Appliances
- Included: 220 V Elec, Gas Range, Electric Water Heater
- Laundry: Dryer Hookup, Washer Hookup
Features
- Flooring: Carpet, Other
- Basement: Crawl Space
- Number of fireplaces: 1
Interior area
- Total interior livable area: 2,412 sqft
Property
Parking
- Total spaces: 2
- Parking features: Garage Att 2 Car, Driveway, On Street
- Attached garage spaces: 2
- Has uncovered spaces: Yes
Features
- Levels: Multi/Split
- Stories: 2
- Pool features: Above Ground
- Fencing: Back Yard,Fenced
- Waterfront features: Not Waterfront
Lot
- Size: 0.28 Acres
Details
- Parcel number: 077000233
- Zoning: R3
Construction
Type & style
- Home type: SingleFamily
- Property subtype: Single Family Residence
Materials
- Brick
- Roof: Composition
Condition
- New construction: No
- Year built: 1960
Utilities & green energy
- Sewer: City/County
- Water: City/County
Community & HOA
Community
- Subdivision: Stoneybrook Estates
HOA
- Has HOA: No
Location
- Region: Newport News
Financial & listing details
- Price per square foot: $135/sqft
- Tax assessed value: $368,900
- Annual tax amount: $4,500
- Date on market: 5/4/2026
Estimated market value
$329,400
$313,000 - $346,000
$2,518/mo
Price history
Price history is unavailable.
Public tax history
| Year | Property taxes | Tax assessment |
|---|---|---|
| 2026 | $4,500 +11.2% | $368,900 +7.6% |
| 2025 | $4,047 +3.3% | $343,000 +3.3% |
| 2024 | $3,919 +17.8% | $332,100 +11.7% |
| 2022 | $3,328 +9% | $297,300 +14% |
| 2021 | $3,053 +9.2% | $260,700 +8.5% |
| 2020 | $2,796 +5.9% | $240,300 +13.8% |
| 2018 | $2,639 | $211,100 +3% |
| 2017 | $2,639 +3.8% | $204,900 +3% |
| 2016 | $2,541 -7% | $198,900 -6.8% |
| 2015 | $2,732 | $213,400 +7.3% |
| 2014 | $2,732 +14.1% | $198,900 -2.1% |
| 2013 | $2,396 | $203,100 -6.7% |
| 2012 | $2,396 -11.7% | $217,800 -11.7% |
| 2011 | $2,714 -4.7% | $246,700 -4.7% |
| 2010 | $2,847 -4.4% | $258,800 -4.4% |
| 2009 | $2,979 | $270,800 |
| 2008 | $2,979 +4.6% | $270,800 +4.6% |
| 2007 | $2,847 +4.6% | $258,800 +14.1% |
| 2006 | $2,723 +17.2% | $226,900 +21.1% |
| 2005 | $2,323 +24.2% | $187,300 +27.2% |
| 2004 | $1,869 +6% | $147,200 +6% |
| 2003 | $1,764 +15.5% | $138,900 +15.5% |
| 2002 | $1,528 +2.4% | $120,300 |
| 2001 | $1,492 +3.7% | $120,300 +3.7% |
| 2000 | $1,438 | $116,000 |
Find assessor info on the county website
Monthly payment
Est. payment
Payment breakdown
Explore the cost of this home by adjusting the details. Changes won't be saved.Climate risks
Neighborhood: Denbigh-Warwick
Nearby schools
GreatSchools rating
- 2/10Horace H. Epes Elementary SchoolGrades: PK-5Distance: 1.1 mi
- 2/10Mary Passage Middle SchoolGrades: 6-8Distance: 0.5 mi
- 3/10Denbigh High SchoolGrades: 9-12Distance: 1.4 mi
Schools provided by the listing agent
- Elementary: Stoney Run Elementary
- Middle: Mary Passage Middle
- High: Denbigh
Source: REIN Inc.. This data may not be complete. We recommend contacting the local school district to confirm school assignments for this home.
- $343,5004 bd2 ba2k sqft16 Barron Dr, Newport News, VA 23608Off Market

- $320,5003 bd3 ba2k sqft15 Warren Dr, Newport News, VA 23608Off Market
- $367,7005 bd2 ba2k sqft15 Linda Dr, Newport News, VA 23608Off Market
- $354,4003 bd3 ba1.7k sqft18 Warren Dr, Newport News, VA 23608Off Market
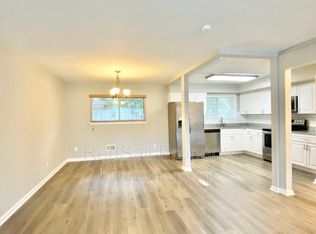
- $289,7004 bd2 ba1.5k sqft14 Barron Dr, Newport News, VA 23608Off Market
- $347,8005 bd2 ba2k sqft21 Warren Dr, Newport News, VA 23608Off Market
- $371,0004 bd2 ba1.8k sqft16 Warren Dr, Newport News, VA 23608Sold
- $277,5003 bd2 ba1.3k sqft19 Barron Dr, Newport News, VA 23608Off Market
A local agent can set up tours, give advice and negotiate with sellers.
Similar homes
- $338,0003 bd4 ba1.5k sqft6 Snidow Blvd, Newport News, VA 23608For Sale
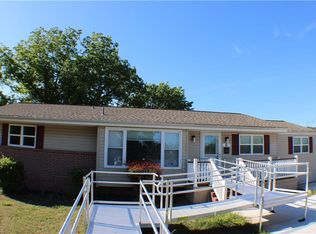 MLS ID #10635333, Bob Gray. REIN Inc.
 - $359,0003 bd2 ba1.8k sqft844 Yorkshire Ln, Newport News, VA 23608For Sale
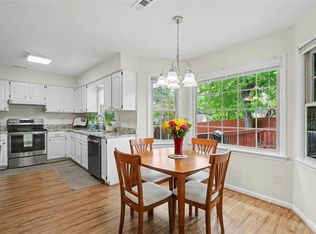 MLS ID #10647201, Denise Leming. REIN Inc.
 - $325,0003 bd2 ba1.2k sqft507 Great Park Dr, Newport News, VA 23608For Sale
 MLS ID #10647167, Willard Maxwell. REIN Inc.
 - $320,0005 bd3 ba1.9k sqft840 Deer Path Trl, Newport News, VA 23608For Sale
 MLS ID #10646440, Nateasha Elliott. REIN Inc.
 - $325,0003 bd2 ba1.5k sqft482 Wyn Dr, Newport News, VA 23608For SaleMLS ID #10642930, Earl Milligan. REIN Inc.
- $325,0003 bd3 ba1.5k sqft108 Ripon Way, Newport News, VA 23608For SaleMLS ID #10647104, Angelica Cordle. REIN Inc.
- $300,5004 bd2 ba1.7k sqft941 Coach Trl, Newport News, VA 23608For Sale By Owner
- $--2 bd2 ba1.2k sqft911 Woodcreek Dr, Newport News, VA 23608AuctionAuction.com 2
- $299,9002 bd2 ba2k sqft480 Richneck Rd, Newport News, VA 23608For SaleMLS ID #10637055, Sharon Nicholson. REIN Inc.
- $330,0003 bd2 ba1.4k sqft361 Jonathan Ct, Newport News, VA 23608For SaleMLS ID #10641110, Yalonda Whitfield. REIN Inc.
- $335,0004 bd3 ba1.9k sqft724 Kings Ridge Dr, Newport News, VA 23608For SaleMLS ID #10640611, Kathleen McClintock. REIN Inc.
- $255,0003 bd1 ba1.4k sqft18 Bethel Rd, Newport News, VA 23608For SaleMLS ID #10645018, Benjamin Fitzer. REIN Inc.
- $314,9003 bd2 ba1.5k sqft174 Mark Twain Dr, Newport News, VA 23602For SaleMLS ID #10646705, Kathleen Hazelwood. REIN Inc.
- $355,0005 bd3 ba1.9k sqft142 Linbrook Dr, Newport News, VA 23602For SaleMLS ID #10645039, Edward Herb. REIN Inc.
- $305,5003 bd2 ba1.4k sqft114 Ashton Green Blvd, Newport News, VA 23608For SaleMLS ID #10606707, Isolda McCurdy. REIN Inc.
- $350,0004 bd2 ba2.1k sqft408 Brentwood Dr, Newport News, VA 23601For SaleMLS ID #10646651, Melody Cespedes. REIN Inc.
- $394,9003 bd3 ba1.9k sqft892 Little Dean Cir, Newport News, VA 23608For SaleMLS ID #10640721, Russell Skidmore. REIN Inc.
- $262,0004 bd2 ba1.9k sqft105 Glade Rd, Newport News, VA 23606For SaleMLS ID #10646745, Kristina Price. REIN Inc.
- $349,9005 bd3 ba2.2k sqft13373 Warwick Springs Dr, Newport News, VA 23602For SaleMLS ID #10645660, A. Ray Campbell. REIN Inc.
- $186,0003 bd2 ba1.3k sqft414 Hustings Ln Unit B, Newport News, VA 23608For SaleMLS ID #10647358, Shannon Brown. REIN Inc.
