Skip main navigation
Off market
  • Price Unknown

    8511 Kestral Dr, Regina, SK S4Y 1H6

    4beds
    4baths
    2,979sqft
    Single Family Residence
    Built in 1988
    8,712 Square Feet Lot
    $-- Zestimate®
    C$--/sqft
    C$3,162 Estimated rent

    Home value

    Not available

    Estimated sales range

    Not available

    Not available

    Loading
    Loading...

    Owner options

    List your home for rent

    C$3,162/mo

    Rent Zestimate®

    Find your next renter with Zillow Rental Manager. Plus, with online applications, you can quickly screen prospective tenants – for free.

    Learn more

    C$3,162/mo

    Rent Zestimate®

    Refinance and save

    Refinancing to a lower rate could help reduce your monthly payments and save thousands over the life of the loan.

    See today's rates

    Explore your selling options

    Work with a Zillow partner agent

    Leverage their expertise and Zillow's premium Showcase listings to get your home seen by more buyers.

    Get started

    List with your own agent

    Get your home in front of millions of buyers by listing it on Zillow.

    Learn how to do it

    Sell it yourself

    Take full control of how buyers see your home on Zillow by listing For Sale by Owner (FSBO).

    List your home

    What's special

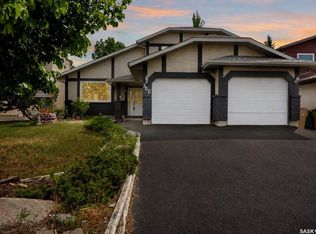
    This extraordinary Fiorante built 2 storey walk-out with a crawlspace backs the Goulet Golf Course. It is meticulously kept and pride of ownership shines throughout this entire home with a huge foyer that has 17' ceilings & a curved staircase. There are 3+1 large bedrooms & 4 bathrooms. The ensuite was recently completed with a freestanding tub, double walk-in shower & vanity with quartz countertops. The 31'x23' heated garage has three 9' tall doors, 10'.7†ceilings & a long bay that is 9.5' wide by 32.9' deep plus the bonus of a 4 car wide driveway. The main level has a family room with a gas fireplace, spectacular views of the golf course & is open to the recently renovated white kitchen with quartz counters. The daily dining area located off the kitchen has a bank of lower & upper cabinets with a wine fridge & access to the larger deck. The formal dining room & living room with walnut floors are perfect for entertaining & formal events. The office has French doors & built-in cabinetry making it the perfect work from home space. Rounding off the main level is an air lock entrance & laundry room with upper cabinets & sink. The 2nd level offers 3 large bedrooms. The primary bedroom has a large walk-in closet and an amazing 5 piece ensuite that needs to be seen to appreciate what it has to offer. Take the curved staircase to the amazing walkout level. This level features a large rec room with wood-burning fireplace & new belly up bar with quartz countertops, sink, walnut cabinetry & two large floating shelves. There is a large bedroom with walk-in closet, 4 piece bath, hot tub room & large utility space. Access the beautifully landscaped yard from the walkout level that features mature trees, lush lawn, covered patio & beautiful rock waterfall. Other value added items: 2 new high eff furnaces, 2 A/C units, air exchanger, 200 amp panel, fridge, built-in oven, cook-top, built-in dishwasher, microwave, wine fridge, BBQ hook up, high efficient water heater&H2O softener

    This property is not currently displayed as for sale or rent on Zillow. This may be different from what's on other websites or public sources.

    Zillow last checked:

    Source: Century 21 Canada,MLS®#: SK980274MLS Logo

    Facts & features

    Interior

    Bedrooms & bathrooms
    • Bedrooms: 4
    • Bathrooms: 4
    Heating
    • Has Heating (Unspecified Type)
    Features
    • Basement: yes
    • Has fireplace: Yes
    Interior area
    • Total structure area: 2,979
    • Total interior livable area: 2,979 sqft

    Property

    Lot
    • Size: 8,712 Square Feet

    Construction

    Type & style
    • Home type: SingleFamily
    • Property subtype: Single Family Residence
    Condition
    • Year built: 1988

    Community & HOA

    Community
    • Subdivision: Westhill RG
    Location
    • Region: Regina

    Financial & listing details

    • Date on market: 8/10/2024
    • Lease term: Contact For Details

    Price history

    Price history is unavailable.

    Public tax history

    Tax history is unavailable.

    Neighborhood: Prairie View

    Nearby schools

    GreatSchools rating

    No schools nearby

    We couldn't find any schools near this home.