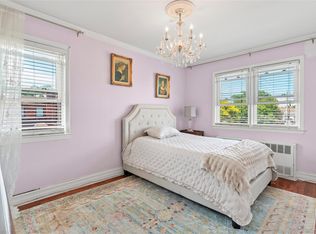
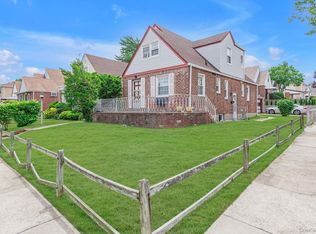
Gorgeous fully renovated single-family home in the heart of Kew Gardens! This spacious 4-bedroom residence features a huge primary suite with a luxurious full en-suite bathroom, along with a total of 4 full bathrooms and 1 half bath throughout the home.
The first floor boasts a smart, open-concept layout, perfect for both everyday living and entertaining. The upper level includes additional well-sized bedrooms, while the third floor offers 2 bedrooms and a full bathroom—ideal for extended living or guest space.
The finished basement provides valuable additional rooms and a full bathroom, offering flexible space for recreation, office, or guests.
Enjoy a quiet, private backyard along with a garage and a long private driveway that comfortably fits up to 4 cars.
Ideally located on a peaceful block near houses of worship, shopping, public transportation, the library, and beautiful Forest Park.
A true must-see—this exceptional home will not last!
Pending
$1,149,000
8514 123rd Street, Kew Gardens, NY 11415
4beds
2,002sqft
Single Family Residence, Residential
Built in 1930
3,000 Square Feet Lot
$-- Zestimate®
$574/sqft
$-- HOA
What's special
Quiet private backyardWell-sized bedroomsSmart open-concept layout
- 84 days |
- 57 |
- 0 |
Likely to sell faster than
Zillow last checked:
Listing updated:
Listed by:
Astor Brokerage Ltd 718-263-4500,
Yaakov Z. Richter 347-254-9633
Source: OneKey® MLS as distributed by MLS GRID,MLS#: 994276
Facts & features
Interior
Bedrooms & bathrooms
- Bedrooms: 4
- Bathrooms: 5
- Full bathrooms: 4
- 1/2 bathrooms: 1
Heating
- Natural Gas, Steam
Cooling
- Ductless
Appliances
- Included: Dishwasher, Dryer, Gas Oven, Gas Range, Microwave, Refrigerator, Stainless Steel Appliance(s), Washer, Gas Water Heater
Features
- Ceiling Fan(s), Chandelier, Eat-in Kitchen, Entrance Foyer, Formal Dining, High Ceilings, Natural Woodwork, Original Details, Pantry, Primary Bathroom, Recessed Lighting, Storage
- Basement: Finished,Full,Storage Space
- Attic: Finished,Full,Stairs,Walkup
Interior area
- Total structure area: 2,002
- Total interior livable area: 2,002 sqft
Property
Parking
- Total spaces: 4
- Parking features: Detached, Driveway, Garage, Off Street, On Street, Private
- Garage spaces: 1
- Has uncovered spaces: Yes
Lot
- Size: 3,000 Square Feet
Details
- Parcel number: 092680014
- Special conditions: None
Construction
Type & style
- Home type: SingleFamily
- Architectural style: Colonial
- Property subtype: Single Family Residence, Residential
Materials
- Brick, Frame, Shingle Siding
Condition
- Year built: 1930
Utilities & green energy
- Sewer: Public Sewer
- Water: Public
- Utilities for property: Cable Available, Electricity Connected, Natural Gas Connected, Phone Connected, Sewer Connected, Trash Collection Public, Water Connected
Community & HOA
HOA
- Has HOA: No
Location
- Region: Kew Gardens
Financial & listing details
- Price per square foot: $574/sqft
- Tax assessed value: $48,780
- Annual tax amount: $7,406
- Date on market: 5/4/2026
- Cumulative days on market: 81 days
- Listing agreement: Exclusive Right To Sell
- Electric utility on property: Yes
Estimated market value
Not available
Estimated sales range
Not available
Not available
Price history
| Date | Event | Price |
|---|---|---|
| 6/15/2026 | Pending sale | $1,149,000$574/sqft |
Source:  OneKey® MLS as distributed by MLS GRID #994276 Report a problem OneKey® MLS as distributed by MLS GRID #994276 Report a problem | ||
| 5/4/2026 | Listed for sale | $1,149,000$574/sqft |
Source: OneKey® MLS as distributed by MLS GRID #994276 Report a problem | ||
Public tax history
| Year | Property taxes | Tax assessment |
|---|---|---|
| 2025 | -- | $48,780 -6.1% |
| 2024 | -- | $51,960 -1.1% |
| 2023 | -- | $52,560 -4.8% |
| 2022 | -- | $55,200 +2.8% |
| 2021 | -- | $53,700 +12.4% |
| 2020 | $6,612 +6.2% | $47,760 -5.8% |
| 2019 | $6,226 +1.3% | $50,700 +72.6% |
| 2018 | $6,146 +7.9% | $29,378 +5.1% |
| 2017 | $5,697 +10.4% | $27,945 |
| 2016 | $5,161 | $27,945 +2.8% |
| 2015 | $5,161 +74.4% | $27,195 +5.9% |
| 2014 | $2,960 | $25,677 +4.9% |
| 2013 | -- | $24,482 +5.1% |
| 2012 | -- | $23,288 |
| 2011 | -- | $23,288 +2.8% |
| 2010 | -- | $22,663 +5.9% |
| 2009 | -- | $21,398 +4.9% |
| 2008 | -- | $20,402 |
Find assessor info on the county website
Monthly payment
Climate risks
Neighborhood: Kew Gardens
Nearby schools
GreatSchools rating
- NAPs 51Grades: PK-1Distance: 0.4 mi
- 7/10Ms 137 America S School Of HeroesGrades: 6-8Distance: 1.8 mi
- 4/10Richmond Hill High SchoolGrades: 9-12Distance: 0.6 mi
Schools provided by the listing agent
- Elementary: Contact Agent
- Middle: Ms 137 America'S School-Heroes
- High: Richmond Hill High School
Source: OneKey® MLS as distributed by MLS GRID. This data may not be complete. We recommend contacting the local school district to confirm school assignments for this home.
- $900,0003 bd2 ba1.8k sqft8515 123rd St, Kew Gardens, NY 11415Sold

- $968,7004 bd1 ba1.9k sqft8512 123rd St, Kew Gardens, NY 11415Off Market
- $802,7003 bd2 ba1k sqft8513 123rd St, Kew Gardens, NY 11415Off Market

- $883,900-- bd-- ba1.4k sqft8519 123rd St, Kew Gardens, NY 11415Off Market
- $1,058,100-- bd-- ba2k sqft8518 123rd St, Kew Gardens, NY 11415Off Market
- $1,088,6006 bd2 ba1.9k sqft8510 123rd St, Kew Gardens, NY 11415Off Market
- $725,8003 bd1 ba1k sqft85-11 123rd St, Jamaica, NY 11415Off Market
- $832,7003 bd3 ba-- sqft8511 123rd St, Kew Gardens, NY 11415Off Market
A local agent can set up tours, give advice and negotiate with sellers.
Similar homes
- $1,100,0005 bd2 ba2.1k sqft70-29 68 th Place, Glendale, NY 11385For Sale

 MLS ID #1010875, Susan R. Maddaleno, Listing by: Keller Williams Realty Elite. OneKey® MLS as distributed by MLS GRID
 - $1,075,0003 bd3 ba1.8k sqft13643 71st Rd, Flushing, NY 11367Active
 MLS ID #S1838963, Yehudis Weiss, Listing by: Astor Brokerage, Ltd.. StreetEasy
 - $1,175,0004 bd3 ba1.4k sqft5902 70th Street, Maspeth, NY 11378For Sale
 MLS ID #1016176, Imran Khan, Listing by: Realty Executives Today. OneKey® MLS as distributed by MLS GRID
 - $1,199,0004 bd3 ba1.6k sqft194-04 56th Avenue, Fresh Meadows, NY 11365For Sale
 MLS ID #1014457, Lynda Mahadeo SFR, Listing by: RE/MAX 1st Choice. OneKey® MLS as distributed by MLS GRID
 - $985,0004 bd3 ba1.7k sqft10967 131st Street, South Ozone Park, NY 11420For SaleMLS ID #955591, Arjun Singh, Listing by: Property Professionals Realty. OneKey® MLS as distributed by MLS GRID
- $1,099,9994 bd5 ba1.9k sqft98-19 160th Avenue, Howard Beach, NY 11414For SaleMLS ID #1002986, Stella Napolitano, Listing by: Capri Jet Realty Corp. OneKey® MLS as distributed by MLS GRID
- $1,088,0003 bd2 ba1.5k sqft4624 189th St, Flushing, NY 11358For SaleMLS ID #11831578, Eric Li, Listing by: EAST COAST NEW YORK. NY State MLS
- $1,225,0004 bd2 ba2k sqft6417 Eliot Avenue, Middle Village, NY 11379For SaleMLS ID #1021741, Grace Coppola, Listing by: The Foxes Real Estate. OneKey® MLS as distributed by MLS GRID
- $1,288,8884 bd4 ba1.6k sqft2626 169th Street, Flushing, NY 11358For SaleMLS ID #1008480, Aaron Zucker, Listing by: EXP Realty. OneKey® MLS as distributed by MLS GRID
- $950,0005 bd3 ba2.3k sqft214 Lowell Avenue, Floral Park, NY 11001For SaleMLS ID #1030042, Michael J. Rose, Listing by: OverSouth LLC. OneKey® MLS as distributed by MLS GRID
- $939,9003 bd2 ba1.6k sqft82-79 166th Street, Jamaica Hills, NY 11432For SaleMLS ID #992006, Matthew Langer, Listing by: Weichert Realtors Langer Homes. OneKey® MLS as distributed by MLS GRID
- $886,0004 bd2 ba1.6k sqft90-06 210th Place, Queens Village, NY 11428For SaleMLS ID #1005797, Wenyuan Wu, Listing by: E Realty International Corp. OneKey® MLS as distributed by MLS GRID
- $685,0004 bd2 ba1.1k sqft12114 Grayson Street, Springfield Gardens, NY 11413For SaleMLS ID #1029756, Angelo N. Lelievre, Listing by: Fave Realty Inc. OneKey® MLS as distributed by MLS GRID
- $800,0004 bd3 ba1.6k sqft191-49 115TH Road, Jamaica, NY 11412For SaleMLS ID #1021992, Akan Akpan, Listing by: Skylight Real Estate Consultan. OneKey® MLS as distributed by MLS GRID
- $989,0003 bd2 ba1.3k sqft6159 81st Street, Middle Village, NY 11379For SaleMLS ID #1018312, Panagiota Papazaharias PSA, Listing by: Redfin Real Estate. OneKey® MLS as distributed by MLS GRID
- $910,0004 bd2 ba1.4k sqft172-17 Amelia Road, Jamaica, NY 11434For SaleMLS ID #998416, Badrul Chowdhury, Listing by: RE/MAX Luxe. OneKey® MLS as distributed by MLS GRID
- $829,0003 bd3 ba1.3k sqft111-35 166th Street, Jamaica, NY 11433For SaleMLS ID #1028730, Ferdous Koyes, Listing by: Exit Realty Prime. OneKey® MLS as distributed by MLS GRID
- $1,099,0003 bd2 ba1.3k sqft7814 Langdale Street, New Hyde Park, NY 11040For SaleMLS ID #1025984, Nancy J. Giannone CBR, Listing by: Howard Hanna Coach. OneKey® MLS as distributed by MLS GRID
- $780,0003 bd3 ba1.3k sqft23220 Mentone Avenue, Laurelton, NY 11413For SaleMLS ID #1018051, Oswald Robertson, Listing by: EXIT Realty Central. OneKey® MLS as distributed by MLS GRID
- $999,0003 bd3 ba2k sqft1602 Imperial Avenue, New Hyde Park, NY 11040For SaleMLS ID #1028581, Lynn D. Witz, Listing by: Howard Hanna Coach. OneKey® MLS as distributed by MLS GRID
