Enjoy 100’ of Spokane River frontage with spectacular views, private dock, gas heated pool, & a hot tub. This stunning open concept is designed for effortless entertaining & everyday enjoyment. Your private backyard oasis offers plenty of space to gather with family & friends or simply relax as the river drifts by. Inside, vaulted ceilings & dramatic floor-to-ceiling windows frame breathtaking river views while filling the home with natural light. The completely remodeled kitchen is a showpiece featuring quartz countertops, custom cabinetry, updated flooring, and a large island perfect for gathering. Recent improvements include a new roof, new HVAC system, updated pool equipment including cover, pump, and filter, gas plumbed to the deck for BBQs, a storage shed, and laundry on both the main floor & lower level. With 5 bedrms,3 bathrms, and an oversized lot, this exceptional home offers the perfect balance of luxury, recreation, and everyday living. This is more than a home; it is a lifestyle.
Active
Price cut: $100.1K (8/14)
$999,950
8517 E South Riverway Ave, Spokane, WA 99212
5beds
3baths
3,232sqft
Single Family Residence
Built in 1956
0.37 Acres Lot
$-- Zestimate®
$309/sqft
$-- HOA
What's special
Natural lightSpectacular viewsPrivate dockDramatic floor-to-ceiling windowsBreathtaking river viewsUpdated flooringGas heated pool
- 40 days |
- 1,534 |
- 103 |
Zillow last checked:
Listing updated:
Listed by:
Jeaninne Dawson 509-879-8121,
Coldwell Banker Tomlinson
Source: SMLS as distributed by MLS GRID,MLS#: 202620570
Facts & features
Interior
Bedrooms & bathrooms
- Bedrooms: 5
- Bathrooms: 3
Basement
- Level: Basement
First floor
- Level: First
- Area: 1616 Square Feet
Heating
- Natural Gas, Forced Air
Cooling
- Central Air
Appliances
- Included: Free-Standing Range, Gas Range, Dishwasher, Refrigerator, Disposal, Washer, Dryer
- Laundry: In Basement
Features
- Cathedral Ceiling(s), Natural Woodwork, Hard Surface Counters
- Flooring: Wood
- Windows: Skylight(s), Vinyl Frames
- Basement: Full,Finished,Daylight,Rec/Family Area,Walk-Out Access
- Number of fireplaces: 1
- Fireplace features: Gas
Interior area
- Total structure area: 3,232
- Total interior livable area: 3,232 sqft
Video & virtual tour
Property
Parking
- Total spaces: 2
- Parking features: Attached, Off Site
- Garage spaces: 2
Features
- Levels: One
- Stories: 1
- Has private pool: Yes
- Pool features: In Ground
- Fencing: Fenced Yard
- Has view: Yes
- View description: Water
- Has water view: Yes
- Water view: Water
- Waterfront features: River Front, Dock
Lot
- Size: 0.37 Acres
- Features: Views, Sprinkler - Automatic, Level, Open Lot, Oversized Lot, Garden
Details
- Parcel number: 45064.0104
Construction
Type & style
- Home type: SingleFamily
- Architectural style: Ranch
- Property subtype: Single Family Residence
Materials
- Wood Siding
- Roof: Composition
Condition
- New construction: No
- Year built: 1956
Community & HOA
Community
- Subdivision: Riverwood Add/Millwood
HOA
- Has HOA: No
Location
- Region: Spokane
Financial & listing details
- Price per square foot: $309/sqft
- Annual tax amount: $7,964
- Date on market: 7/8/2026
- Listing terms: FHA,VA Loan,Conventional,Cash
- Road surface type: Paved
Estimated market value
Not available
Estimated sales range
Not available
Not available
Price history
| Date | Event | Price |
|---|---|---|
| 8/14/2026 | Price change | $999,950-9.1%$309/sqft |
Source:  SMLS as distributed by MLS GRID #202620570 Report a problem SMLS as distributed by MLS GRID #202620570 Report a problem | ||
| 7/8/2026 | Listed for sale | $1,100,000+88.4%$340/sqft |
Source: SMLS as distributed by MLS GRID #202620570 Report a problem | ||
| 9/26/2017 | Sold | $584,000$181/sqft |
Source: SMLS as distributed by MLS GRID #201719863 Report a problem | ||
Public tax history
Tax history is unavailable.
Monthly payment
Est. payment
Payment breakdown
Explore the cost of this home by adjusting the details. Changes won't be saved.Climate risks
Neighborhood: 99212
Nearby schools
GreatSchools rating
- NAMillwood Early Childhood CenterGrades: KDistance: 0.5 mi
- 3/10Centennial Middle SchoolGrades: 6-8Distance: 1.8 mi
- 5/10West Valley High SchoolGrades: 9-12Distance: 0.5 mi
Schools provided by the listing agent
- Elementary: Orchard Center
- Middle: Centennial
- High: West Valley
- District: West Valley
Source: SMLS as distributed by MLS GRID. This data may not be complete. We recommend contacting the local school district to confirm school assignments for this home.
- $901,6005 bd3 ba3.2k sqft8517 E South River Way, Millwood, WA 99212Off Market
- $483,9003 bd1 ba1.2k sqft8509 E South Riverway Ave, Millwood, WA 99212Off Market
- $---- bd-- ba-- sqft8523 E South Riverway Ave, Spokane, WA 99212Off Market
- $817,0884 bd2 ba2.2k sqft8523 E South River Way, Spokane, WA 99212Sold

- $320,1004 bd1 ba1.8k sqft8518 E South Riverway Ave, Spokane, WA 99212Off Market
- $375,7372 bd-- ba1k sqft8522 E South River Way, Spokane Valley, WA 99212Sold
- $---- bd-- ba-- sqft8522 E South Riverway Ave, Spokane, WA 99212Off Market
- $330,7002 bd1 ba915 sqft8510 E South Riverway Ave, Millwood, WA 99212Off Market
A local agent can set up tours, give advice and negotiate with sellers.
Similar homes
- $1,100,0005 bd4 ba3.6k sqft7515 E South Riverway Ave, Spokane, WA 99212For Sale
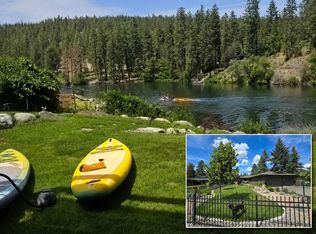 MLS ID #202613328, Mike Lambert, Designed Real Estate. SMLS as distributed by MLS GRID
 - $950,0004 bd3 ba3k sqft16211 E Jacobs Ln, Spokane, WA 99217For Sale
 MLS ID #202619987, Cody Irons, Coldwell Banker Tomlinson. SMLS as distributed by MLS GRID
 - $915,0005 bd3 ba4.5k sqft5211 S Van Marter Rd, Spokane, WA 99206For Sale
 MLS ID #202621842, Jennifer Lee, Windermere Valley. SMLS as distributed by MLS GRID
 - $545,0004 bd3 ba3.2k sqft3924 N Sunderland Ct, Spokane, WA 99206For Sale
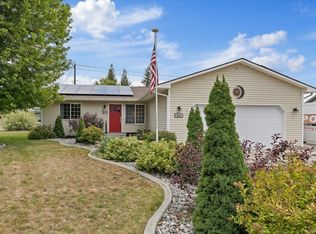 MLS ID #202622305, Mike Meyer, Realty One Group Eclipse. SMLS as distributed by MLS GRID
 - $1,095,0005 bd4 ba3.8k sqft16610 E 23rd Ave, Spokane Valley, WA 99037For SaleMLS ID #202622072, Pam Fredrick, John L Scott, Spokane Valley. SMLS as distributed by MLS GRID
- $990,0005 bd3 ba4.6k sqft9227 N Mountain View Ln, Spokane, WA 99218For SaleMLS ID #202614755, Phoebe Webb, Windermere City Group. SMLS as distributed by MLS GRID
- $649,0005 bd3 ba3k sqft3425 E Upriver Dr, Spokane, WA 99217For SaleMLS ID #202622348, Jake Waslaski, Amplify Real Estate Services. SMLS as distributed by MLS GRID
- $1,099,9005 bd4 ba4.1k sqft1728 E Rockwood Blvd, Spokane, WA 99203For SaleMLS ID #202619656, Brian Zapotocky, Windermere Manito, LLC. SMLS as distributed by MLS GRID
- $995,0004 bd3 ba3.1k sqft6910 N Harvard Rd, Newman Lake, WA 99025For SaleMLS ID #202615813, Fred Sharp, Coldwell Banker Schneidmiller Realty. SMLS as distributed by MLS GRID
- $969,9003 bd3 ba3.5k sqft13106 E Copper River Ln, Spokane, WA 99206For SaleMLS ID #202620546, Brad Boswell, RE/MAX of Spokane. SMLS as distributed by MLS GRID
- $970,0004 bd3 ba3.4k sqft1614 S Molter Rd, Liberty Lake, WA 99019For SaleMLS ID #202620816, Barbara Frye, Amplify Real Estate Services. SMLS as distributed by MLS GRID
- $995,0005 bd4 ba3.5k sqft451 W 21st Ave, Spokane, WA 99203For SaleMLS ID #202620592, Marcy Singleton, Keller Williams Spokane - Main. SMLS as distributed by MLS GRID
- $899,0005 bd3 ba2.9k sqft3210 N Molter Rd, Otis Orchards, WA 99027For SaleMLS ID #202616928, Angela Navejas, Windermere Liberty Lake. SMLS as distributed by MLS GRID
- $948,5005 bd5 ba4.8k sqft6134 S Zuni Dr, Spokane, WA 99206For SaleMLS ID #202620010, Alexandrea Watts, John L Scott, Inc.. SMLS as distributed by MLS GRID
- $885,0004 bd3 ba3.9k sqft11113 E Gertrude Dr, Spokane Valley, WA 99206For SaleMLS ID #202621361, Trevor Windhorst, Windermere Valley. SMLS as distributed by MLS GRID
- $875,0005 bd3 ba3.6k sqft4708 S Progress Ct, Veradale, WA 99037For SaleMLS ID #202617391, Mckenzie Bartle, Windermere Liberty Lake. SMLS as distributed by MLS GRID
- $950,0005 bd4 ba3.9k sqft6321 S Auer St, Spokane, WA 99223For SaleMLS ID #202618509, Shane Delaney, Coldwell Banker Tomlinson. SMLS as distributed by MLS GRID
- $525,0004 bd3 ba2.6k sqft8704 E Parkside Ln, Spokane, WA 99217For SaleMLS ID #202621860, Steven Kepler, Windermere Liberty Lake. SMLS as distributed by MLS GRID
- $979,9004 bd3 ba3.6k sqft5419 S Blueridge Dr, Spokane, WA 99224For SaleMLS ID #202618342, Scott Wright, Windermere Manito, LLC. SMLS as distributed by MLS GRID
- $775,0005 bd4 ba3.4k sqft2221 S Steen Rd, Spokane Valley, WA 99037For SaleMLS ID #202621831, Amanda Helm, Realty One Group Eclipse. SMLS as distributed by MLS GRID
